9640 Amber Chestnut Way, Winter Garden, FL 34787
- $500,000
- 4
- BD
- 4
- BA
- 2,303
- SqFt








- Sold Price
- $500,000
- List Price
- $510,000
- Status
- Sold
- Days on Market
- 36
- Closing Date
- Mar 12, 2024
- MLS#
- O6170423
- Property Style
- Townhouse
- Architectural Style
- Traditional
- Year Built
- 2019
- Bedrooms
- 4
- Bathrooms
- 4
- Baths Half
- 1
- Living Area
- 2,303
- Lot Size
- 2,399
- Acres
- 0.05
- Total Acreage
- 0 to less than 1/4
- Building Name
- Meritage Homes
- Legal Subdivision Name
- Watermark
- MLS Area Major
- Winter Garden/Oakland
Property Description
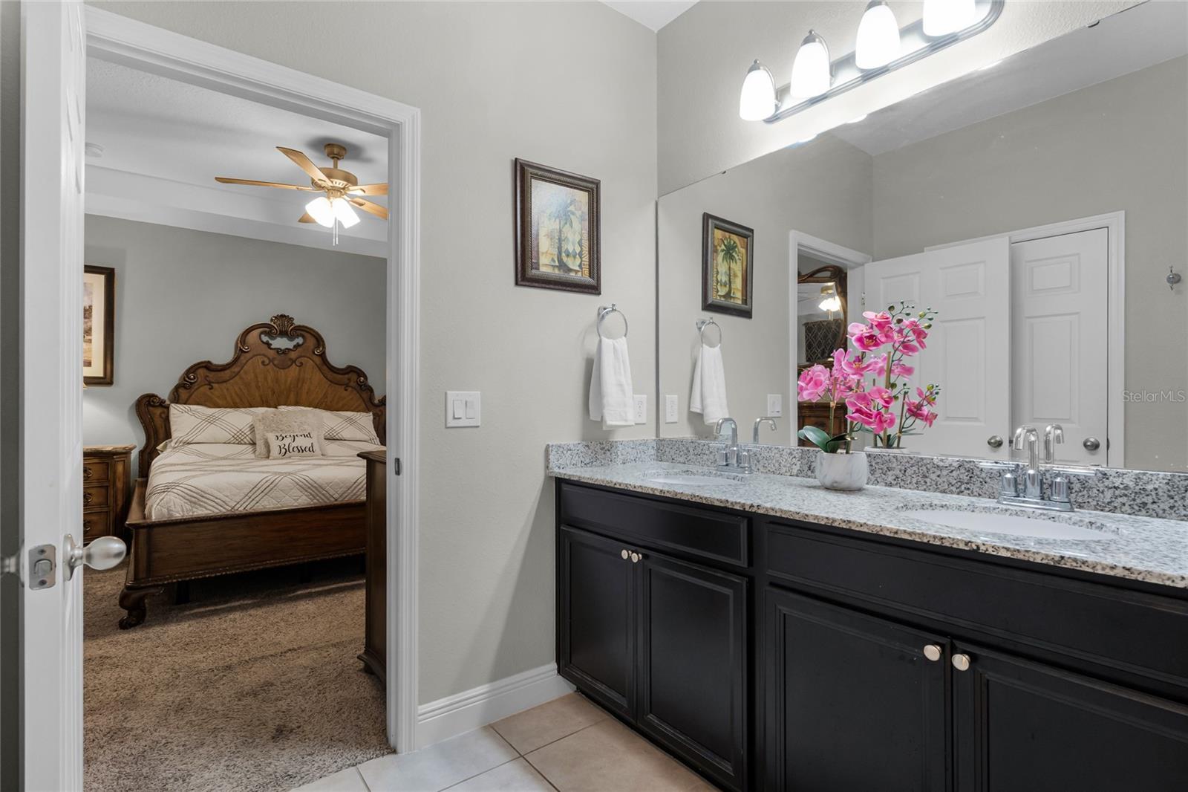
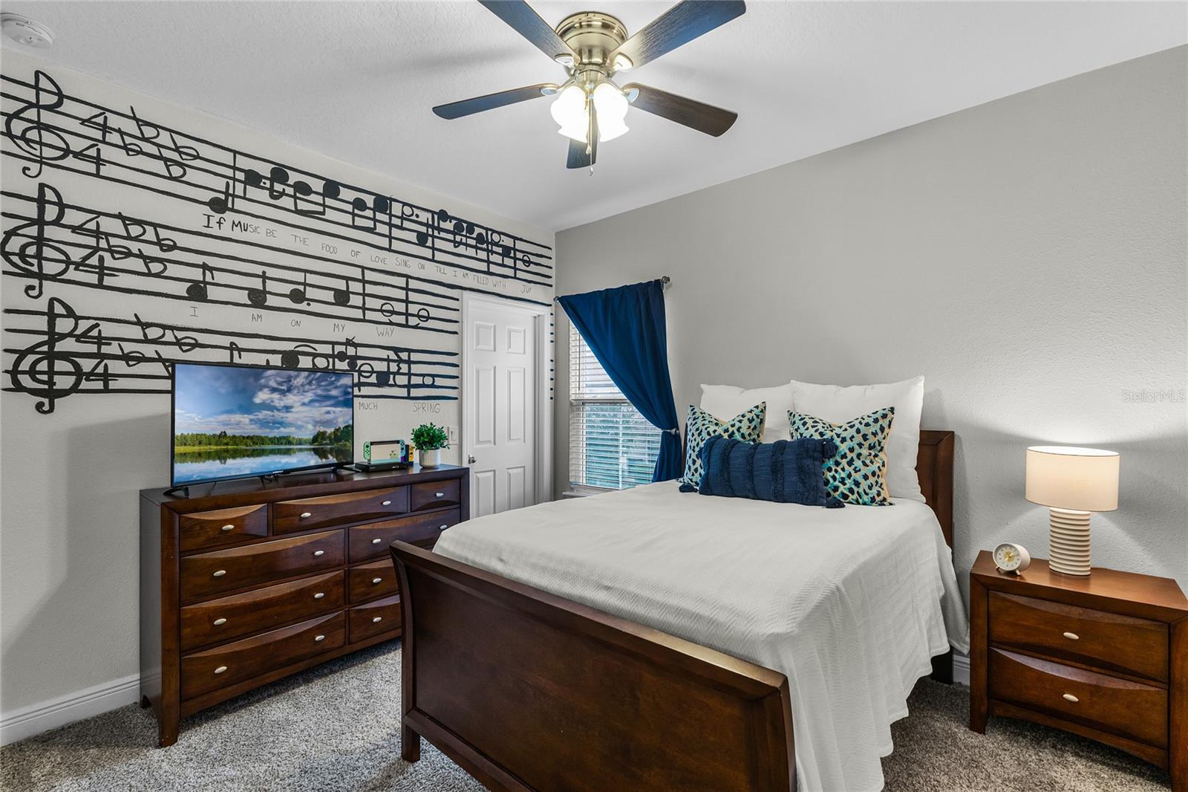
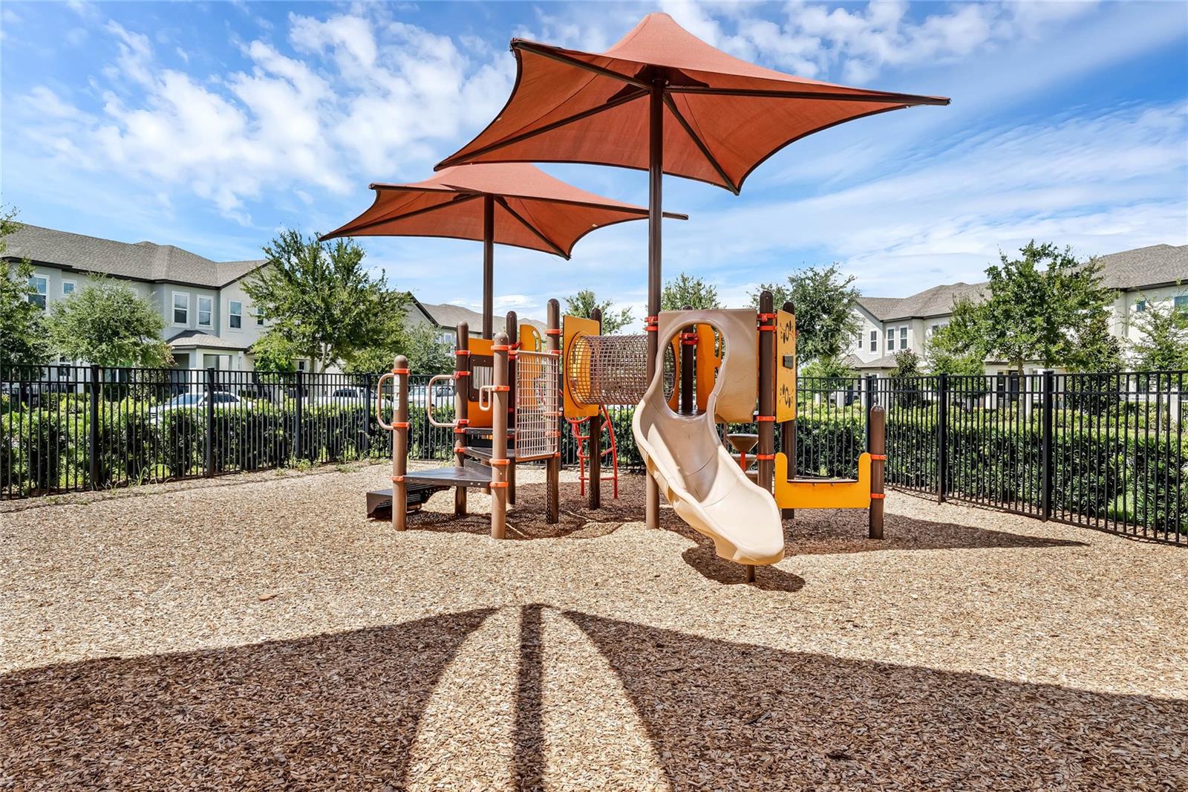
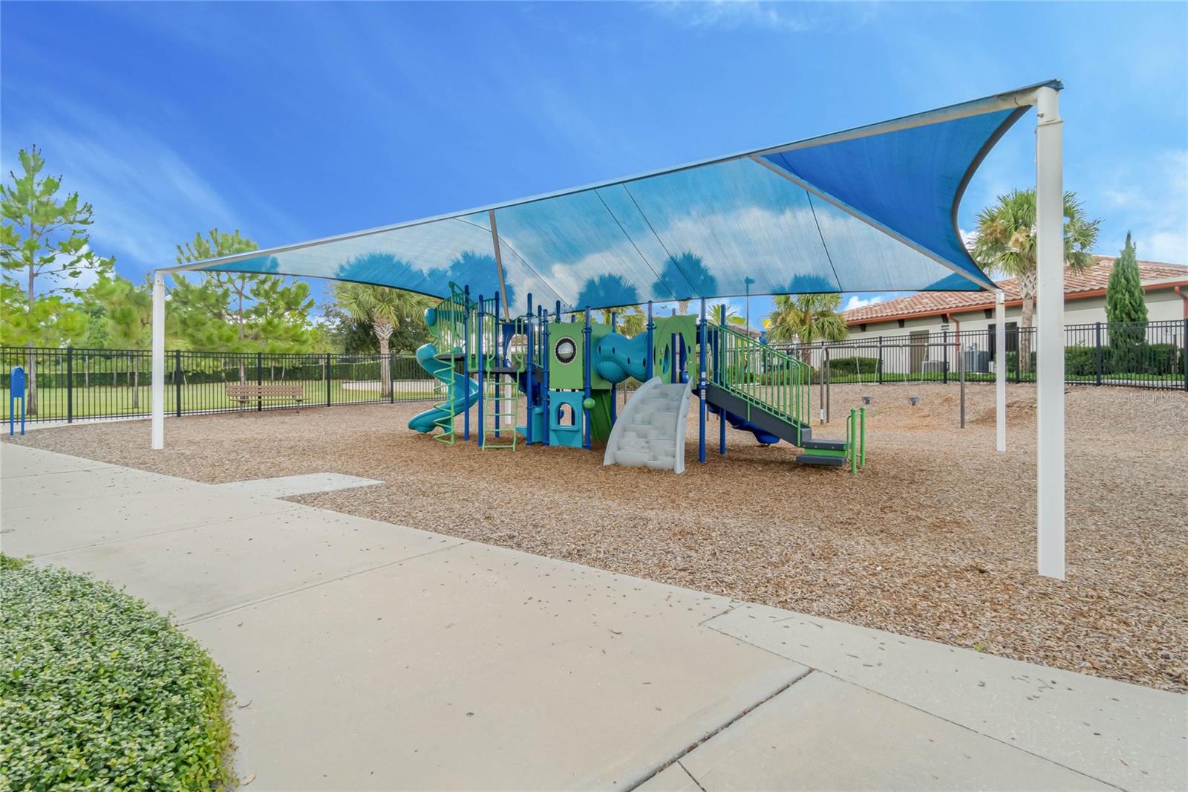
Welcome to your dream home in the charming Watermark community in Winter Garden, Florida! THIS EXQUISITE 4-BEDROOM 3.5-BATHROOM townhouse offers a blend of luxury and comfort, perfect for families or those seeking a delightful retreat near Orlando's famous attractions. As you step inside, you're greeted by a spacious family room that seamlessly flows into the dining area, creating an inviting space for gatherings. The heart of the home, the kitchen, boasts MODERN STAINLESS STEEL APPLIANCES, WALK-IN PANTRY, and a layout that chefs and entertainers will adore. Your private haven awaits in the DOWNSTAIRS OWNERS SUITE, complete with an ensuite bathroom featuring dual sinks and a rejuvenating shower. It's a perfect escape after a long day, offering peace and tranquility. Upstairs, the LARGE LIVING ROOM LOFT AREA provides a versatile space for relaxation or entertainment including a VIDEO PROJECTION SCREEN AND PROJECTOR. There are three additional bedrooms, this level ensures comfort and privacy for family and guests. Two of the bedrooms share a convenient JACK AND JILL BATHROOM, adding to the thoughtful design of this home. Living in Watermark means embracing a lifestyle of fun and relaxation. Enjoy the Florida sunshine at the COMMUNITY SWIMMING POOL, or socialize at the club house. For the young and young-at-heart, the playground and basketball courts offer endless enjoyment. The green spaces dotted around the community are perfect for leisurely strolls or picnics. Location is everything, and this townhouse is just minutes away from Disney World parks and close to all major Orlando attractions. This proximity allows for magical experiences any day of the week. Imagine your life here in Watermark, where every day feels like a vacation. Don't miss the chance to make this townhouse your new home. Contact us today for a tour and start living your Florida dream!
/u.realgeeks.media/homesinorlando/NextHome-Neighborhood-Realty-Logo-Horizontal-OrangeOnWhite-Web-RGB.jpg)
Additional Information
- Taxes
- $3279
- Minimum Lease
- 1-2 Years
- Hoa Fee
- $221
- HOA Payment Schedule
- Monthly
- Maintenance Includes
- Pool, Maintenance Grounds, Recreational Facilities
- Location
- Oversized Lot, Sidewalk, Paved
- Community Features
- Deed Restrictions, Fitness Center, Irrigation-Reclaimed Water, Park, Playground, Pool, Sidewalks, Tennis Courts
- Property Description
- Two Story, Attached
- Zoning
- RES
- Interior Layout
- Ceiling Fans(s), Eat-in Kitchen, High Ceilings, Kitchen/Family Room Combo, Open Floorplan, Primary Bedroom Main Floor, Stone Counters, Thermostat, Tray Ceiling(s), Walk-In Closet(s)
- Interior Features
- Ceiling Fans(s), Eat-in Kitchen, High Ceilings, Kitchen/Family Room Combo, Open Floorplan, Primary Bedroom Main Floor, Stone Counters, Thermostat, Tray Ceiling(s), Walk-In Closet(s)
- Floor
- Carpet, Ceramic Tile
- Appliances
- Cooktop, Dishwasher, Electric Water Heater, Exhaust Fan, Microwave, Refrigerator
- Utilities
- Cable Available, Cable Connected, Electricity Available, Electricity Connected, Fire Hydrant, Phone Available, Sewer Connected, Underground Utilities, Water Available, Water Connected
- Heating
- Electric
- Air Conditioning
- Central Air
- Fireplace Description
- Decorative, Electric, Family Room
- Exterior Construction
- Block
- Exterior Features
- Irrigation System, Rain Gutters, Sliding Doors
- Roof
- Shingle
- Foundation
- Slab
- Pool
- Community
- Garage Carport
- 2 Car Garage
- Garage Spaces
- 2
- Garage Features
- Garage Door Opener, Garage Faces Rear
- Garage Dimensions
- 20x20
- Middle School
- Hamlin Middle
- High School
- Horizon High School
- Pets
- Allowed
- Flood Zone Code
- X
- Parcel ID
- 04-24-27-7557-06-500
- Legal Description
- WATERMARK PHASE 3 94/116 LOT 650
Listing courtesy of COLDWELL BANKER REALTY. 407-352-1040
Selling Office: PREMIER CAPITAL REALTY LLC.Mortgage Calculator
StellarMLS is the source of this information via Internet Data Exchange Program. All listing information is deemed reliable but not guaranteed and should be independently verified through personal inspection by appropriate professionals. Listings displayed on this website may be subject to prior sale or removal from sale. Availability of any listing should always be independently verified. Listing information is provided for consumer personal, non-commercial use, solely to identify potential properties for potential purchase. All other use is strictly prohibited and may violate relevant federal and state law. Data last updated on