4419 Gasparilla Avenue, Orlando, FL 32812
- $439,000
- 3
- BD
- 2
- BA
- 1,652
- SqFt










- Sold Price
- $439,000
- List Price
- $439,000
- Status
- Sold
- Days on Market
- 47
- Closing Date
- Apr 04, 2024
- MLS#
- O6170336
- Property Style
- Single Family
- Year Built
- 1971
- Bedrooms
- 3
- Bathrooms
- 2
- Living Area
- 1,652
- Lot Size
- 7,650
- Acres
- 0.17
- Total Acreage
- 0 to less than 1/4
- Legal Subdivision Name
- Conway Hills Ut 3
- MLS Area Major
- Orlando/Conway / Belle Isle
Property Description
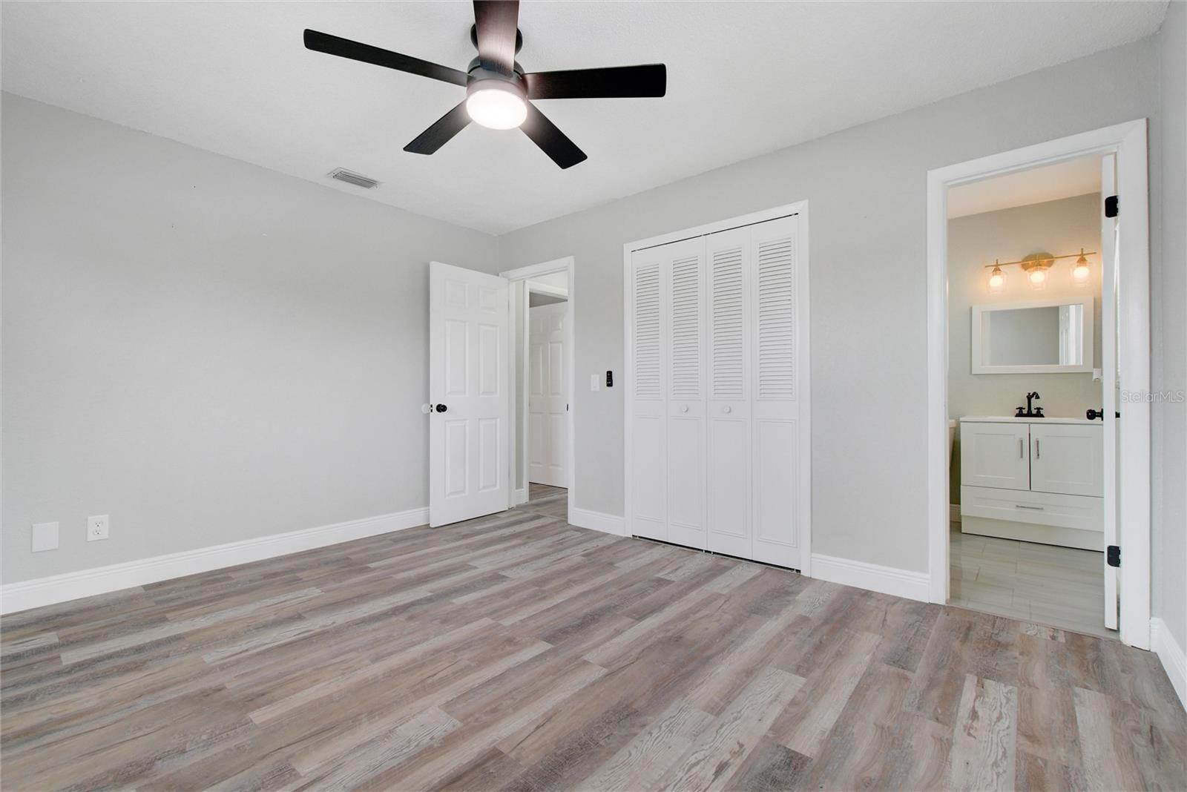
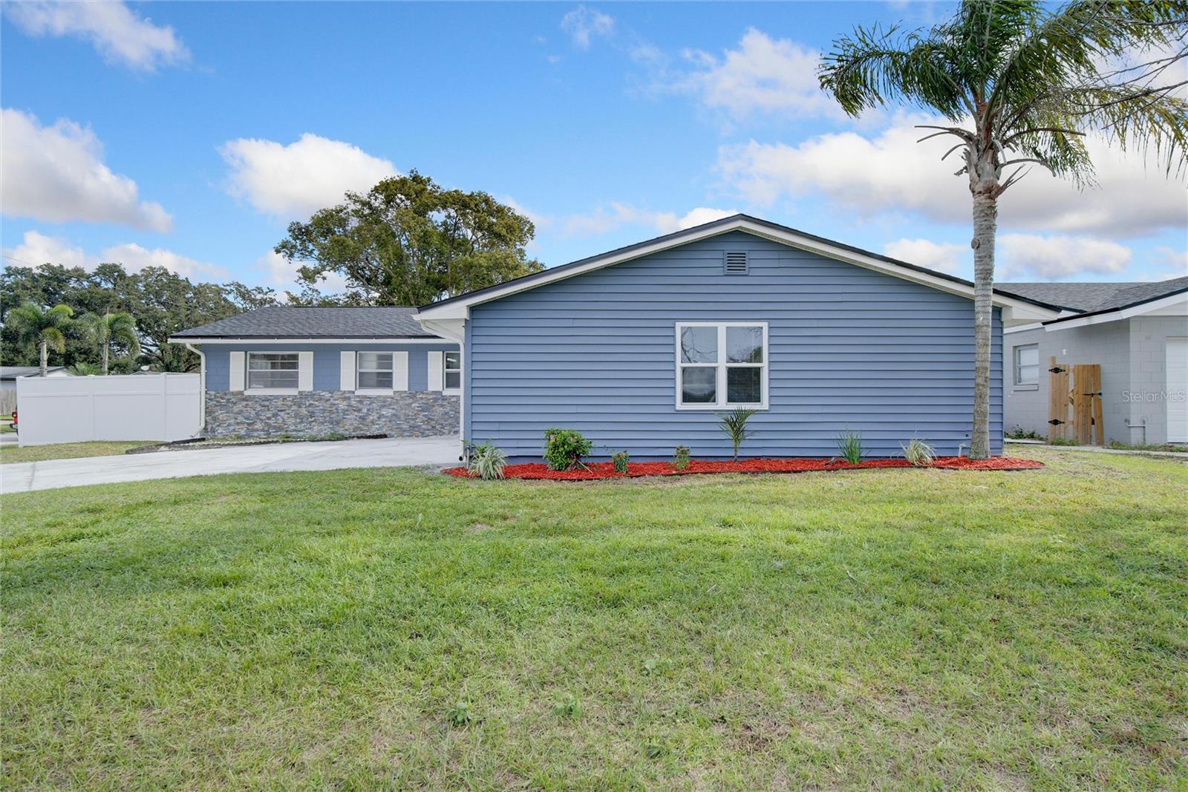
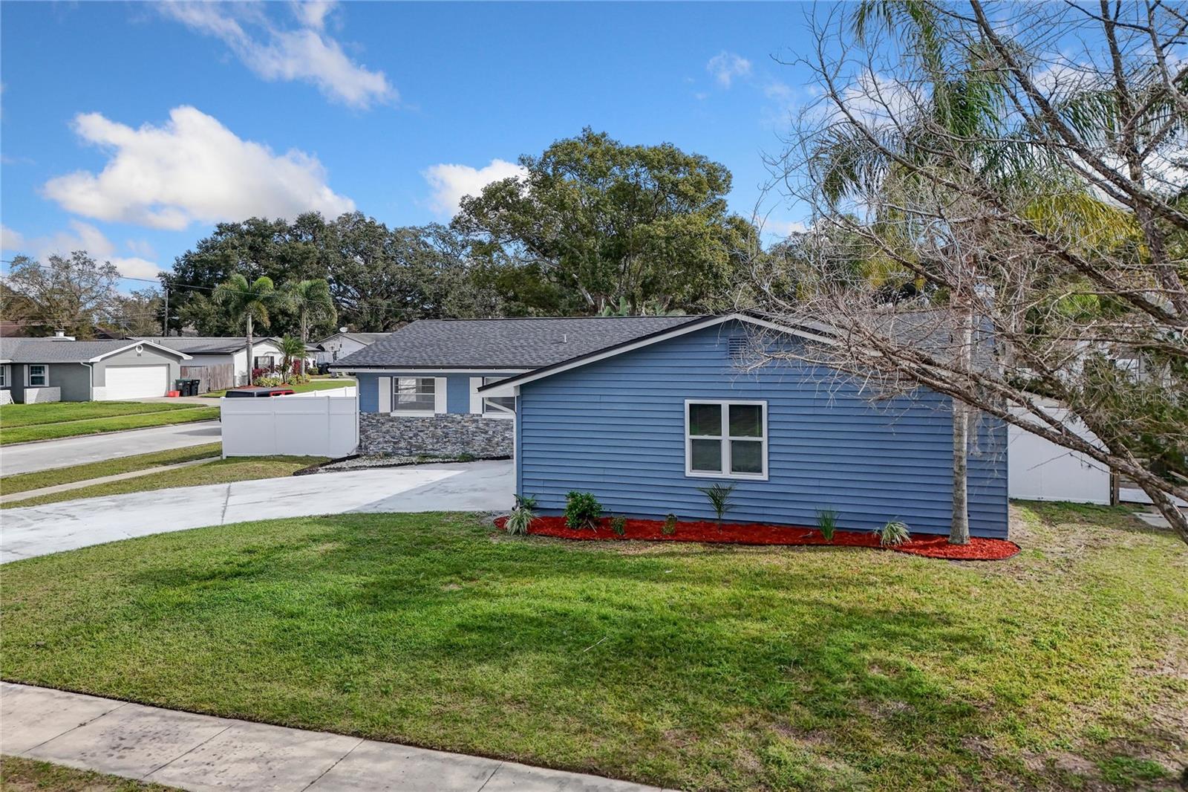
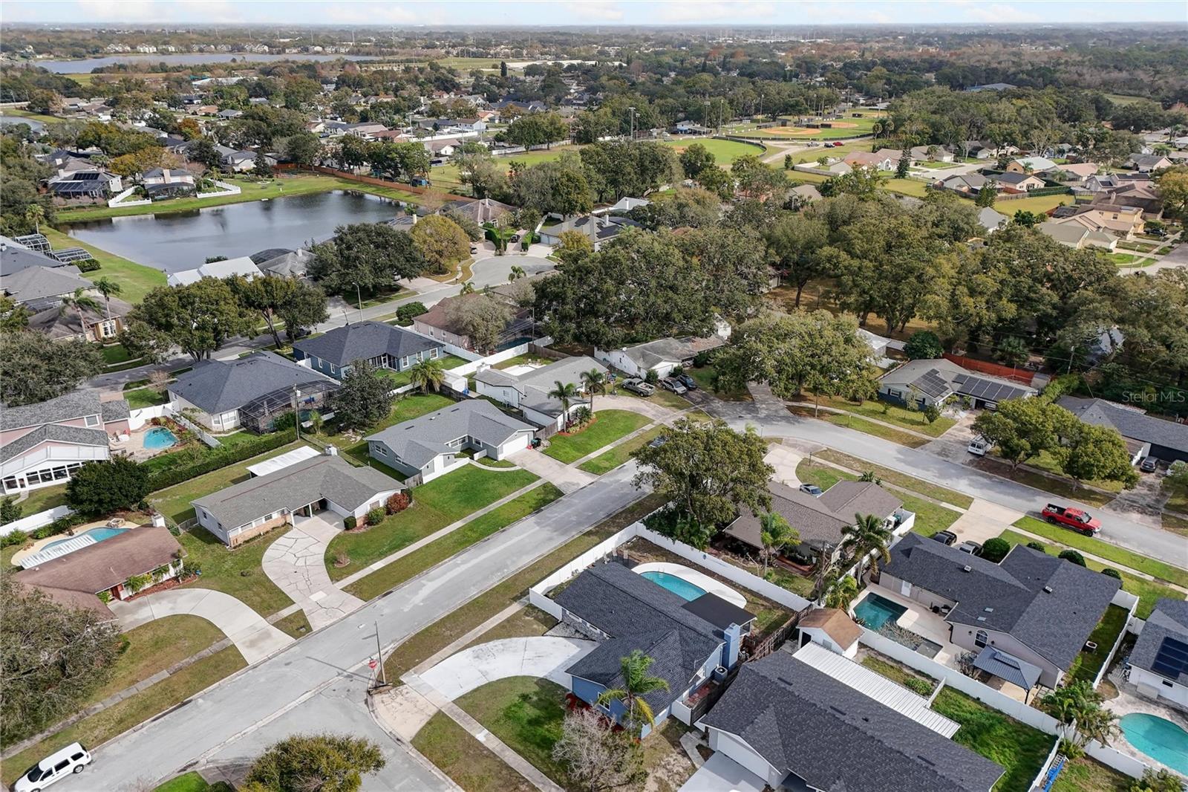
Welcome to your dream home in the heart of Orlando, just 25 minutes from the enchanting world of Disney! This meticulously renovated residence boasts a perfect blend of modern luxury and timeless charm. Step into a haven of comfort with a brand-new kitchen, bathrooms, roof, and floors that redefine elegance. The open-concept design creates an inviting atmosphere, seamlessly connecting the living spaces for effortless entertaining. Picture yourself in the heart of family gatherings or hosting friends in the modern fireplace-adorned living area. The kitchen is a culinary masterpiece, featuring top-of-the-line appliances and contemporary finishes. Enjoy the perfect balance of style and functionality in every corner. The bathrooms have been transformed into spa-like retreats, offering a sanctuary for relaxation. But the allure doesn't end indoors. Step outside into your expansive backyard oasis, complete with a refreshing pool and an entertainment deck that's perfect for hosting summer barbecues or cozy evenings under the stars. The huge backyard provides ample space for play, gardening, or simply unwinding in the Florida sunshine. This home is not just a property; it's a lifestyle upgrade. Embrace the magic of Orlando living with easy access to Disney and other attractions. Don't miss the opportunity to make this fully renovated gem your own. Your dream home awaits!
/u.realgeeks.media/homesinorlando/NextHome-Neighborhood-Realty-Logo-Horizontal-OrangeOnWhite-Web-RGB.jpg)
Additional Information
- Taxes
- $2729
- Minimum Lease
- No Minimum
- Community Features
- No Deed Restriction
- Property Description
- One Story
- Zoning
- R-1A
- Interior Layout
- Ceiling Fans(s), Kitchen/Family Room Combo, Thermostat
- Interior Features
- Ceiling Fans(s), Kitchen/Family Room Combo, Thermostat
- Floor
- Laminate, Tile, Vinyl
- Appliances
- Dishwasher, Range, Range Hood, Refrigerator
- Utilities
- Public
- Heating
- Central
- Air Conditioning
- Central Air
- Exterior Construction
- Stucco
- Exterior Features
- Private Mailbox, Sidewalk, Sliding Doors
- Roof
- Shingle
- Foundation
- Slab
- Pool
- Private
- Pool Type
- In Ground
- Garage Carport
- 2 Car Garage
- Garage Spaces
- 2
- Flood Zone Code
- X
- Parcel ID
- 16-23-30-1674-02-010
- Legal Description
- CONWAY HILLS UNIT NO 3 1/34 LOT 1 BLK B
Listing courtesy of CHARLES RUTENBERG REALTY ORLANDO. 407-622-2122
Selling Office: ENGEL & VOLKERS.Mortgage Calculator
StellarMLS is the source of this information via Internet Data Exchange Program. All listing information is deemed reliable but not guaranteed and should be independently verified through personal inspection by appropriate professionals. Listings displayed on this website may be subject to prior sale or removal from sale. Availability of any listing should always be independently verified. Listing information is provided for consumer personal, non-commercial use, solely to identify potential properties for potential purchase. All other use is strictly prohibited and may violate relevant federal and state law. Data last updated on