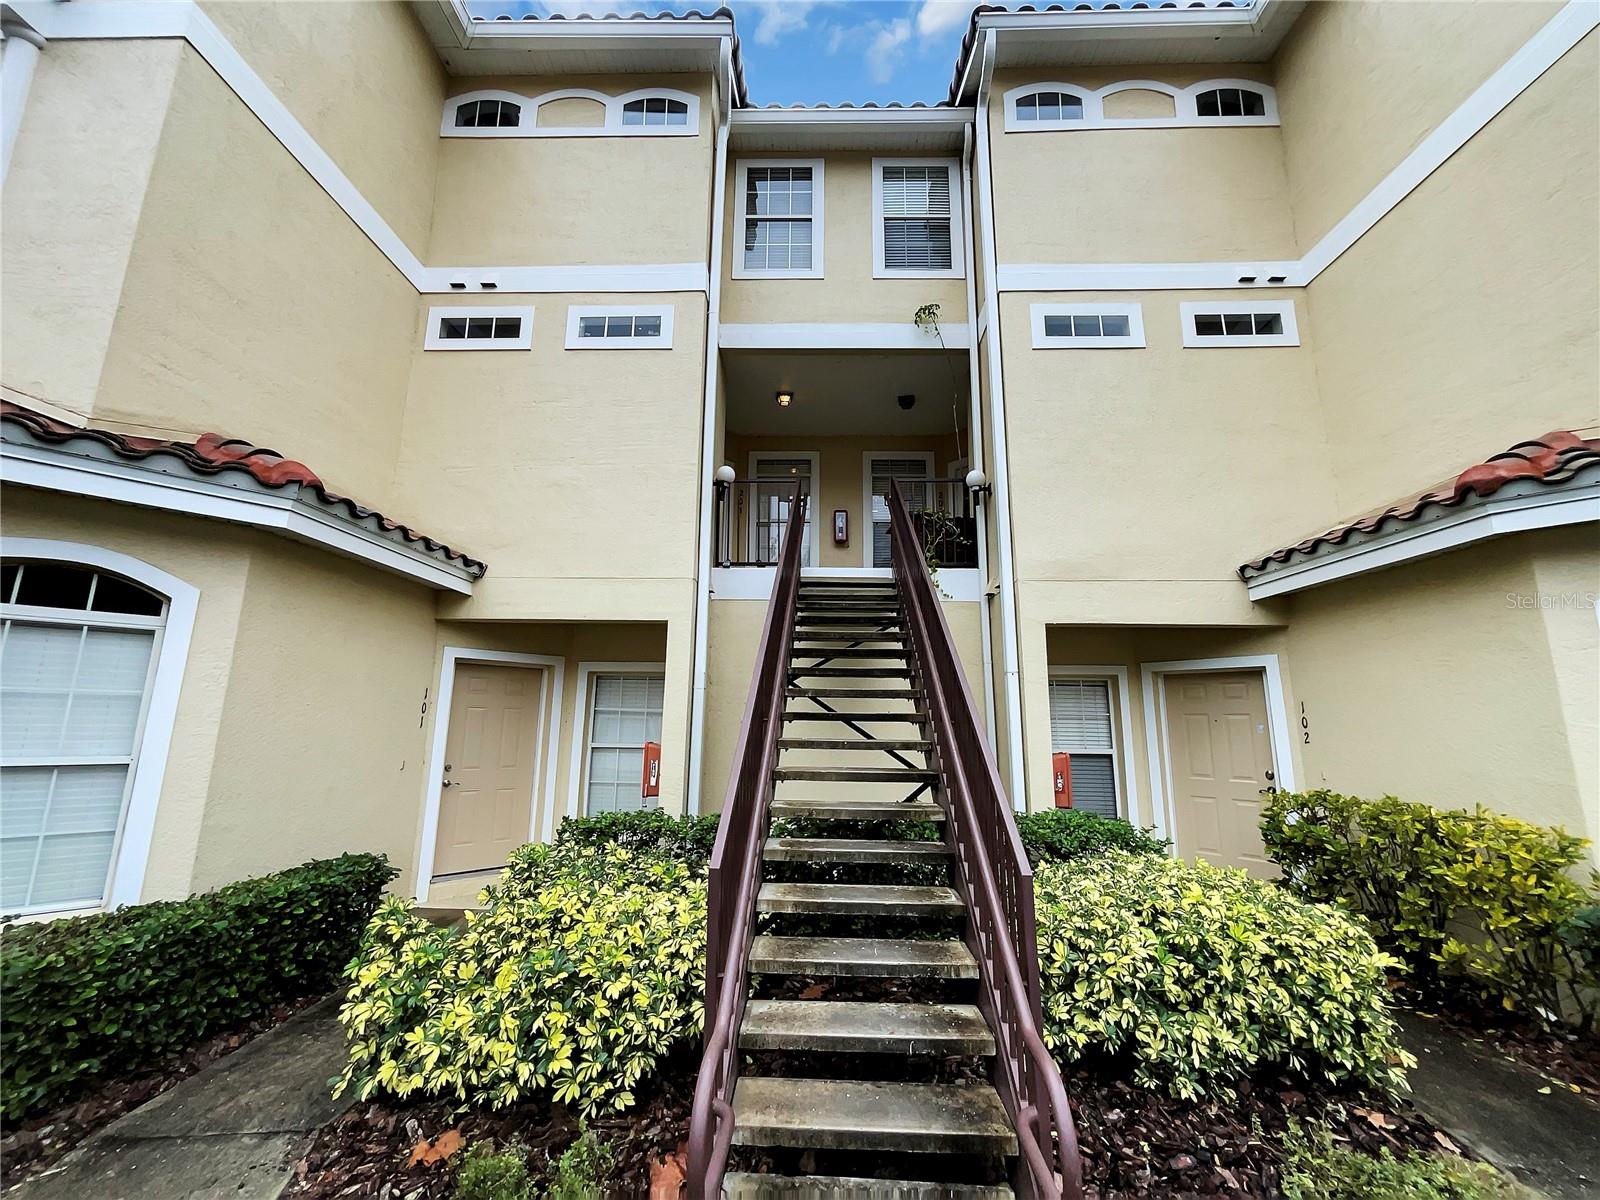
960 Mooring Avenue Unit 201, Altamonte Springs, FL 32714
- $285,000
- 3
- BD
- 3
- BA
- 1,806
- SqFt



- Sold Price
- $285,000
- List Price
- $300,000
- Status
- Sold
- Days on Market
- 276
- Closing Date
- Nov 20, 2024
- MLS#
- O6170227
- Property Style
- Condo
- Architectural Style
- Florida, Key West, Mediterranean
- Year Built
- 2004
- Bedrooms
- 3
- Bathrooms
- 3
- Baths Half
- 1
- Living Area
- 1,806
- Lot Size
- 758
- Acres
- 0.02
- Total Acreage
- 0 to less than 1/4
- Legal Subdivision Name
- Key West A Condo
- MLS Area Major
- Altamonte Springs West/Forest City
Property Description
One or more photo(s) has been virtually staged. BREATHTAKING lake front view, 3/2.5, 2-story vaulted ceiling end unit, Second Floor condo built in 2004 includes a 12x9 loft area!.Enjoy this resort atmosphere & all of the amenities this community has to offer. This one-of-a-kind condo offers oversized windows that bring tons of natural light, providing a cozy & relaxing atmosphere. Open floorplan with soaring ceilings. Step out onto the tiled screened balcony, overlooking the beautiful lake. The large master suite is located on the 2nd floor (main floor on unit)& the other two oversized bedrooms are located on the third floor (2nd floor of unit). The third floor offers a bonus 12x9 loft area for an office or reading room & overlooks the spacious living/great room. Every bedroom provides a Walk In Closet, along with the Loft. Property is located within minutes of sought after Seminole county schools, FL Hospital, Altamonte Springs Mall, Publix Shopping Center, Walmart, Costco, Home Depot, Lowes, I-4, & the downtown area. Amenities includecommunity pool & fitness area. Don’t Miss This One!
/u.realgeeks.media/homesinorlando/NextHome-Neighborhood-Realty-Logo-Horizontal-OrangeOnWhite-Web-RGB.jpg)
Additional Information
- Taxes
- $3567
- Minimum Lease
- 1-2 Years
- Hoa Fee
- $576
- HOA Payment Schedule
- Monthly
- Maintenance Includes
- Common Area Taxes, Maintenance Structure, Maintenance Grounds, Management, Recreational Facilities
- Condo Fees Term
- Monthly
- Location
- In County, Sidewalk, Paved
- Community Features
- Clubhouse, Deed Restrictions, Pool, Sidewalks
- Property Description
- Two Story, Attached
- Zoning
- CONDO
- Interior Layout
- Ceiling Fans(s), Eat-in Kitchen, High Ceilings, Living Room/Dining Room Combo, Open Floorplan, Primary Bedroom Main Floor, Solid Surface Counters, Thermostat, Walk-In Closet(s)
- Interior Features
- Ceiling Fans(s), Eat-in Kitchen, High Ceilings, Living Room/Dining Room Combo, Open Floorplan, Primary Bedroom Main Floor, Solid Surface Counters, Thermostat, Walk-In Closet(s)
- Floor
- Carpet, Ceramic Tile
- Appliances
- Dishwasher, Electric Water Heater, Microwave, Range, Refrigerator
- Utilities
- BB/HS Internet Available, Cable Available, Electricity Connected, Sewer Connected, Water Connected
- Heating
- Central, Electric
- Air Conditioning
- Central Air
- Exterior Construction
- Block, Stucco
- Exterior Features
- Balcony, Sidewalk, Sliding Doors
- Roof
- Tile
- Foundation
- Slab
- Pool
- Community
- Garage Features
- Open
- Elementary School
- Forest City Elementary
- Middle School
- Teague Middle
- High School
- Lake Brantley High
- Water View
- Pond
- Pets
- Allowed
- Floor Number
- 2
- Flood Zone Code
- X
- Parcel ID
- 09-21-29-511-1200-2010
- Legal Description
- UNIT 201 BLDG 12 KEY WEST A CONDOMINIUM ORB 4580 PG 720
Listing courtesy of MARK SPAIN REAL ESTATE. 855-299-7653
Selling Office: STELLAR NON-MEMBER OFFICE.Mortgage Calculator
StellarMLS is the source of this information via Internet Data Exchange Program. All listing information is deemed reliable but not guaranteed and should be independently verified through personal inspection by appropriate professionals. Listings displayed on this website may be subject to prior sale or removal from sale. Availability of any listing should always be independently verified. Listing information is provided for consumer personal, non-commercial use, solely to identify potential properties for potential purchase. All other use is strictly prohibited and may violate relevant federal and state law. Data last updated on