14215 Lakeview Park Road, Winter Garden, FL 34787
- $550,000
- 4
- BD
- 3
- BA
- 2,119
- SqFt






- Sold Price
- $550,000
- List Price
- $550,000
- Status
- Sold
- Days on Market
- 23
- Closing Date
- Mar 21, 2024
- MLS#
- O6170094
- Property Style
- Single Family
- Year Built
- 2018
- Bedrooms
- 4
- Bathrooms
- 3
- Baths Half
- 1
- Living Area
- 2,119
- Lot Size
- 3,519
- Acres
- 0.08
- Total Acreage
- 0 to less than 1/4
- Legal Subdivision Name
- Lakeview Pointe/Horizon West P
- MLS Area Major
- Winter Garden/Oakland
Property Description
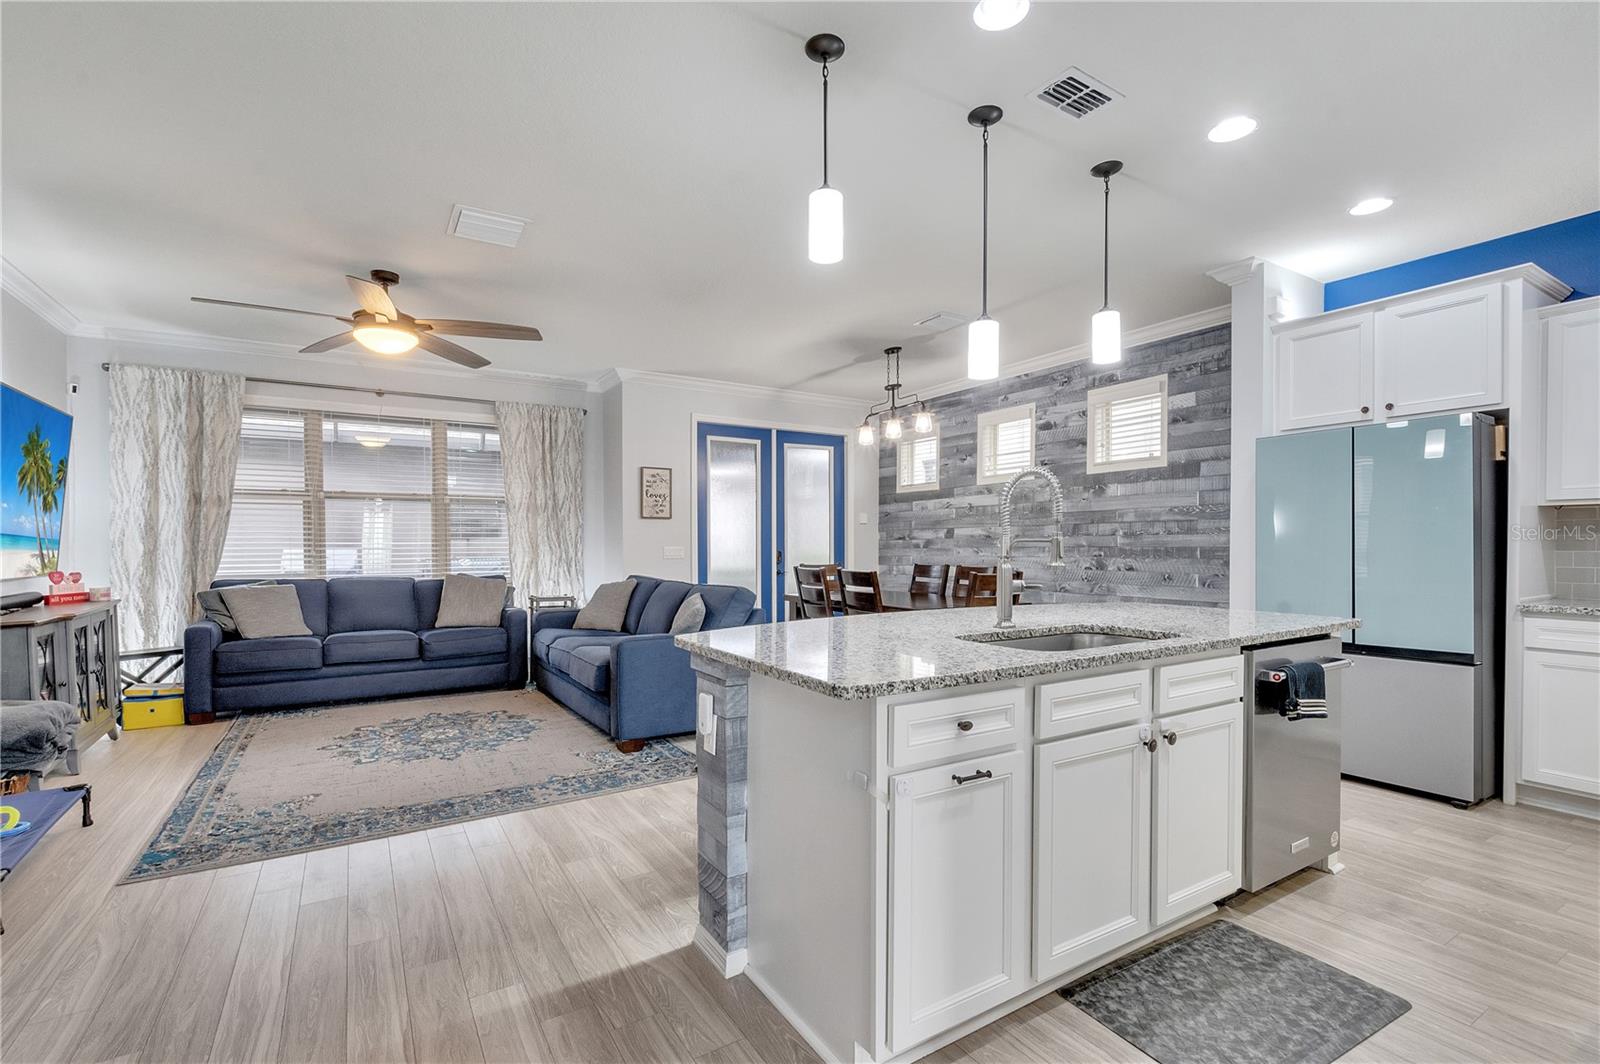
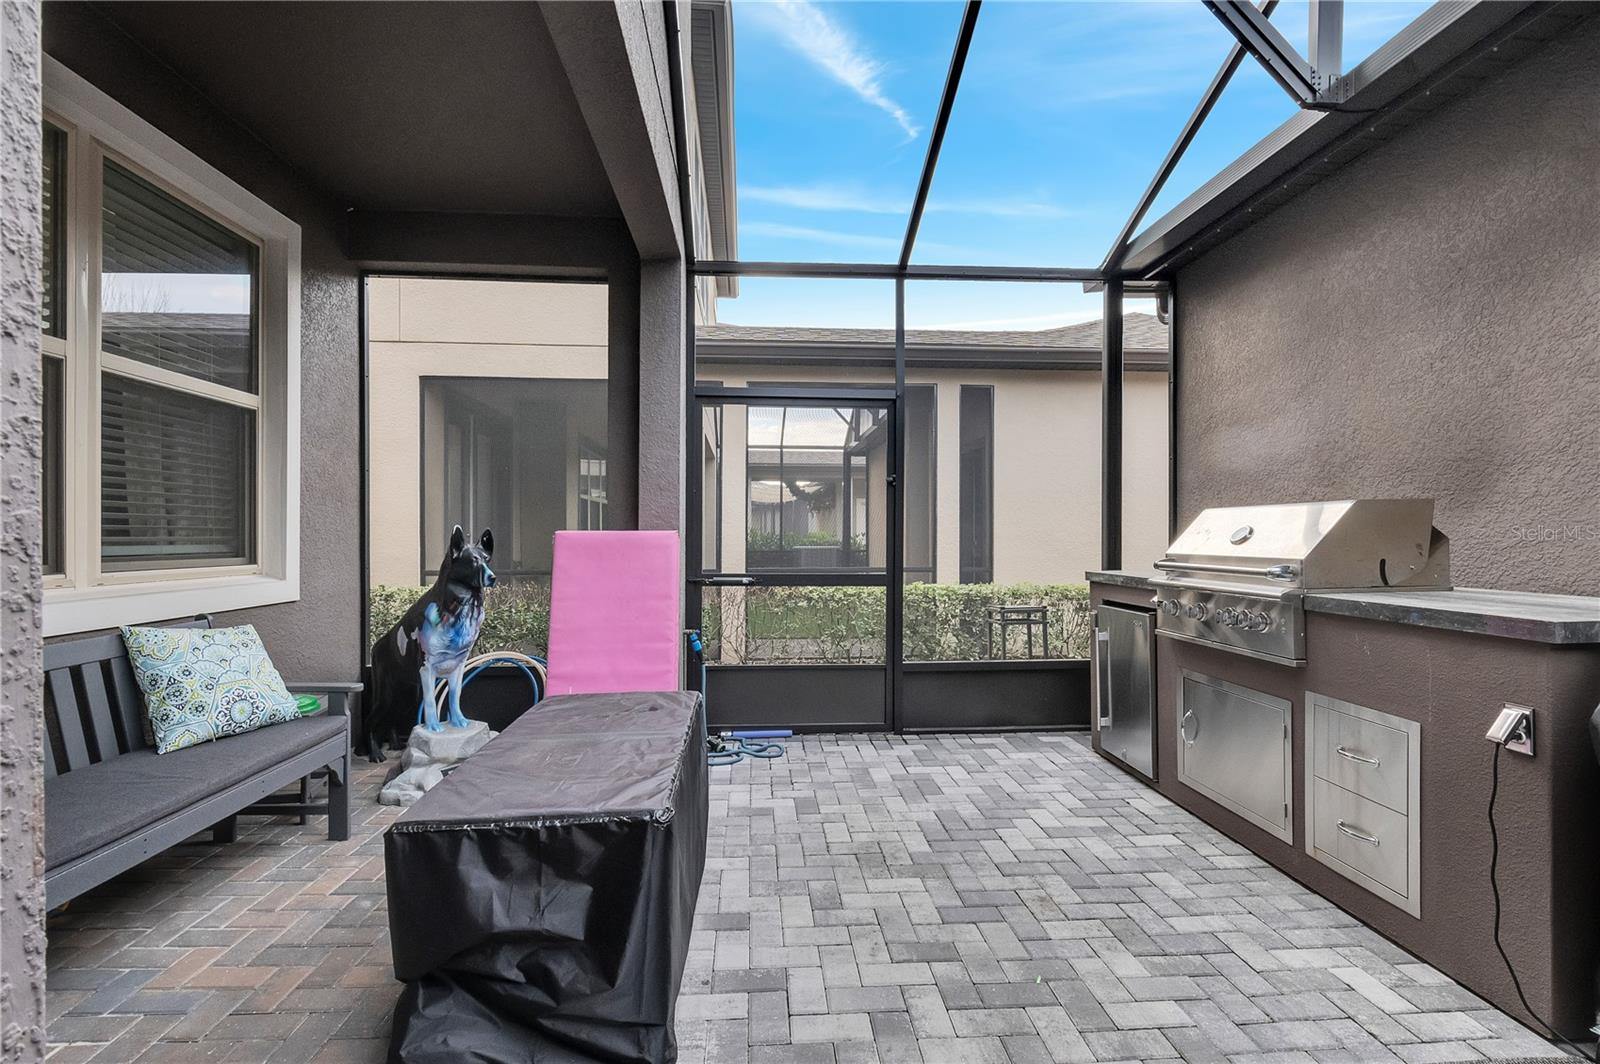
Welcome home to this 4-bedroom, 2.5-bathroom, 2-car garage home nestled in the highly desirable community of Lakeview Pointe in Winter Garden, FL. This home greets you with curb appeal from the moment you arrive with fresh exterior paint, brick paver walkway, lush landscaping and covered front porch. As you enter the home, you’re welcomed by a bright and open foyer with easy to maintain flooring, found throughout the first floor that effortlessly guides you passed the first floor guest bedroom, and through to the entertainment space where you’ll find an open concept perfect for hosting friends and family and centered around a custom kitchen that is as luxe and beautiful as it is functional. The kitchen boasts stainless steel appliances, granite countertops, and a large center island adorned by designer pendant lighting. Heading upstairs away from the hustle and bustle to find a versatile loft space perfect for a home office or a second living space. The primary en-suite is sure to impress with its tray ceiling, two closets including a walk in and an en-suite complete with a dual sink vanity, frame less glass showering featuring a rainfall shower head and shower bench, and a linen closet. Nearby you’ll find two additional guest bedrooms and a guest bathroom, as well as the conveniently located laundry room. Head outside to enjoy the warmth of the Florida sun under the covered, screen in lanai with brick pavers that lead to the two car garage. This additional space is the perfect hang out for hosting epic BBQs with the new summer kitchen! As if all of this wasn’t enough, the community is full of amenities including a community pool, splash pad, playground, and fitness center! Everything coupled with easy access to 429 for commuting and traveling, and a plethora of shopping and dining options nearby, this home is a must see so schedule your private showing today!
/u.realgeeks.media/homesinorlando/NextHome-Neighborhood-Realty-Logo-Horizontal-OrangeOnWhite-Web-RGB.jpg)
Additional Information
- Taxes
- $5292
- Minimum Lease
- 1-2 Years
- HOA Fee
- $245
- HOA Payment Schedule
- Monthly
- Maintenance Includes
- Common Area Taxes, Pool, Maintenance Grounds, Management, Pool, Recreational Facilities
- Location
- In County, Landscaped, Sidewalk, Paved
- Community Features
- Association Recreation - Owned, Community Mailbox, Deed Restrictions, Fitness Center, Irrigation-Reclaimed Water, Park, Playground, Pool, Sidewalks
- Property Description
- Two Story
- Zoning
- P-D
- Interior Layout
- Ceiling Fans(s), Eat-in Kitchen, High Ceilings, Kitchen/Family Room Combo, Living Room/Dining Room Combo, Open Floorplan, PrimaryBedroom Upstairs, Stone Counters, Thermostat, Tray Ceiling(s), Walk-In Closet(s), Window Treatments
- Interior Features
- Ceiling Fans(s), Eat-in Kitchen, High Ceilings, Kitchen/Family Room Combo, Living Room/Dining Room Combo, Open Floorplan, PrimaryBedroom Upstairs, Stone Counters, Thermostat, Tray Ceiling(s), Walk-In Closet(s), Window Treatments
- Floor
- Carpet, Laminate
- Appliances
- Built-In Oven, Cooktop, Dishwasher, Disposal, Electric Water Heater, Microwave, Refrigerator
- Utilities
- BB/HS Internet Available, Cable Available, Electricity Connected, Phone Available, Public, Sewer Connected, Water Connected
- Heating
- Central, Electric
- Air Conditioning
- Central Air
- Exterior Construction
- Block, Stucco
- Exterior Features
- French Doors, Lighting, Sidewalk
- Roof
- Shingle
- Foundation
- Slab
- Pool
- Community
- Garage Carport
- 2 Car Garage
- Garage Spaces
- 2
- Garage Features
- Driveway, Garage Door Opener, Garage Faces Rear, Ground Level
- Garage Dimensions
- 21x20
- Elementary School
- Summerlake Elementary
- Middle School
- Hamlin Middle
- High School
- Horizon High School
- Pets
- Allowed
- Flood Zone Code
- X
- Parcel ID
- 33-23-27-5458-02-430
- Legal Description
- LAKEVIEW POINTE AT HORIZON WEST PHASE 2B89/45 LOT 243
Listing courtesy of PREFERRED REAL ESTATE BROKERS. 407-440-4900
Selling Office: COLDWELL BANKER REALTY.Mortgage Calculator
StellarMLS is the source of this information via Internet Data Exchange Program. All listing information is deemed reliable but not guaranteed and should be independently verified through personal inspection by appropriate professionals. Listings displayed on this website may be subject to prior sale or removal from sale. Availability of any listing should always be independently verified. Listing information is provided for consumer personal, non-commercial use, solely to identify potential properties for potential purchase. All other use is strictly prohibited and may violate relevant federal and state law. Data last updated on