9010 Stockton Court, Orlando, FL 32817
- $400,000
- 4
- BD
- 2
- BA
- 2,053
- SqFt








- Sold Price
- $400,000
- List Price
- $430,000
- Status
- Sold
- Days on Market
- 27
- Closing Date
- Mar 13, 2024
- MLS#
- O6170067
- Property Style
- Single Family
- Architectural Style
- Ranch
- Year Built
- 1984
- Bedrooms
- 4
- Bathrooms
- 2
- Living Area
- 2,053
- Lot Size
- 14,646
- Acres
- 0.34
- Total Acreage
- 1/4 to less than 1/2
- Legal Subdivision Name
- Watermill West
- MLS Area Major
- Orlando/Union Park/University Area
Property Description
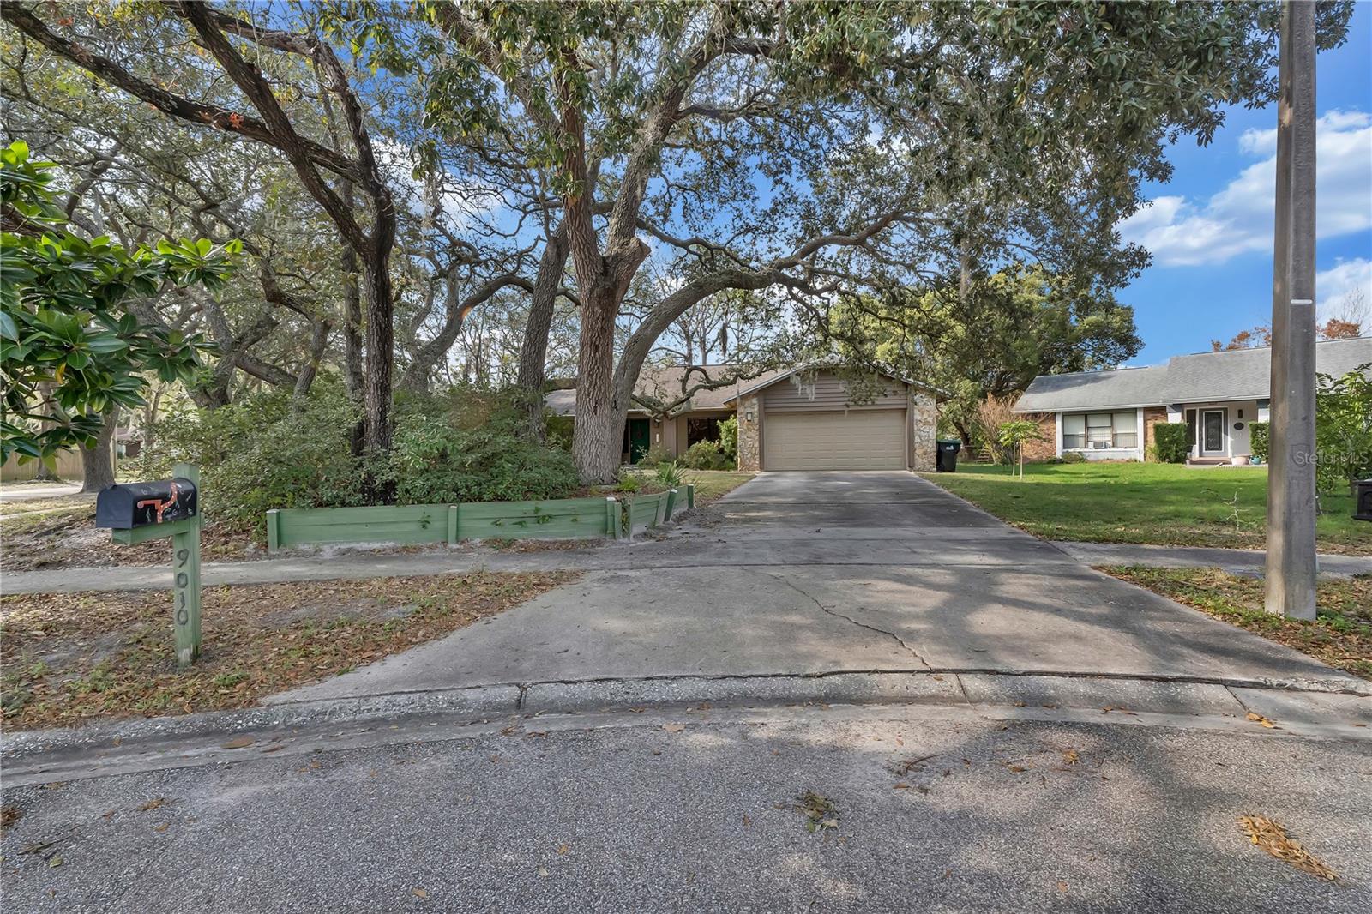
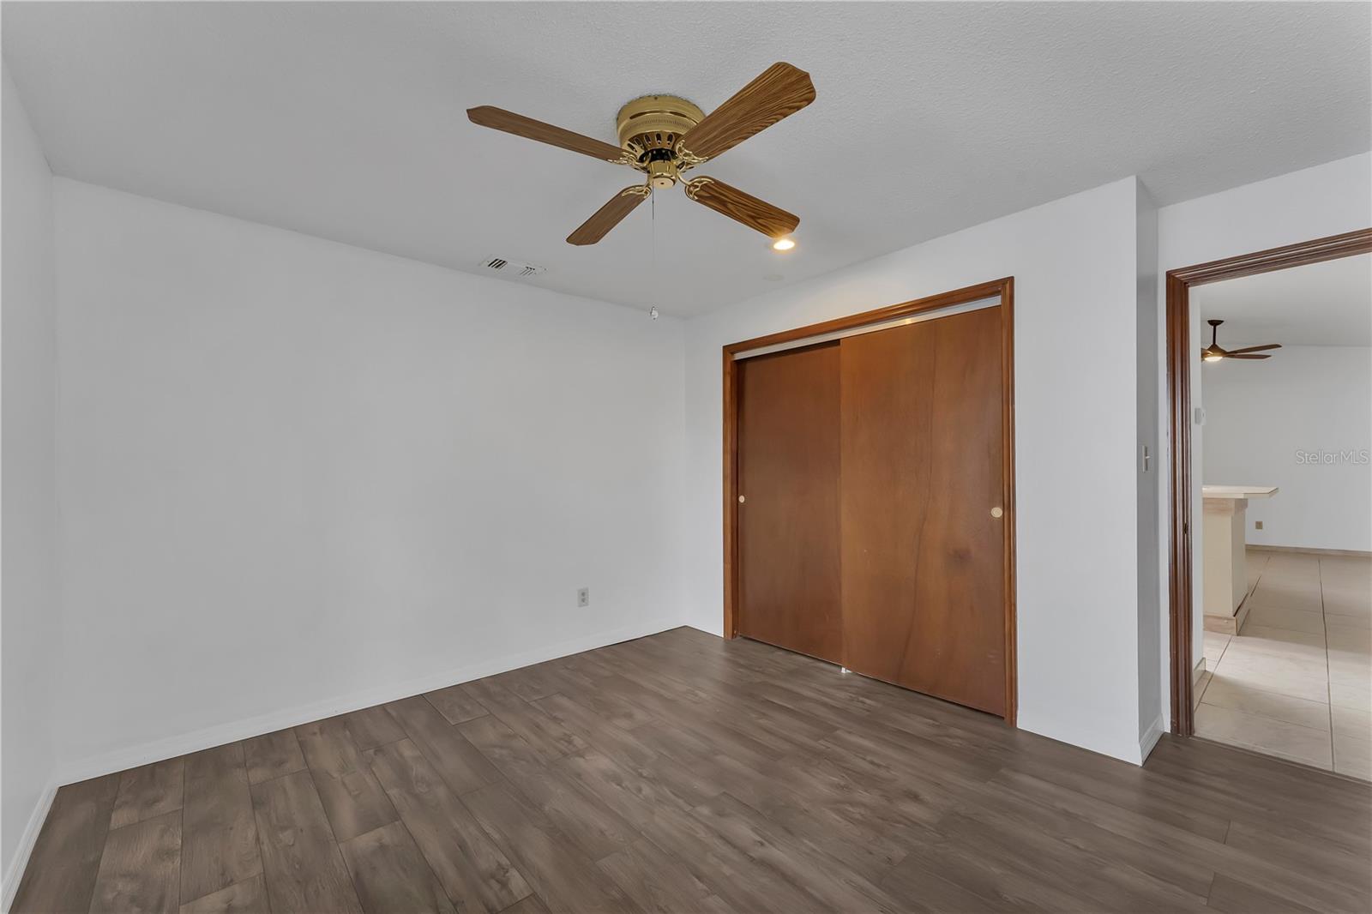
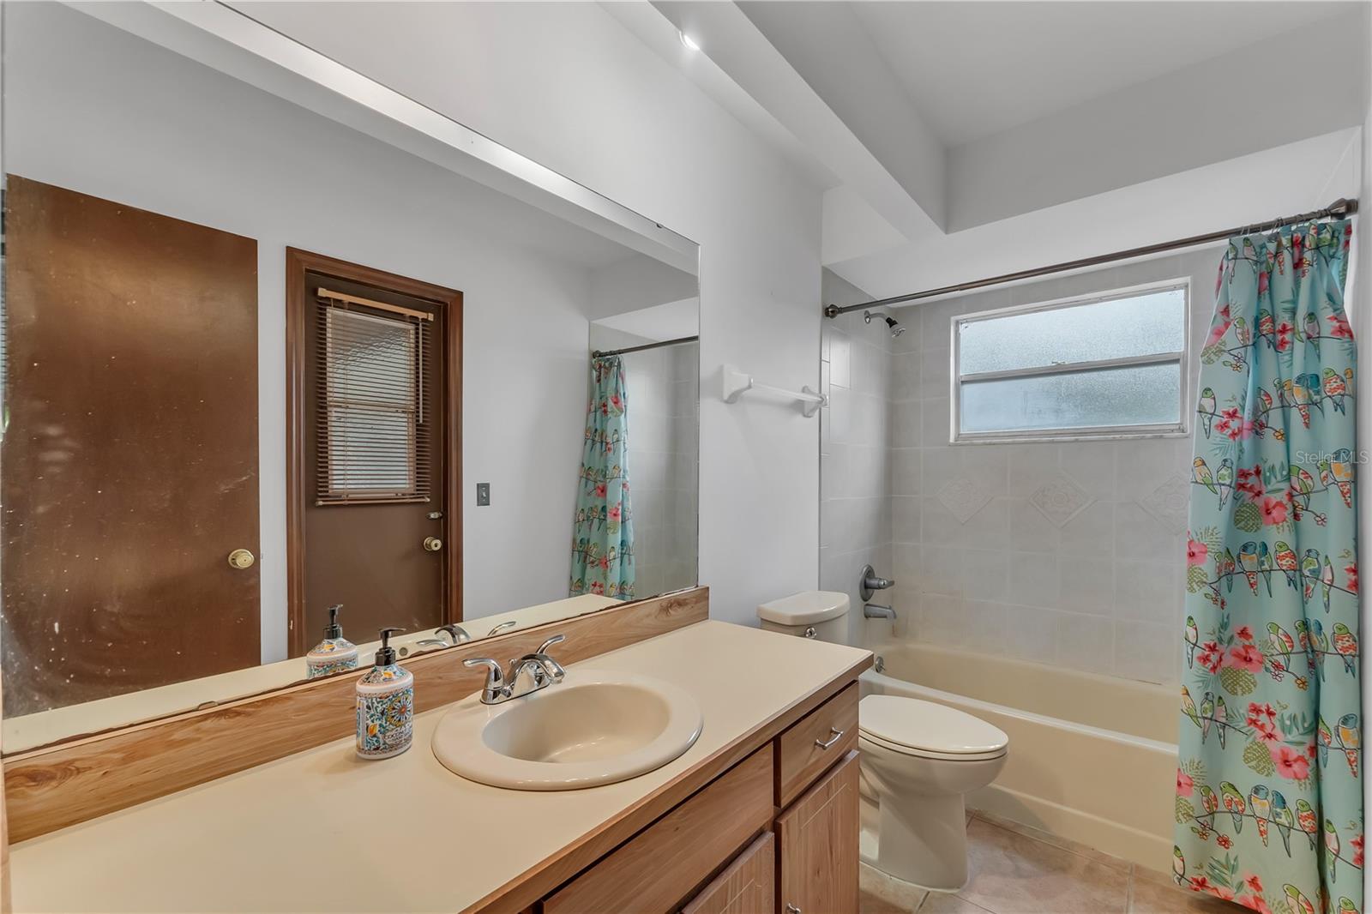
Introducing an incredible home awaiting your ownership! Nestled on a serene cul de sac adorned with beautiful mature trees, this residence offers swift access to the 417 in the well-established and picturesque community of Watermill West. Upon entry, a spacious living room awaits on the left, complemented by a formal dining area on the right. Tile flooring graces the entry and extends throughout the living spaces The kitchen seamlessly opens to the family room, providing delightful views of the backyard, ensuring you won't miss any action while preparing meals. Adjacent to the kitchen, discover a dining space perfect for morning coffee and contemplation. Two rooms, along with a cabana bathroom, are situated on the left side of the home, while the right side features the 3rd and 4th bedrooms. The Primary Bedroom boasts a slider entry to the extended and covered back lanai, adding an extra layer of charm. This house is brimming with potential, featuring a generously sized 2-car garage and an extended driveway. Lakemont Elementary and Maitland Middle School zones , with UCF just minutes away, the unbeatable location adds to the allure of this property. Make it yours and embrace the lifestyle it offers!
/u.realgeeks.media/homesinorlando/NextHome-Neighborhood-Realty-Logo-Horizontal-OrangeOnWhite-Web-RGB.jpg)
Additional Information
- Taxes
- $1993
- Minimum Lease
- 8-12 Months
- HOA Fee
- $65
- HOA Payment Schedule
- Annually
- Location
- In County, Sidewalk, Paved
- Community Features
- Park, Playground, Tennis Courts, No Deed Restriction
- Property Description
- One Story
- Zoning
- R-1AA
- Interior Layout
- Ceiling Fans(s), Eat-in Kitchen, High Ceilings, Primary Bedroom Main Floor, Split Bedroom, Vaulted Ceiling(s)
- Interior Features
- Ceiling Fans(s), Eat-in Kitchen, High Ceilings, Primary Bedroom Main Floor, Split Bedroom, Vaulted Ceiling(s)
- Floor
- Carpet, Ceramic Tile, Laminate
- Appliances
- Dishwasher, Dryer, Range, Refrigerator, Washer
- Utilities
- Electricity Connected
- Heating
- Central
- Air Conditioning
- Central Air
- Exterior Construction
- Block, Stucco
- Exterior Features
- Sliding Doors
- Roof
- Shingle
- Foundation
- Slab
- Pool
- No Pool
- Garage Carport
- 2 Car Garage
- Garage Spaces
- 2
- Elementary School
- Lakemont Elem
- Middle School
- Maitland Middle
- Pets
- Allowed
- Flood Zone Code
- x
- Parcel ID
- 06-22-31-9090-00-100
- Legal Description
- WATERMILL WEST 13/134 LOT 10
Listing courtesy of KELLER WILLIAMS CLASSIC. 407-292-5400
Selling Office: RICHARDS REDDICK REALTY LLC.Mortgage Calculator
StellarMLS is the source of this information via Internet Data Exchange Program. All listing information is deemed reliable but not guaranteed and should be independently verified through personal inspection by appropriate professionals. Listings displayed on this website may be subject to prior sale or removal from sale. Availability of any listing should always be independently verified. Listing information is provided for consumer personal, non-commercial use, solely to identify potential properties for potential purchase. All other use is strictly prohibited and may violate relevant federal and state law. Data last updated on