2146 Blackjack Oak Street, Ocoee, FL 34761
- $625,000
- 4
- BD
- 3
- BA
- 2,582
- SqFt




- Sold Price
- $625,000
- List Price
- $650,000
- Status
- Sold
- Days on Market
- 37
- Closing Date
- Mar 21, 2024
- MLS#
- O6169974
- Property Style
- Single Family
- Architectural Style
- Contemporary, Florida, Other, Patio Home
- Year Built
- 1997
- Bedrooms
- 4
- Bathrooms
- 3
- Living Area
- 2,582
- Lot Size
- 10,778
- Acres
- 0.25
- Total Acreage
- 1/4 to less than 1/2
- Legal Subdivision Name
- Wesmere
- MLS Area Major
- Ocoee
Property Description
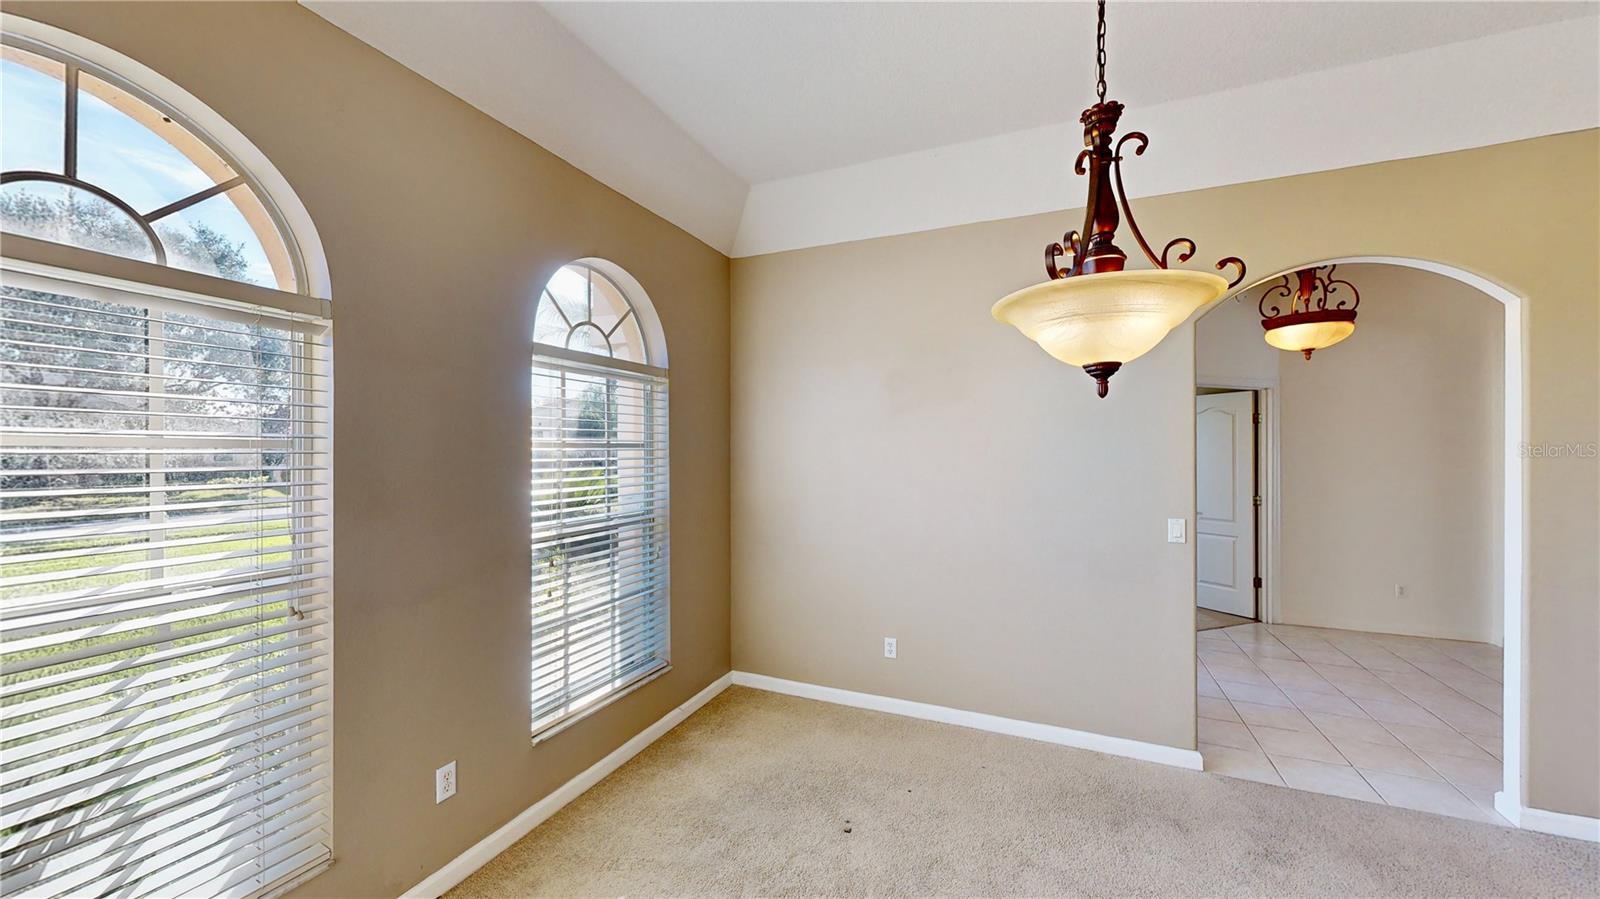
One or more photo(s) has been virtually staged. Nestled within the popular Wesmere gated community, this home is located at the end of a cul-de-sac and on a quarter acre. With a private pool and a picturesque wooded view, this home is ready for new owners to make it their own. Key updates include an HVAC system in 2015 and a roof replacement in 2018. The lush front lawn creates a welcoming atmosphere as you approach the property. Step inside and view this popular and functional open floor plan. The formal rooms are spacious with room for oversized furniture and ready for entertaining. The heart of the home lies in the kitchen and dinette, overlooking the inviting family room and the screened pool enclosure. The kitchen offers all appliances, thick granite counters, and plenty of cabinet space. The family room is a hub of warmth, featuring a cozy fireplace and sliders that open to the covered patio – an entertainer's dream. The primary suite is a true retreat, offering expansive dimensions, two walk-in closets, and sliders leading to the patio and pool. The private bath offers double sinks, a garden tub, and a separate shower. Each additional bedroom offers ample space & closet storage, and the other baths offer granite vanities. Adjacent to the primary suite is a dedicated den, offering versatility as a private office or a cozy nursery. The seamless flow of the floor plan and the abundance of natural light create an inviting ambiance throughout the home. The screened pool enclosure invites you to bask in the Florida sun or host gatherings with loved ones. Imagine entertaining on warm days or setting up a table for a romantic meal under the stars. The convenient laundry room provides extra storage and easy access to the attached 2-car garage. Wesmere offers two gated entrances and great amenities such as a large pool, pickle ball, tennis, and basketball courts, multiple pet-friendly parks, play areas, ponds, and winding sidewalks. This home is ready for new owners to add style & charm to the interior, creating new memories.
/u.realgeeks.media/homesinorlando/NextHome-Neighborhood-Realty-Logo-Horizontal-OrangeOnWhite-Web-RGB.jpg)
Additional Information
- Taxes
- $7313
- Minimum Lease
- 8-12 Months
- HOA Fee
- $648
- HOA Payment Schedule
- Quarterly
- Maintenance Includes
- Cable TV, Private Road, Recreational Facilities
- Location
- Cul-De-Sac, Oversized Lot, Sidewalk, Paved, Private
- Community Features
- Association Recreation - Owned, Deed Restrictions, Gated Community - No Guard, No Truck/RV/Motorcycle Parking, Park, Playground, Pool, Sidewalks, Tennis Courts
- Property Description
- One Story
- Zoning
- PUD-LD
- Interior Layout
- Built-in Features, Ceiling Fans(s), Eat-in Kitchen, Kitchen/Family Room Combo, Open Floorplan, Primary Bedroom Main Floor, Stone Counters, Thermostat, Walk-In Closet(s)
- Interior Features
- Built-in Features, Ceiling Fans(s), Eat-in Kitchen, Kitchen/Family Room Combo, Open Floorplan, Primary Bedroom Main Floor, Stone Counters, Thermostat, Walk-In Closet(s)
- Floor
- Carpet, Ceramic Tile
- Appliances
- Dishwasher, Disposal, Dryer, Electric Water Heater, Microwave, Range, Refrigerator, Washer
- Utilities
- BB/HS Internet Available, Electricity Connected, Phone Available, Public
- Heating
- Central, Electric, Heat Pump
- Air Conditioning
- Central Air
- Fireplace Description
- Family Room, Wood Burning
- Exterior Construction
- Block, Stucco
- Exterior Features
- Irrigation System, Private Mailbox, Rain Gutters, Sidewalk, Sliding Doors, Sprinkler Metered
- Roof
- Shingle
- Foundation
- Slab
- Pool
- Community, Private
- Pool Type
- Gunite, In Ground, Outside Bath Access, Screen Enclosure
- Garage Carport
- 2 Car Garage
- Garage Spaces
- 2
- Garage Features
- Driveway, Garage Door Opener
- Garage Dimensions
- 19x21
- Elementary School
- Westbrooke Elementary
- Middle School
- Sunridge Middle
- High School
- West Orange High
- Fences
- Vinyl
- Water Name
- Starke Lake
- Water Extras
- Skiing Allowed
- Water Access
- Lake
- Pets
- Allowed
- Flood Zone Code
- X
- Parcel ID
- 31-22-28-0902-00-270
- Legal Description
- BROOKHAVEN OAKS 36/125 LOT 27
Listing courtesy of CENTURY 21 PROFESSIONAL GROUP. 407-573-2121
Selling Office: EXP REALTY LLC.Mortgage Calculator
StellarMLS is the source of this information via Internet Data Exchange Program. All listing information is deemed reliable but not guaranteed and should be independently verified through personal inspection by appropriate professionals. Listings displayed on this website may be subject to prior sale or removal from sale. Availability of any listing should always be independently verified. Listing information is provided for consumer personal, non-commercial use, solely to identify potential properties for potential purchase. All other use is strictly prohibited and may violate relevant federal and state law. Data last updated on