408 Valley Stream Drive, Geneva, FL 32732
- $1,161,000
- 4
- BD
- 4
- BA
- 3,610
- SqFt






- Sold Price
- $1,161,000
- List Price
- $1,150,000
- Status
- Sold
- Days on Market
- 41
- Closing Date
- Mar 29, 2024
- MLS#
- O6169968
- Property Style
- Single Family
- Architectural Style
- Colonial
- Year Built
- 1987
- Bedrooms
- 4
- Bathrooms
- 4
- Baths Half
- 2
- Living Area
- 3,610
- Lot Size
- 217,709
- Acres
- 5
- Total Acreage
- 5 to less than 10
- Legal Subdivision Name
- Seminole Woods
- MLS Area Major
- Geneva
Property Description
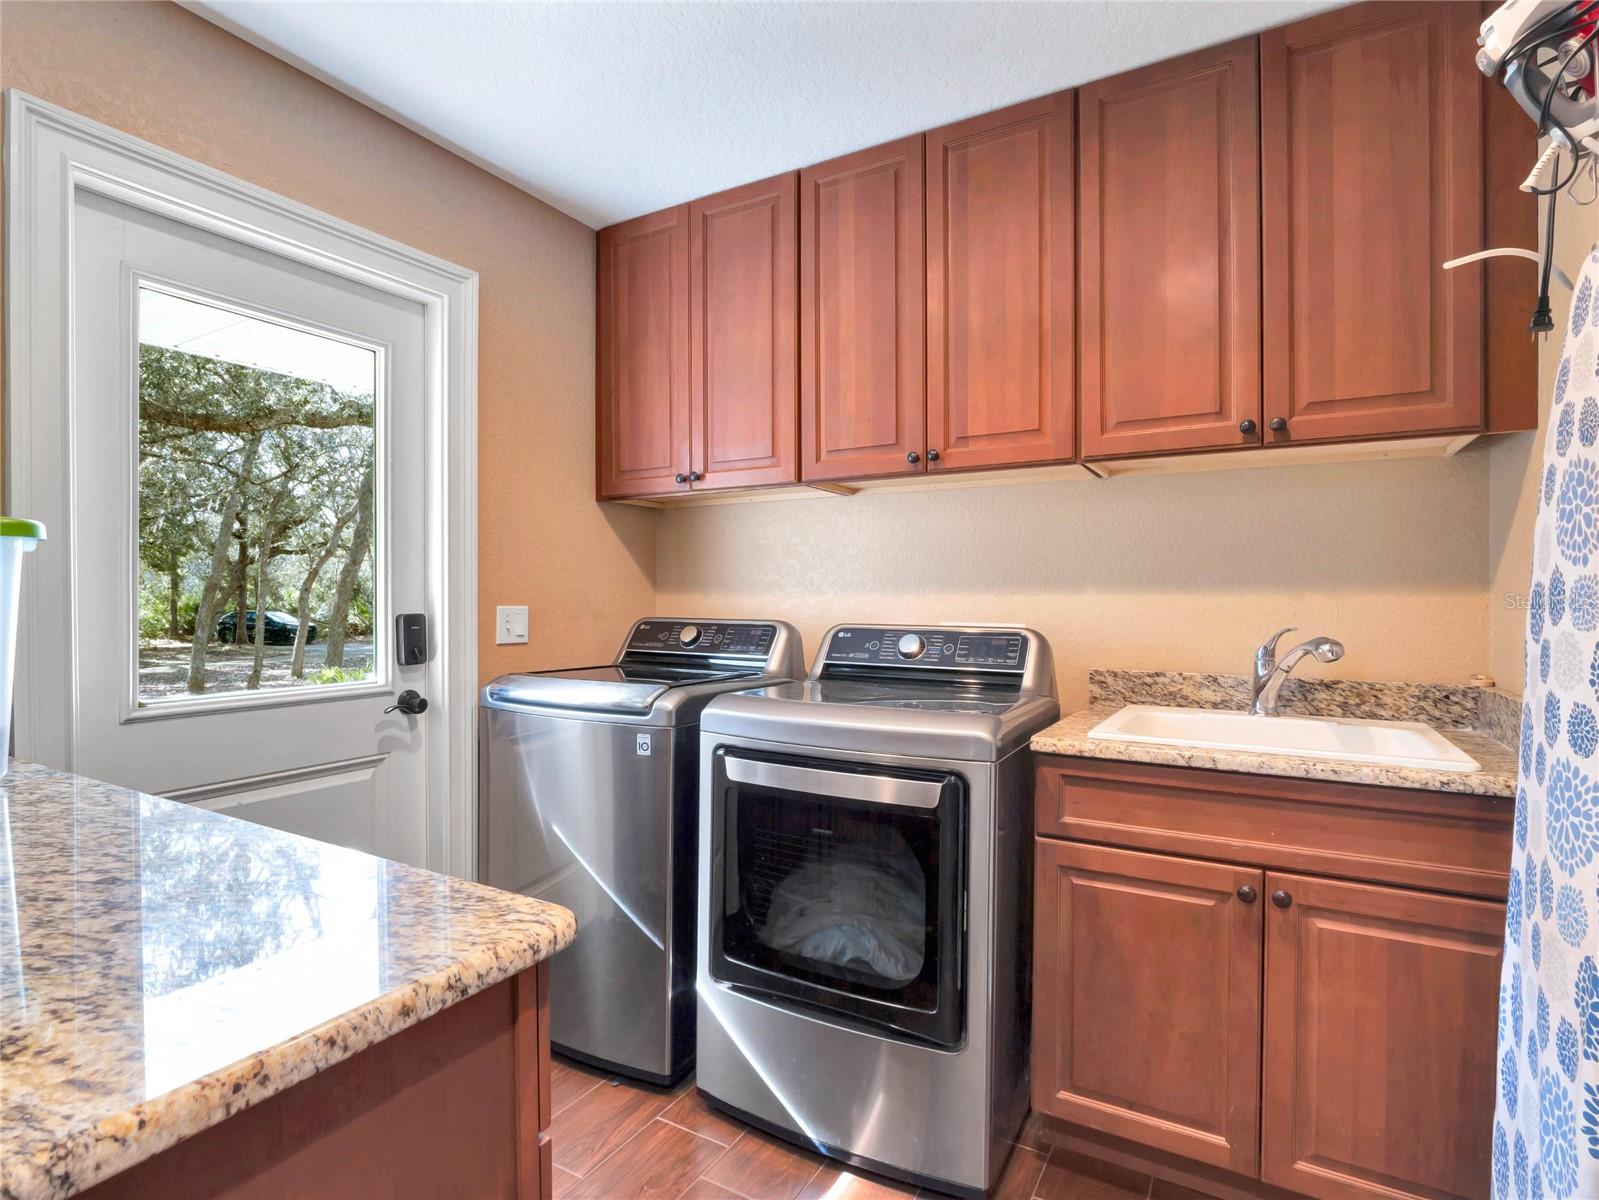
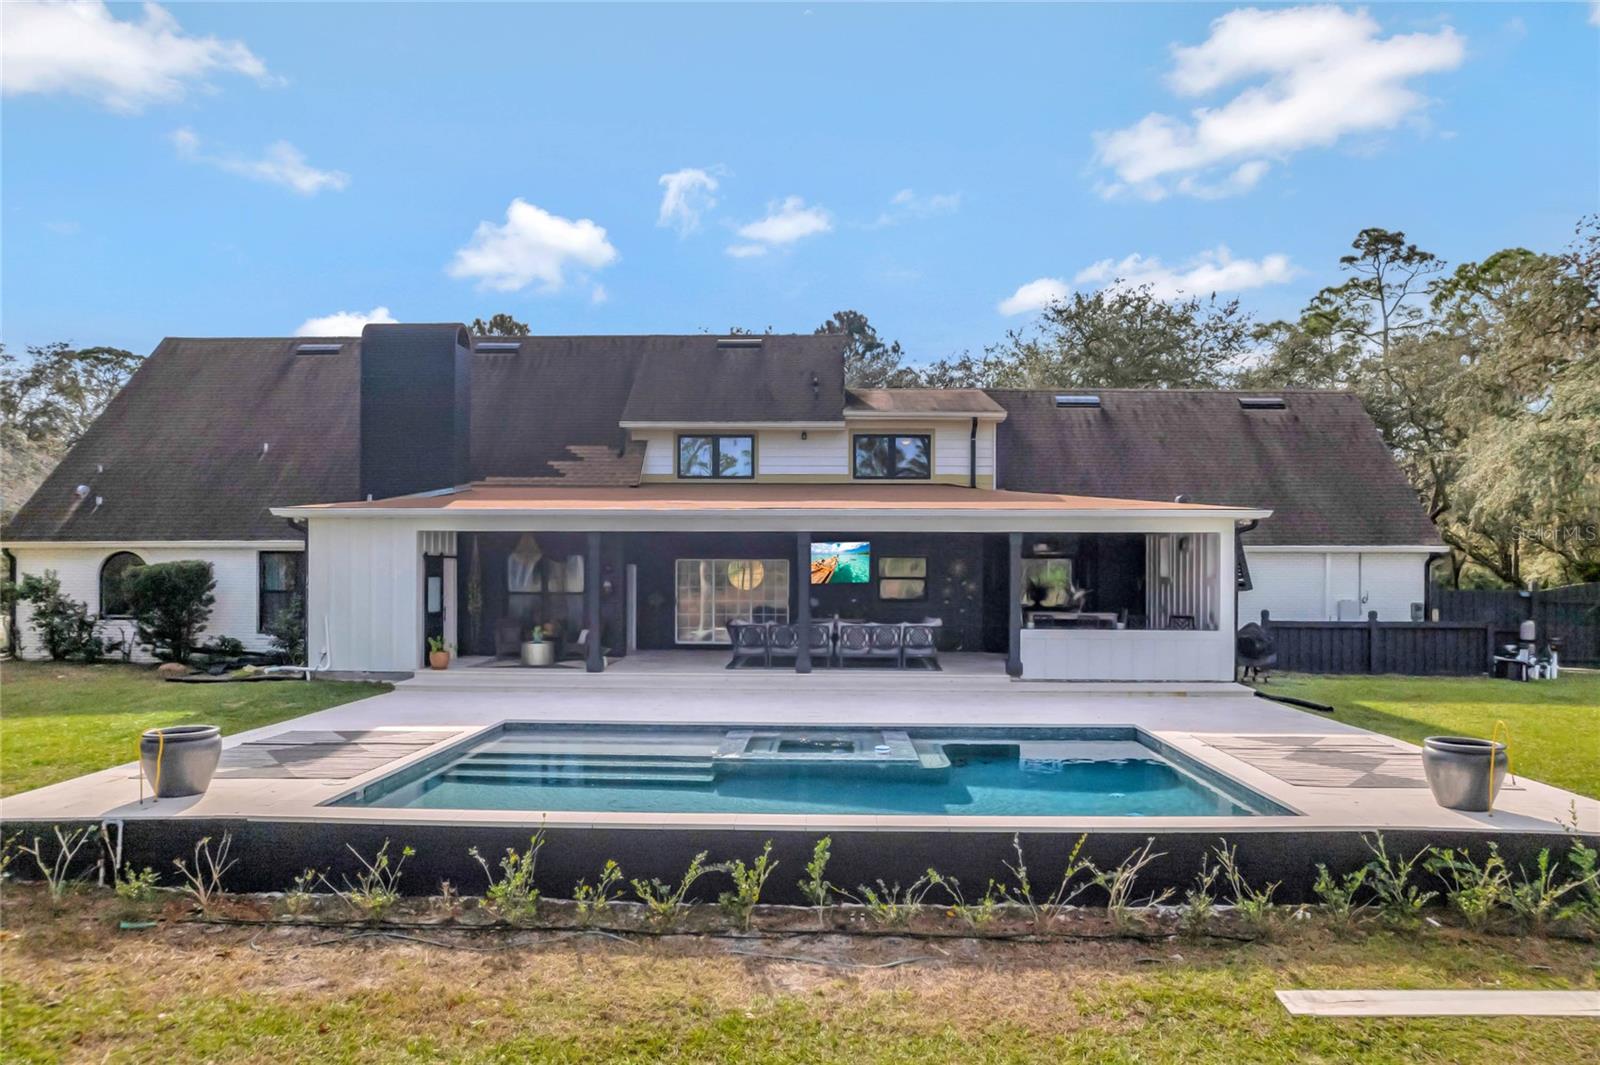
Introducing your exclusive invitation to a hidden gem in Seminole County, Florida - a luxurious colonial-style estate nestled within the secluded embrace of Seminole Woods. This remarkable 5-acre property offers a unique blend of modern comfort and the tranquility of country living. As you approach the home, you'll be captivated by the secluded setting and natural beauty. The large towering oaks and lush landscaping lead you to the charming double wood custom entry doors and the welcoming front porch, setting the stage for the grandeur that lies inside. Step into the foyer, and the drama unfolds with vaulted ceilings and an expansive family room adorned with a rustic brick fireplace – perfect for cozy gatherings. The open and split plan is ideal for families. The gourmet kitchen is a chef's dream, boasting stainless steel appliances, granite countertops, decorative glass cabinetry fronts, and a custom-fit exhaust fan. Multiple dining spaces, including two breakfast bars, a breakfast nook, and an elegant dining room with a view of nature- ensure every meal is a memorable occasion! The master suite is a retreat in itself, featuring bay windows, two walk-in closets, and a luxurious ensuite bathroom with his and her sinks, a large corner shower, and a generously sized rectangular soaking tub. The home office /2nd bedroom is located on the 1st floor & is complete with built-in bookcases and offers a quiet workspace. The laundry room/mudroom is a practical addition for a property of this size. Upstairs, a spacious loft area overlooks the family room and leads to two additional bedrooms, plus a bonus room or additional bedroom. Outside, the property is a nature lover's paradise, where you can spot deer, sandhill cranes, woodpeckers, rabbits, and more. The equestrian-friendly, guard-gated community of Seminole Woods offers hundreds of acres of walking and horseback riding trails, a spring-fed, ski lake with a park featuring a playground, picnic pavilion, sand beach, and boat ramp. Additional features of this exceptional property include a 3-car garage, a fenced yard, and a 150-gallon propane tank, and RV and electric car hookups. Energy-efficient LED lighting illuminates the entire home, and there's even a chicken coop for those seeking a self-sustainable lifestyle. Brand-new patio addition features a heated saltwater pool and spa, surrounded by fire features and has a pebbletec surface, creating the ultimate outdoor oasis. Roast marshmallows over the fire pit, throw a fishing line in your private pond, or just sit back and relax. Roof- October 2015. Recent Upgrades include: New custom fence, Custom painted kitchen cabinets with soft close doors and drawers, Covered RV area with 30 amp power, Preplumbed gas and electric for outdoor kitchen, Plumbed gas to pool deck for gas features, Brand new top of the line PGT windows, Fiber internet, New power panel, and Outlet for electric car. Pool has iAqua app for hot tub and pool that allows you to control every aspect of the pool and hot tub from your phone- Set temps, light, fountains, blowers etc. 150 gallon propane tank. Don't miss out on the chance to call this meticulously maintained Seminole Woods estate your own. Whether you desire privacy, adventure, or a bit of both, this property offers it all. Live like you're on vacation every day! Shopping, the airport, UCF, and the 417 just 20 minutes away. Hurry, as opportunities like this are truly one-of-a-kind and won't last long!
/u.realgeeks.media/homesinorlando/NextHome-Neighborhood-Realty-Logo-Horizontal-OrangeOnWhite-Web-RGB.jpg)
Additional Information
- Taxes
- $5506
- Minimum Lease
- 6 Months
- HOA Fee
- $1,932
- HOA Payment Schedule
- Annually
- Maintenance Includes
- Maintenance Grounds, Private Road, Security
- Location
- Landscaped, Private, Paved, Private, Zoned for Horses
- Community Features
- Deed Restrictions, Gated Community - Guard, Golf Carts OK, Horses Allowed, Park, Playground, Security
- Property Description
- Two Story
- Zoning
- A-5
- Interior Layout
- Built-in Features, Ceiling Fans(s), Crown Molding, Eat-in Kitchen, High Ceilings, Open Floorplan, Primary Bedroom Main Floor, Solid Surface Counters, Solid Wood Cabinets, Split Bedroom, Stone Counters, Thermostat, Vaulted Ceiling(s), Walk-In Closet(s)
- Interior Features
- Built-in Features, Ceiling Fans(s), Crown Molding, Eat-in Kitchen, High Ceilings, Open Floorplan, Primary Bedroom Main Floor, Solid Surface Counters, Solid Wood Cabinets, Split Bedroom, Stone Counters, Thermostat, Vaulted Ceiling(s), Walk-In Closet(s)
- Floor
- Carpet, Ceramic Tile, Hardwood
- Appliances
- Cooktop, Dishwasher, Disposal, Electric Water Heater, Microwave, Range Hood, Refrigerator
- Utilities
- Electricity Connected, Fiber Optics, Water Connected
- Heating
- Central, Electric, Propane
- Air Conditioning
- Central Air
- Fireplace Description
- Family Room, Wood Burning
- Exterior Construction
- Brick, Wood Frame
- Exterior Features
- French Doors, Irrigation System, Lighting, Rain Gutters, Sliding Doors
- Roof
- Shingle
- Foundation
- Slab
- Pool
- Private
- Pool Type
- Heated, In Ground, Lighting, Outside Bath Access, Salt Water
- Garage Carport
- 3 Car Garage, RV Carport
- Garage Spaces
- 3
- Garage Features
- Boat, Circular Driveway, Driveway, Electric Vehicle Charging Station(s), Garage Door Opener, Garage Faces Side, Golf Cart Parking, Oversized, RV Carport, RV Parking
- Garage Dimensions
- 25x35
- Elementary School
- Geneva Elementary
- Middle School
- Jackson Heights Middle
- High School
- Oviedo High
- Fences
- Wood
- Water Name
- Buck Lake
- Water Extras
- Boat Ramp - Private, Fishing Pier, Skiing Allowed
- Water View
- Pond
- Water Access
- Lake, Pond
- Water Frontage
- Pond
- Pets
- Allowed
- Flood Zone Code
- A & X
- Parcel ID
- 20-20-32-3AF-0820-0000
- Legal Description
- SEC 28 TWP 20S RGE 32E BEG INT WLY R/W PINE HILL BLVD & ELY R/W VALLEY STREAM DR RUN N 38 DEG 44 MIN 13 SEC E 621.81 FT N 253.87 FT S 68 DEG 46 MIN 26 SEC W 483.65 FT S 12 DEG 58 MIN 5 SEC W 165.93 FT SLY ON CURVE 413.71 FT ELY ON CURVE 43.32 FT TO BEG
Listing courtesy of ENGEL & VOLKERS NEW SMYRNA.
Selling Office: FLA REAL ESTATE SERVICES.Mortgage Calculator
StellarMLS is the source of this information via Internet Data Exchange Program. All listing information is deemed reliable but not guaranteed and should be independently verified through personal inspection by appropriate professionals. Listings displayed on this website may be subject to prior sale or removal from sale. Availability of any listing should always be independently verified. Listing information is provided for consumer personal, non-commercial use, solely to identify potential properties for potential purchase. All other use is strictly prohibited and may violate relevant federal and state law. Data last updated on