1821 Lakeshore Circle, Longwood, FL 32750
- $503,000
- 4
- BD
- 4
- BA
- 3,848
- SqFt






- Sold Price
- $503,000
- List Price
- $350,000
- Status
- Sold
- Days on Market
- 87
- Closing Date
- May 03, 2024
- MLS#
- O6169955
- Property Style
- Single Family
- Architectural Style
- Mediterranean
- Year Built
- 1993
- Bedrooms
- 4
- Bathrooms
- 4
- Living Area
- 3,848
- Lot Size
- 15,020
- Acres
- 0.34
- Total Acreage
- 1/4 to less than 1/2
- Legal Subdivision Name
- Myrtle Lake Hills
- MLS Area Major
- Longwood East
Property Description
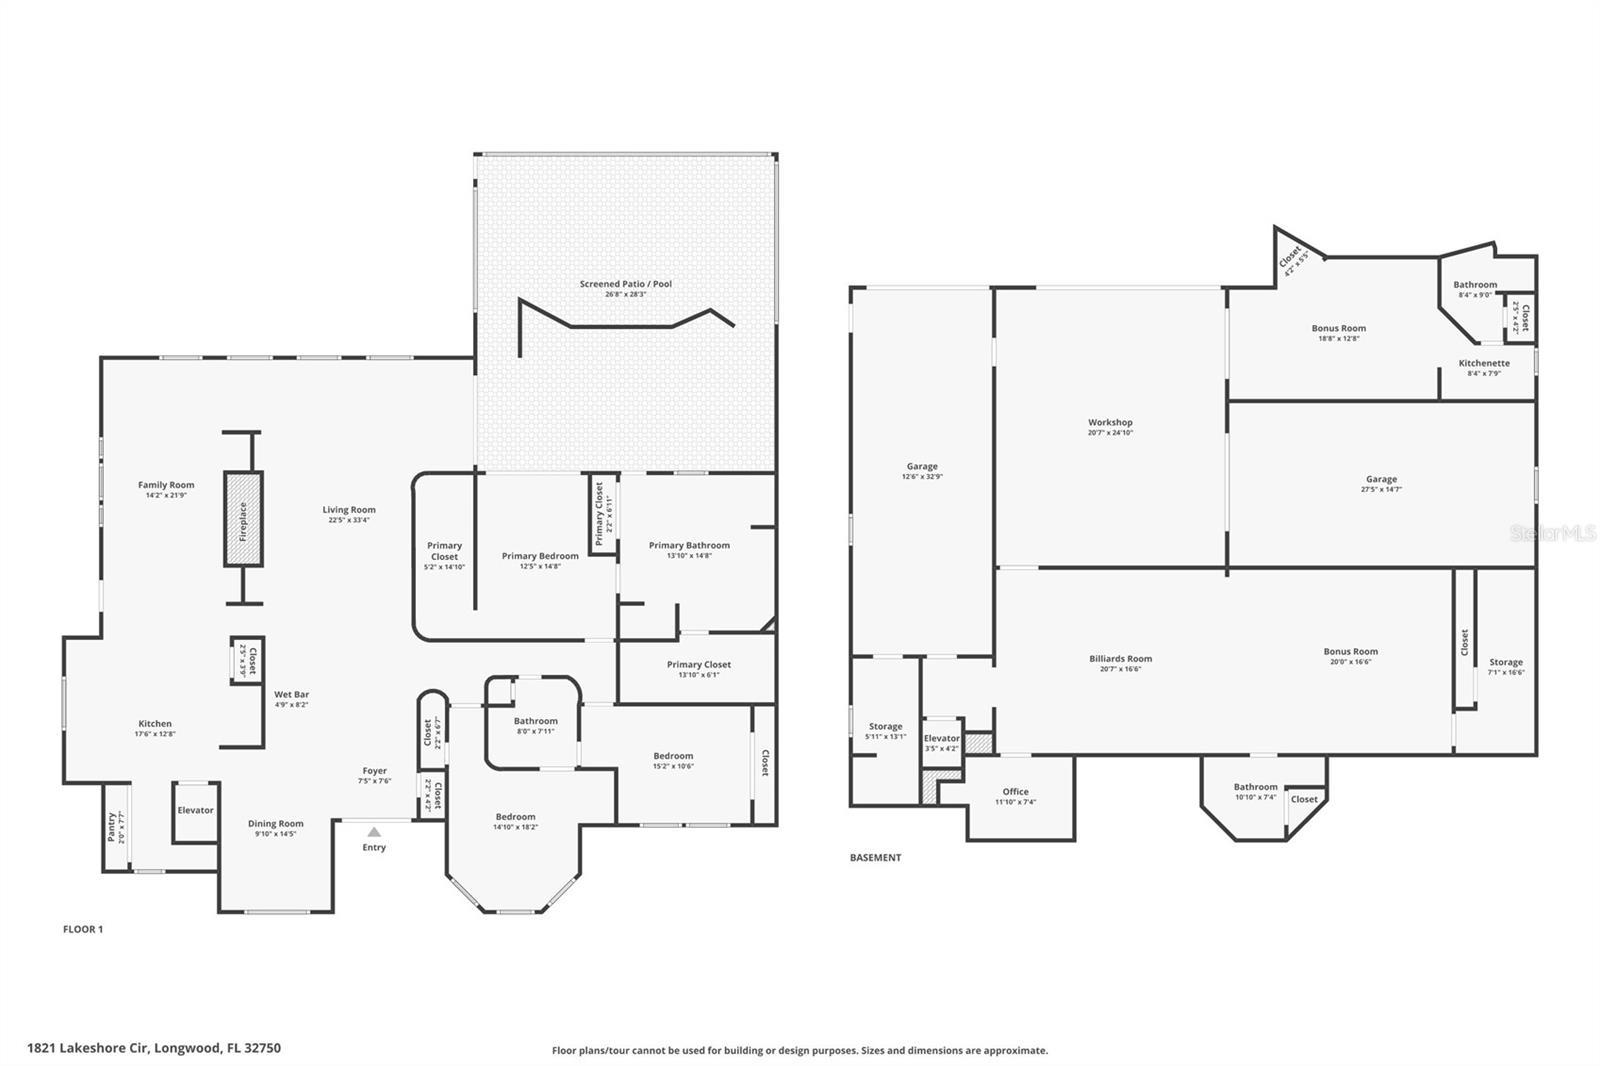
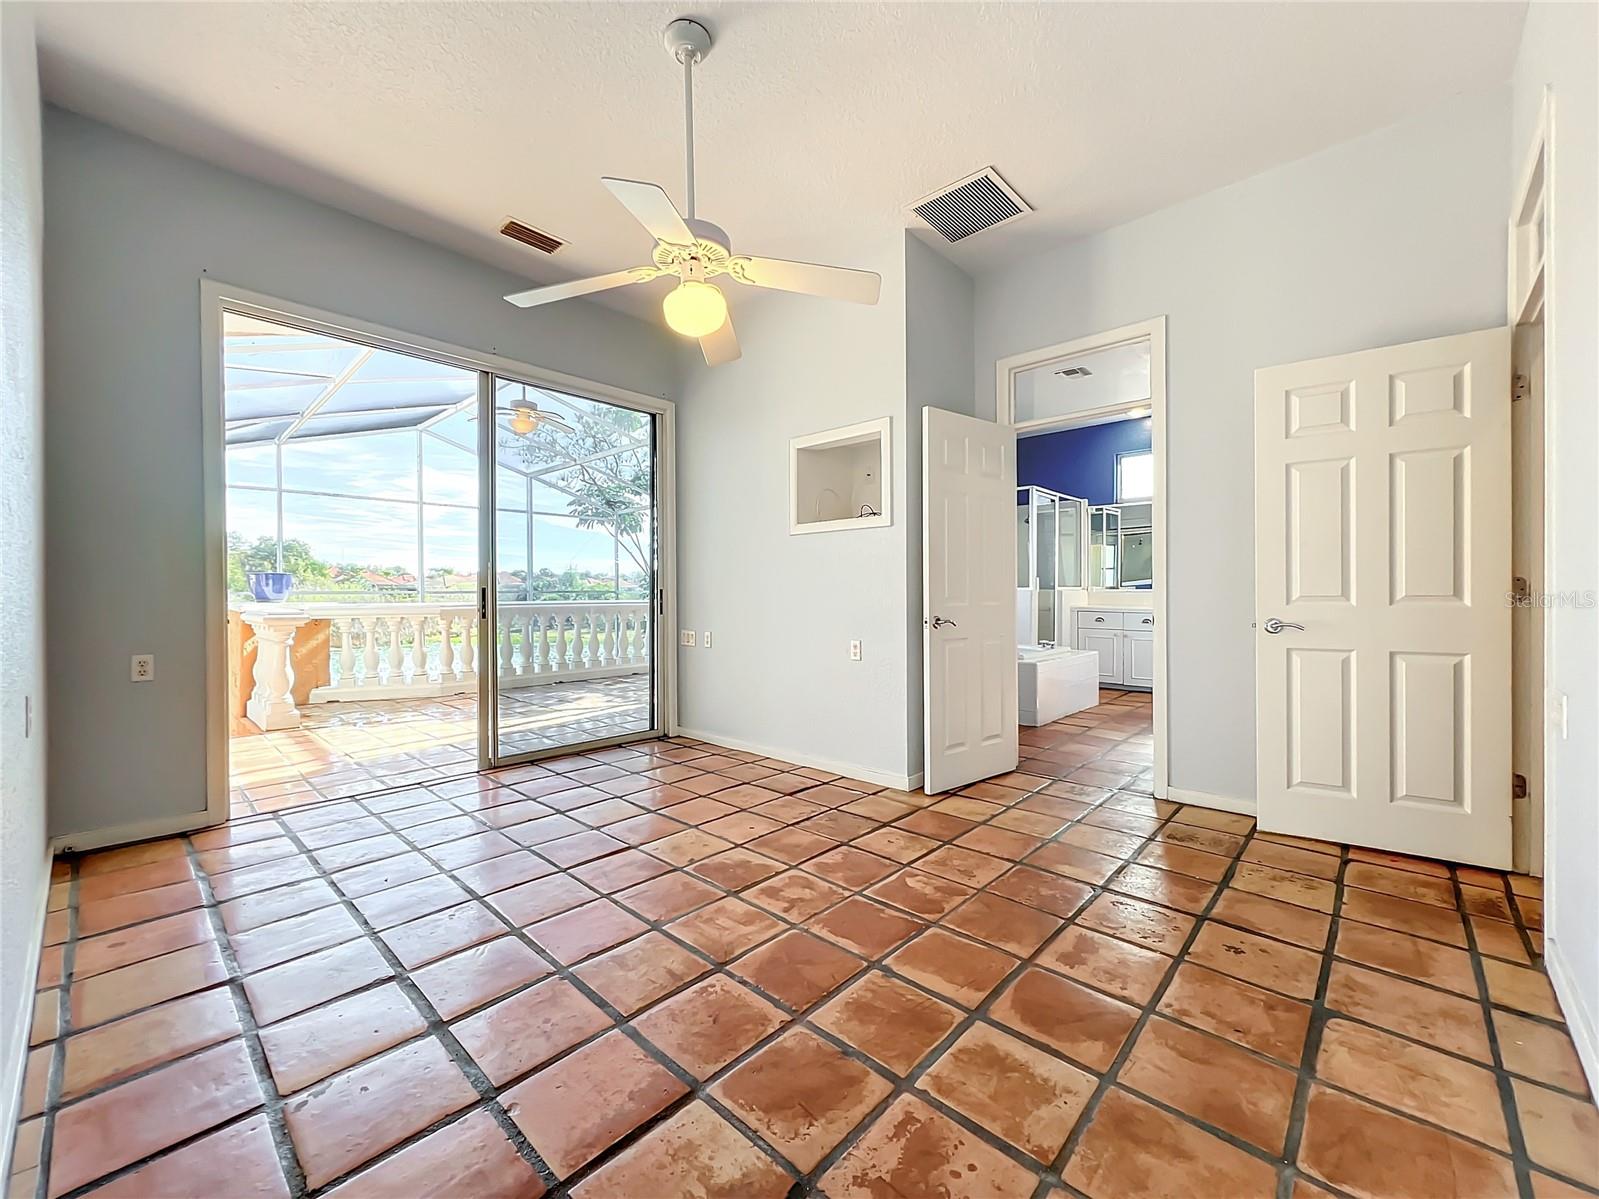
Auction Property. Auction Canceled Auction has been canceled Auction Property. ONLINE AUCTION ONLY! In Cooperation with Alex Cooper Auctioneers. List price is OPENING BID At The Online Only Auction Sale To Be Held on The Auctioneers Website **Timed Online Auction will begin Saturday, April 6th, @ 1:00PM and ends Thursday, April 11th, 2024 @ 1:00pm. Experience Lake Front Luxury Living in ultimate comfort and unique style in this stunning Custom Built 4 bedroom, 4 bathroom home that sits on a serene lakefront lot. This home boasts exquisite features and finishes throughout, such as old-world true Satilla Terra Cotta Spanish Tile with actual dog prints, Custom Glass Front Doors, an Elevator, Custom Kitchen, Double Sided Wood Burning Fireplace, Wet bar with a Wine closet equipped for a temperature control unit. The Chef's kitchen offers a gas cooktop, newer double ovens, custom floor to ceiling cabinets, plenty of granite counter space and large pantry closet. Large dining room and large family room is spacious and comfortable both feature the double sided wood burning fireplace and gorgeous views of the Lake. The Primary Bedroom also offers views of the lake, a spa-like bathroom, dual sinks, soaking tub and two walk-in closets. Two additional bedrooms on the main floor share a full bathroom. The lower level features a large entertainment room, custom built-in entertainment center, an office, and a full bathroom. The mother-in-law suite is just off the garage offering a private entry with a kitchenette area and a full bathroom. The outdoor area is an entertainer's paradise, with a pool deck, an outdoor grill, and a large screened pool overlooking the lake. The three-car plus garage has a workspace, an additional room under air and vented that can be used for various purposes, truly a Carpenters/Contractors Dream space. This prime location is close to schools and amenities. Don't miss this rare opportunity to own a custom-built dream home with luxury lakefront living. CAMERAS ARE ON AND RECORDING!! Bedroom Closet Type: Walk-in Closet (Primary Bedroom).
/u.realgeeks.media/homesinorlando/NextHome-Neighborhood-Realty-Logo-Horizontal-OrangeOnWhite-Web-RGB.jpg)
Additional Information
- Taxes
- $6388
- Minimum Lease
- 1-2 Years
- Location
- Flood Insurance Required, City Limits, Landscaped, Sloped, Paved
- Community Features
- No Deed Restriction
- Property Description
- Two Story, Attached
- Zoning
- R-1A
- Interior Layout
- Ceiling Fans(s), Elevator, Primary Bedroom Main Floor, Solid Surface Counters, Thermostat, Walk-In Closet(s), Wet Bar
- Interior Features
- Ceiling Fans(s), Elevator, Primary Bedroom Main Floor, Solid Surface Counters, Thermostat, Walk-In Closet(s), Wet Bar
- Floor
- Tile
- Appliances
- Built-In Oven, Cooktop, Dishwasher, Electric Water Heater, Refrigerator
- Utilities
- Cable Available, Electricity Available, Electricity Connected, Propane, Public, Sprinkler Well
- Heating
- Central
- Air Conditioning
- Central Air
- Fireplace Description
- Wood Burning
- Exterior Construction
- Block, Concrete, Stucco, Wood Frame
- Exterior Features
- Irrigation System, Private Mailbox, Sliding Doors
- Roof
- Shingle, Tile
- Foundation
- Slab
- Pool
- Private
- Pool Type
- In Ground, Screen Enclosure
- Garage Carport
- 3 Car Garage
- Garage Spaces
- 3
- Garage Features
- Driveway, Garage Faces Rear, Golf Cart Parking, Oversized, Tandem, Workshop in Garage
- Garage Dimensions
- 34x33
- Elementary School
- Woodlands Elementary
- Middle School
- Rock Lake Middle
- High School
- Lake Mary High
- Water Name
- Lake Myrtle
- Water Extras
- Minimum Wake Zone
- Water View
- Lake
- Water Access
- Lake
- Water Frontage
- Lake
- Pets
- Allowed
- Flood Zone Code
- AE
- Parcel ID
- 25-20-29-501-0000-0400
- Legal Description
- LOT 40 MYRTLE LAKE HILLS PB 13 PG 8
Listing courtesy of LPT REALTY. 877-366-2213
Selling Office: PREMIUM PROPERTIES R.E SERVICE.Mortgage Calculator
StellarMLS is the source of this information via Internet Data Exchange Program. All listing information is deemed reliable but not guaranteed and should be independently verified through personal inspection by appropriate professionals. Listings displayed on this website may be subject to prior sale or removal from sale. Availability of any listing should always be independently verified. Listing information is provided for consumer personal, non-commercial use, solely to identify potential properties for potential purchase. All other use is strictly prohibited and may violate relevant federal and state law. Data last updated on