1340 Arklow Circle, Ormond Beach, FL 32174
- $677,340
- 4
- BD
- 4
- BA
- 2,748
- SqFt




- Sold Price
- $677,340
- List Price
- $680,000
- Status
- Sold
- Days on Market
- 174
- Closing Date
- Aug 16, 2024
- MLS#
- O6169953
- Property Style
- Single Family
- Architectural Style
- Craftsman
- New Construction
- Yes
- Year Built
- 2024
- Bedrooms
- 4
- Bathrooms
- 4
- Baths Half
- 1
- Living Area
- 2,748
- Lot Size
- 10,400
- Acres
- 0.24
- Total Acreage
- 0 to less than 1/4
- Legal Subdivision Name
- Windchase At Halifax Plantation
- MLS Area Major
- Ormond Beach
Property Description
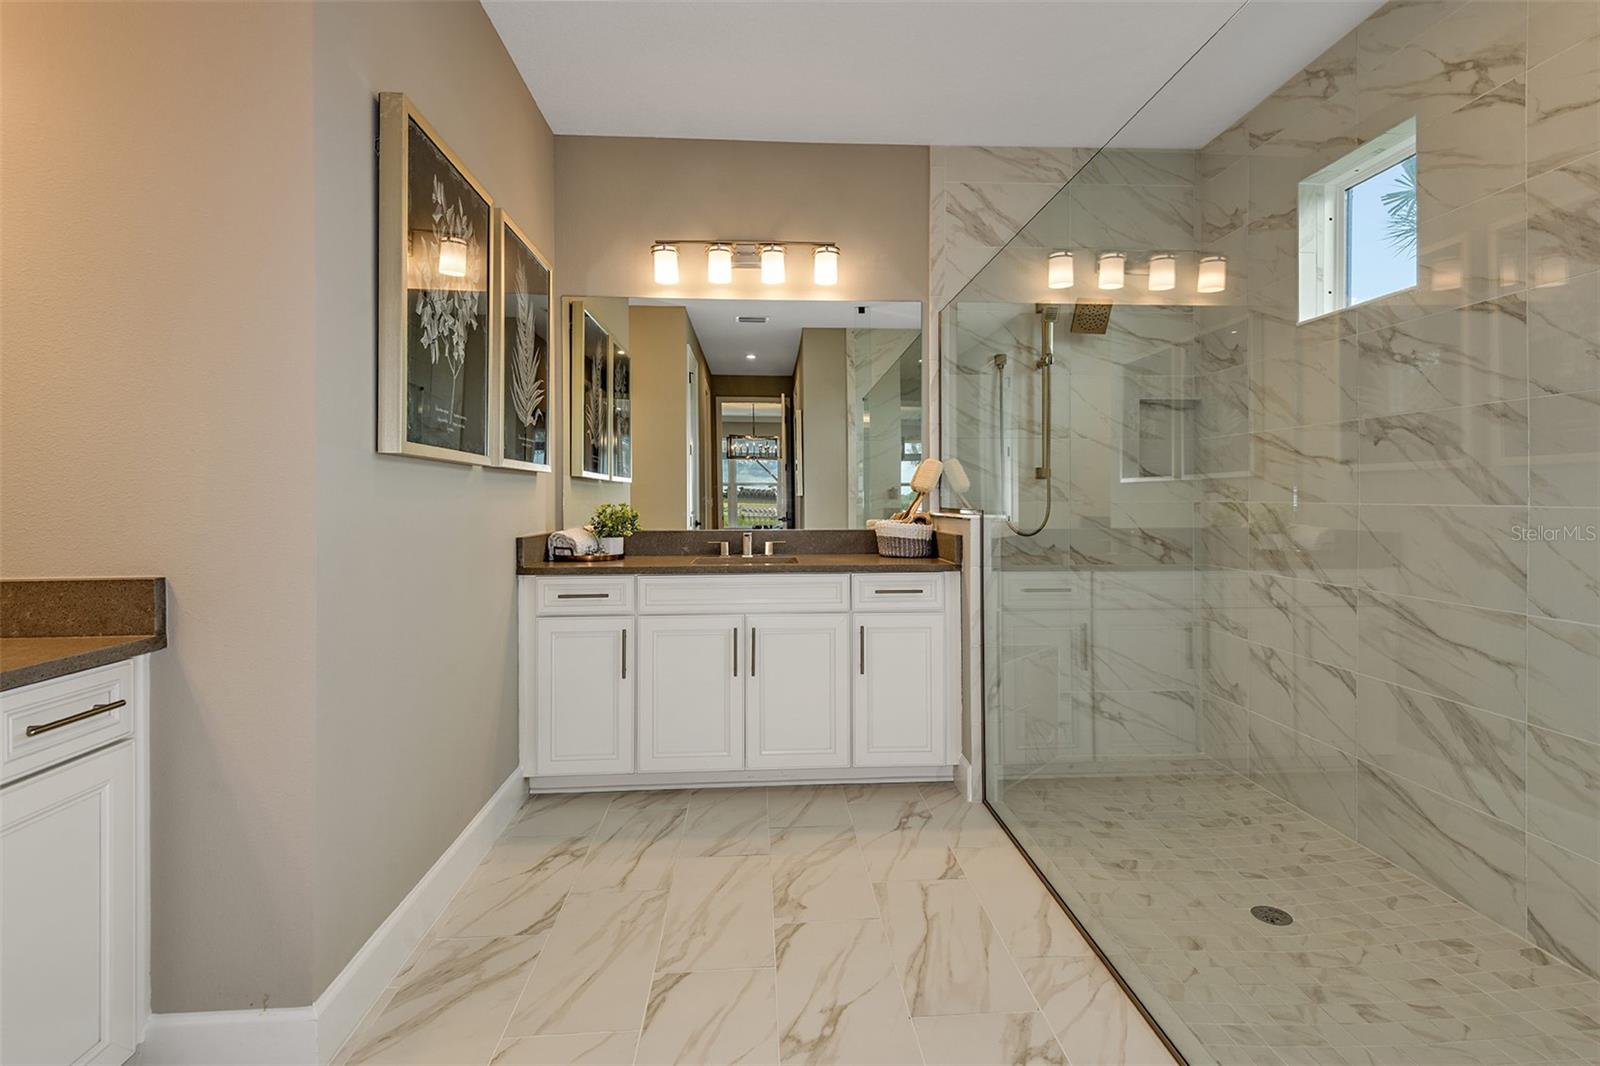
Under Construction. MLS # O6169953 REPRESENTATIVE PHOTOS ADDED. July Completion! The Sunset plan in Windchase at Halifax Plantation features 2,741 sq. ft. of living space with 4 bedrooms, 3.5 bathrooms, study, and a 3-car garage. Starting with beautiful curb appeal, enter the home through the inviting foyer. Off the foyer, you can access three secondary bedrooms and two full bathrooms. Continue down the foyer, which leads to the open gathering room which is connected to the designer kitchen with large island. The gathering room has access to a sizeable, covered lanai. The private primary suite is located at the back of the home that features two walk-in closets, and two vanity areas. Structural options include: gourmet kitchen, bath 3 in bedroom 2, alternate primary bath, study, 8 ft doors, door to closet from laundry, floor outlet, and tray ceilings. Daytona MLS# 1117895
/u.realgeeks.media/homesinorlando/NextHome-Neighborhood-Realty-Logo-Horizontal-OrangeOnWhite-Web-RGB.jpg)
Additional Information
- Minimum Lease
- 1-2 Years
- HOA Fee
- $120
- HOA Payment Schedule
- Monthly
- Location
- Greenbelt
- Community Features
- No Deed Restriction
- Property Description
- One Story
- Zoning
- R
- Interior Layout
- High Ceilings, Open Floorplan, Primary Bedroom Main Floor, Tray Ceiling(s)
- Interior Features
- High Ceilings, Open Floorplan, Primary Bedroom Main Floor, Tray Ceiling(s)
- Floor
- Carpet, Tile
- Appliances
- Built-In Oven, Cooktop, Dishwasher, Disposal, Electric Water Heater, Exhaust Fan, Microwave
- Utilities
- Cable Connected, Electricity Available, Public, Sprinkler Meter, Street Lights, Underground Utilities, Water Available
- Heating
- Electric, Heat Pump
- Air Conditioning
- Central Air
- Exterior Construction
- Block
- Exterior Features
- Irrigation System, Sliding Doors
- Roof
- Slate
- Foundation
- Slab
- Pool
- No Pool
- Garage Carport
- 3 Car Garage
- Garage Spaces
- 3
- Garage Features
- Driveway, Garage Door Opener
- Pets
- Allowed
- Flood Zone Code
- RES
- Parcel ID
- NA LOT 27
- Legal Description
- of Halifax Plantation Unit II Section O Phase 4, according to the Plat thereof, as recorded in Map Book 64, Page(s) 68 through 73, of the Public Records of Volusia County, Florida
Listing courtesy of TAYLOR MORRISON REALTY OF FLORIDA INC.
Selling Office: STELLAR NON-MEMBER OFFICE.Mortgage Calculator
StellarMLS is the source of this information via Internet Data Exchange Program. All listing information is deemed reliable but not guaranteed and should be independently verified through personal inspection by appropriate professionals. Listings displayed on this website may be subject to prior sale or removal from sale. Availability of any listing should always be independently verified. Listing information is provided for consumer personal, non-commercial use, solely to identify potential properties for potential purchase. All other use is strictly prohibited and may violate relevant federal and state law. Data last updated on