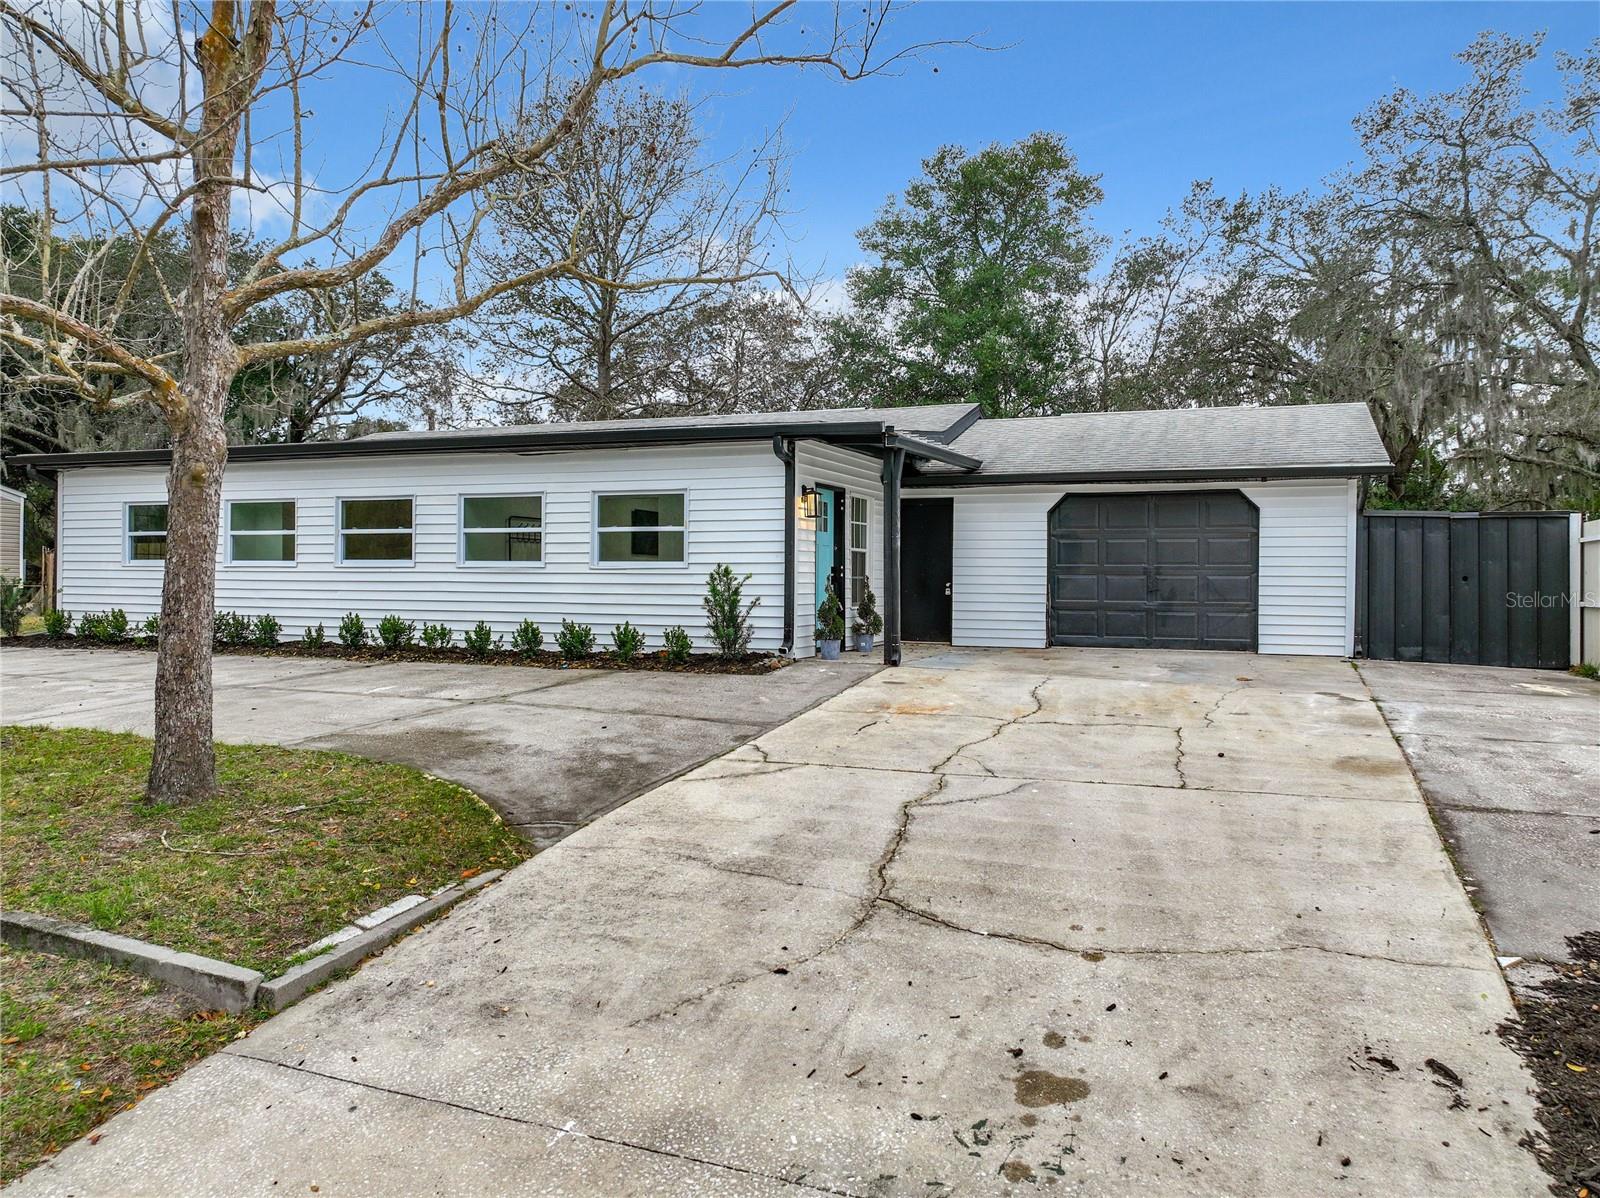
1032 Osceola Trail, Casselberry, FL 32707
- $329,900
- 3
- BD
- 2
- BA
- 1,512
- SqFt


- Sold Price
- $329,900
- List Price
- $329,900
- Status
- Sold
- Days on Market
- 4
- Closing Date
- Mar 19, 2024
- MLS#
- O6169844
- Property Style
- Single Family
- Year Built
- 1979
- Bedrooms
- 3
- Bathrooms
- 2
- Living Area
- 1,512
- Lot Size
- 10,234
- Acres
- 0.23
- Total Acreage
- 0 to less than 1/4
- Legal Subdivision Name
- Lake Kathryn Park 5th Add
- MLS Area Major
- Casselberry
Property Description
ASK ABOUT OUR CLOSING COSTS INCENTIVES!! Get ready to fall in love with 1032 Osceola Trail, Casselberry, FL 32707! This captivating 3-bed, 2-bath, 1-car garage residence in the serene Lake Kathryn Park 5th Add neighborhood is a true gem. The property boasts a huge wood fenced backyard and an ample driveway that can accommodate several cars. Inside, discover an open layout with new waterproof luxury laminate flooring, also the house has multiple windows that provide spectacular illumination complemented by new recessed lights, ceiling fans, and the new beautiful blue turquoise front door that add to the charm of the property. The kitchen is a highlight of the house, with new cabinets, wood and quartz countertops, including a fridge, dishwasher, range, and range hood, stylish backsplash, a beautiful farm sink, and a new and modern faucet with a pendant light that give to the kitchen a special touch. The perfect dining area next to the kitchen features a magical chandelier and enough space. Two upscaled remodeled bathrooms add a touch of luxury, The primary bathroom is beautiful with a vibrant tile with gold veins. The second bathroom has a tub for you to relax after work with new vanities, mirrors, and more. And the spacious bedrooms feature laminate flooring and ample natural light. With an own space for the laundry area, the property also featured A/C (2017), Roof (2019), newer water heater, updated electrical panel, and new windows. Top Rated Schools, NO HOA, and also providing easy access to major roads and highways, this place is the real deal. Hurry up! and contact me for a tour! Hablamos Espanol.
/u.realgeeks.media/homesinorlando/NextHome-Neighborhood-Realty-Logo-Horizontal-OrangeOnWhite-Web-RGB.jpg)
Additional Information
- Taxes
- $3048
- Minimum Lease
- No Minimum
- Community Features
- No Deed Restriction
- Property Description
- One Story
- Zoning
- RMH-8
- Interior Layout
- Ceiling Fans(s), Living Room/Dining Room Combo, Open Floorplan, Walk-In Closet(s)
- Interior Features
- Ceiling Fans(s), Living Room/Dining Room Combo, Open Floorplan, Walk-In Closet(s)
- Floor
- Laminate
- Appliances
- Dishwasher, Range, Range Hood, Refrigerator
- Utilities
- Electricity Available, Water Available
- Heating
- Central
- Air Conditioning
- Central Air
- Exterior Construction
- Vinyl Siding
- Exterior Features
- Sidewalk, Storage
- Roof
- Shingle
- Foundation
- Slab
- Pool
- No Pool
- Garage Carport
- 1 Car Garage
- Garage Spaces
- 1
- Elementary School
- Winter Springs Elementary
- Middle School
- Milwee Middle
- High School
- Winter Springs High
- Fences
- Wood
- Pets
- Allowed
- Flood Zone Code
- X
- Parcel ID
- 04-21-30-512-0H00-0090
- Legal Description
- LOT 9 BLK H LAKE KATHRYN PARK 5TH ADD PB 15 PG 48
Listing courtesy of REAL ESTATE PROS. 407-381-7861
Selling Office: THE LISTING REAL ESTATE MANAGEMENT.Mortgage Calculator
StellarMLS is the source of this information via Internet Data Exchange Program. All listing information is deemed reliable but not guaranteed and should be independently verified through personal inspection by appropriate professionals. Listings displayed on this website may be subject to prior sale or removal from sale. Availability of any listing should always be independently verified. Listing information is provided for consumer personal, non-commercial use, solely to identify potential properties for potential purchase. All other use is strictly prohibited and may violate relevant federal and state law. Data last updated on