6228 Tremayne Drive, Mount Dora, FL 32757
- $652,500
- 4
- BD
- 4
- BA
- 4,339
- SqFt




- Sold Price
- $652,500
- List Price
- $685,000
- Status
- Sold
- Days on Market
- 256
- Closing Date
- Nov 01, 2024
- MLS#
- O6169804
- Property Style
- Single Family
- Year Built
- 2006
- Bedrooms
- 4
- Bathrooms
- 4
- Living Area
- 4,339
- Lot Size
- 24,433
- Acres
- 0.56
- Total Acreage
- 1/2 to less than 1
- Legal Subdivision Name
- Stoneybrook Hills 18
- MLS Area Major
- Mount Dora
Property Description
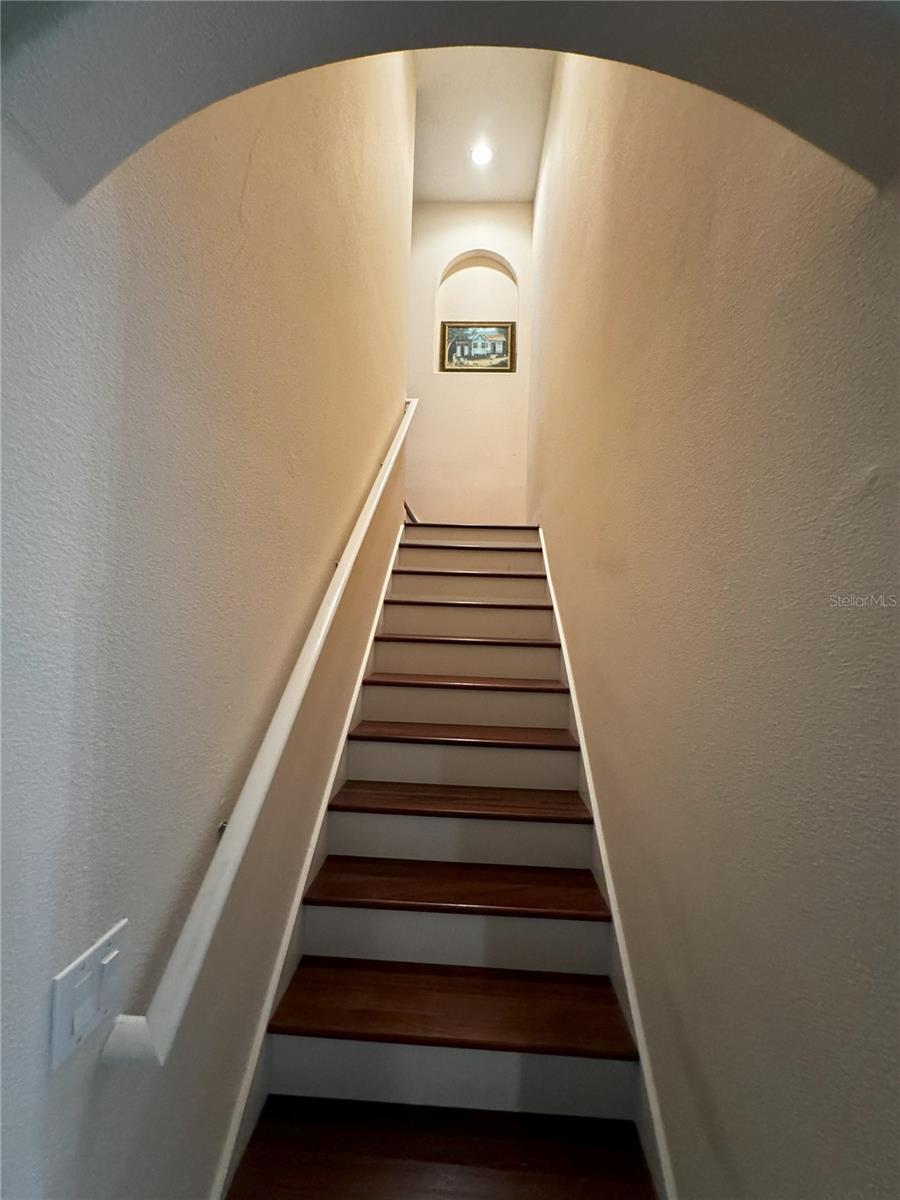
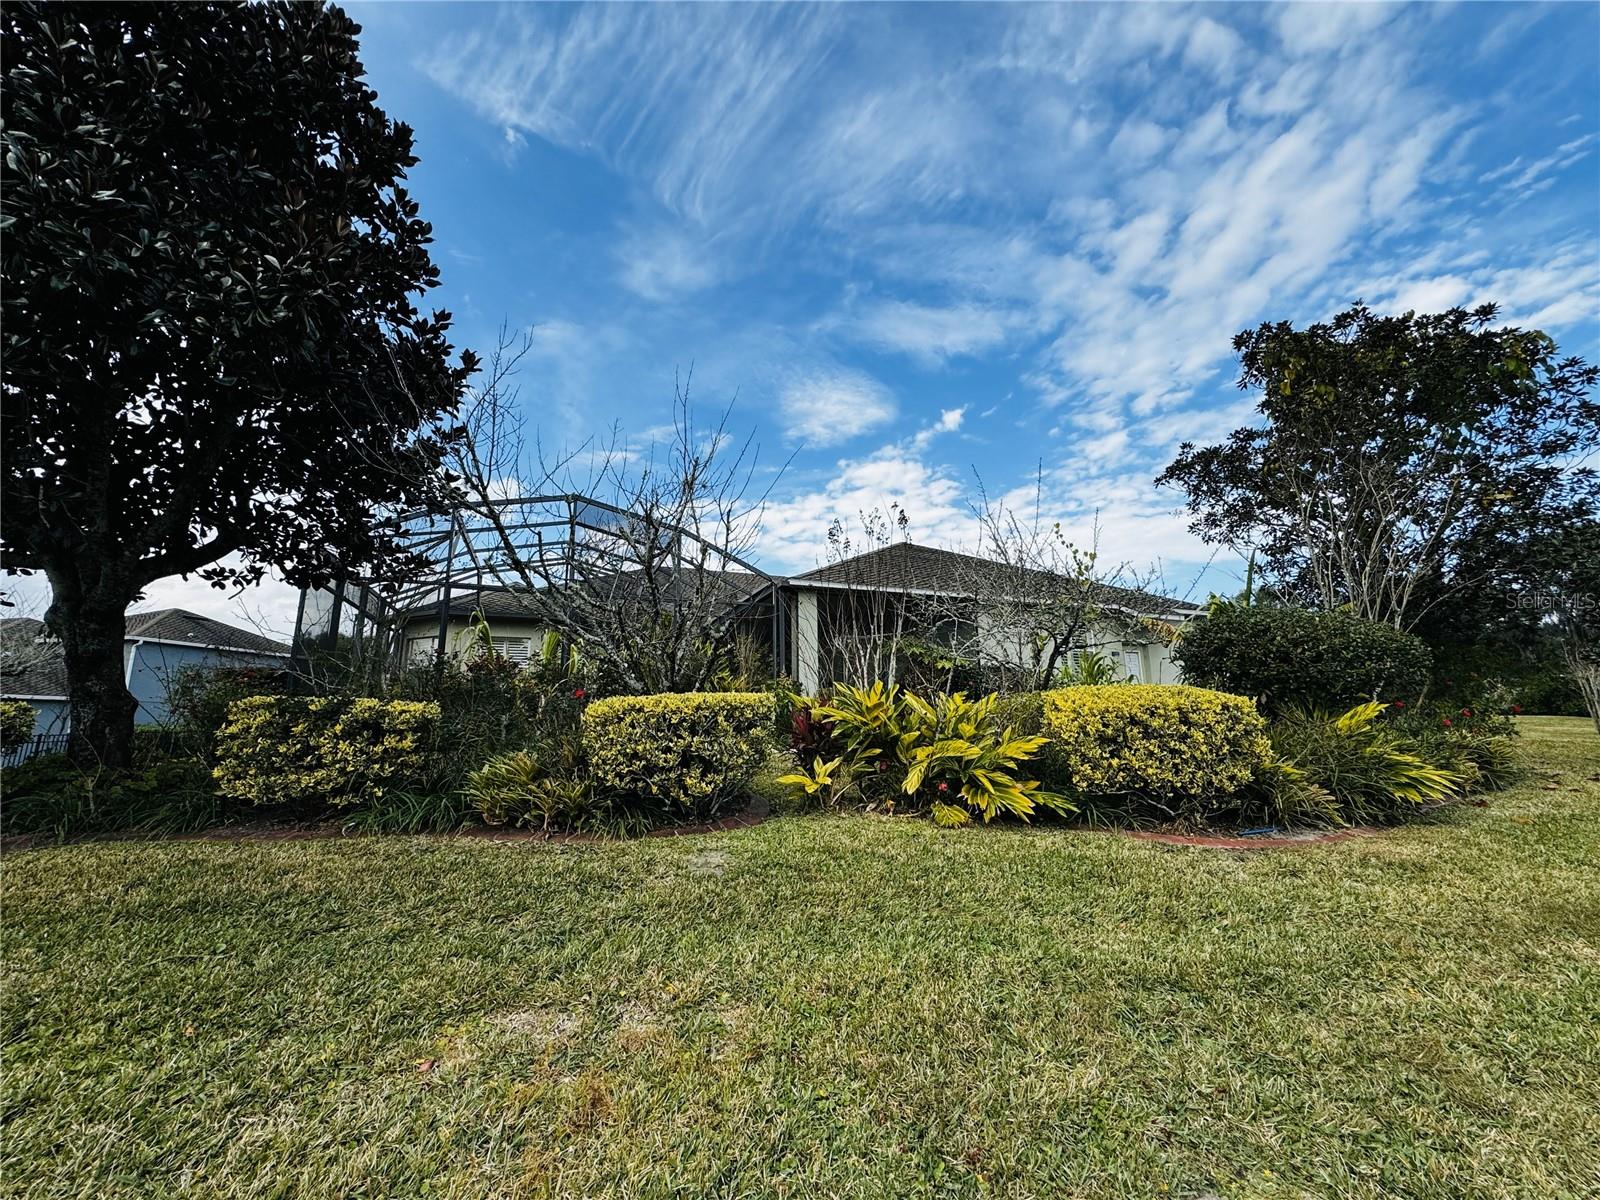
Explore this stunning 4-bedroom, 4-bathroom residence boasting an additional office and a loft. The home exudes a sense of spaciousness and refinement, accentuated by graceful columns in the expansive dining area and imposing, coffered ceilings in the formal dining and primary bedroom. The main bedroom suite spans the entire length of the house and offers access to a den or office through its bathroom. A chef's paradise, the kitchen features abundant storage, built-in amenities, and stylish undercabinet lighting. The family room is adorned with built-ins and a cozy fireplace, while wood and tile flooring elegantly adorns the entire home. 2nd Floor has a spacious loft area with a full bath that is perfect for entertainment. New roof in 2024 and rescreening on a generously sized patio allows for year-round relaxation, complemented by lush landscaping encasing the backyard for added seclusion.
/u.realgeeks.media/homesinorlando/NextHome-Neighborhood-Realty-Logo-Horizontal-OrangeOnWhite-Web-RGB.jpg)
Additional Information
- Taxes
- $4586
- Minimum Lease
- 8-12 Months
- HOA Fee
- $178
- HOA Payment Schedule
- Monthly
- Community Features
- No Deed Restriction
- Property Description
- Two Story
- Zoning
- P-D
- Interior Layout
- Built-in Features, Coffered Ceiling(s), Crown Molding, High Ceilings
- Interior Features
- Built-in Features, Coffered Ceiling(s), Crown Molding, High Ceilings
- Floor
- Granite
- Appliances
- Built-In Oven, Cooktop, Disposal, Electric Water Heater, Freezer, Microwave, Refrigerator, Washer
- Utilities
- Cable Connected, Electricity Connected
- Heating
- Central
- Air Conditioning
- Central Air
- Fireplace Description
- Family Room
- Exterior Construction
- Block, Stucco
- Exterior Features
- Garden, Irrigation System, Lighting, Sliding Doors
- Roof
- Shingle
- Foundation
- Slab
- Pool
- No Pool
- Garage Carport
- 3 Car Garage
- Garage Spaces
- 3
- Garage Features
- Driveway, Garage Door Opener
- Pets
- Allowed
- Flood Zone Code
- X
- Parcel ID
- 04-20-27-8437-00-990
- Legal Description
- STONEYBROOK HILLS UNIT 1 62/56 LOT 99
Listing courtesy of YOU HAVE REALTY LLC. 800-381-1707
Selling Office: EXP REALTY LLC.Mortgage Calculator
StellarMLS is the source of this information via Internet Data Exchange Program. All listing information is deemed reliable but not guaranteed and should be independently verified through personal inspection by appropriate professionals. Listings displayed on this website may be subject to prior sale or removal from sale. Availability of any listing should always be independently verified. Listing information is provided for consumer personal, non-commercial use, solely to identify potential properties for potential purchase. All other use is strictly prohibited and may violate relevant federal and state law. Data last updated on