4349 Blue Major Drive, Windermere, FL 34786
- $670,000
- 4
- BD
- 3
- BA
- 2,670
- SqFt






- Sold Price
- $670,000
- List Price
- $684,000
- Status
- Sold
- Days on Market
- 53
- Closing Date
- Apr 09, 2024
- MLS#
- O6169788
- Property Style
- Single Family
- Architectural Style
- Florida
- Year Built
- 2006
- Bedrooms
- 4
- Bathrooms
- 3
- Baths Half
- 1
- Living Area
- 2,670
- Lot Size
- 6,599
- Acres
- 0.15
- Total Acreage
- 0 to less than 1/4
- Legal Subdivision Name
- Summerport Ph 05
- MLS Area Major
- Windermere
Property Description
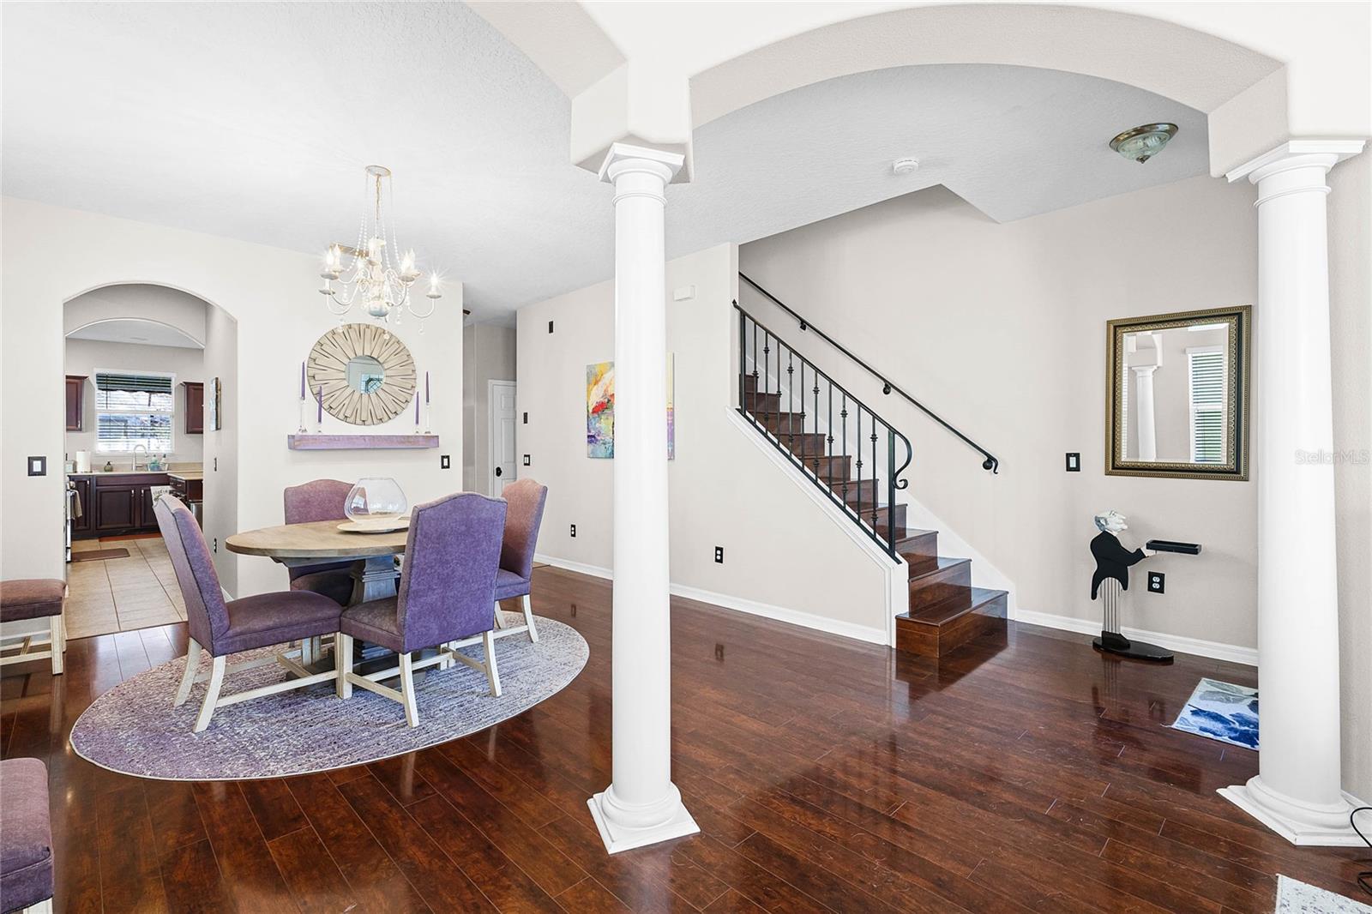
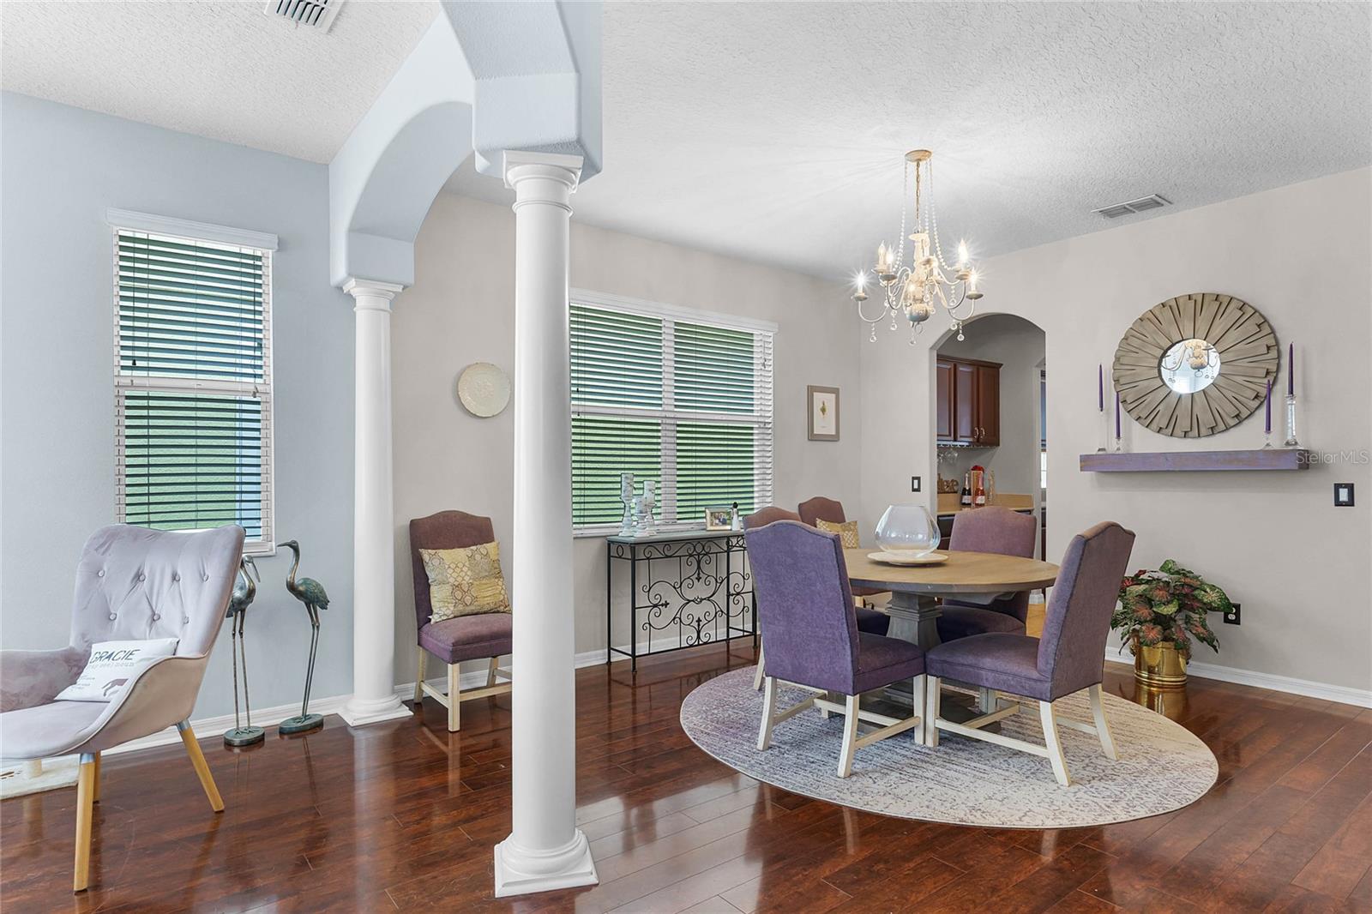
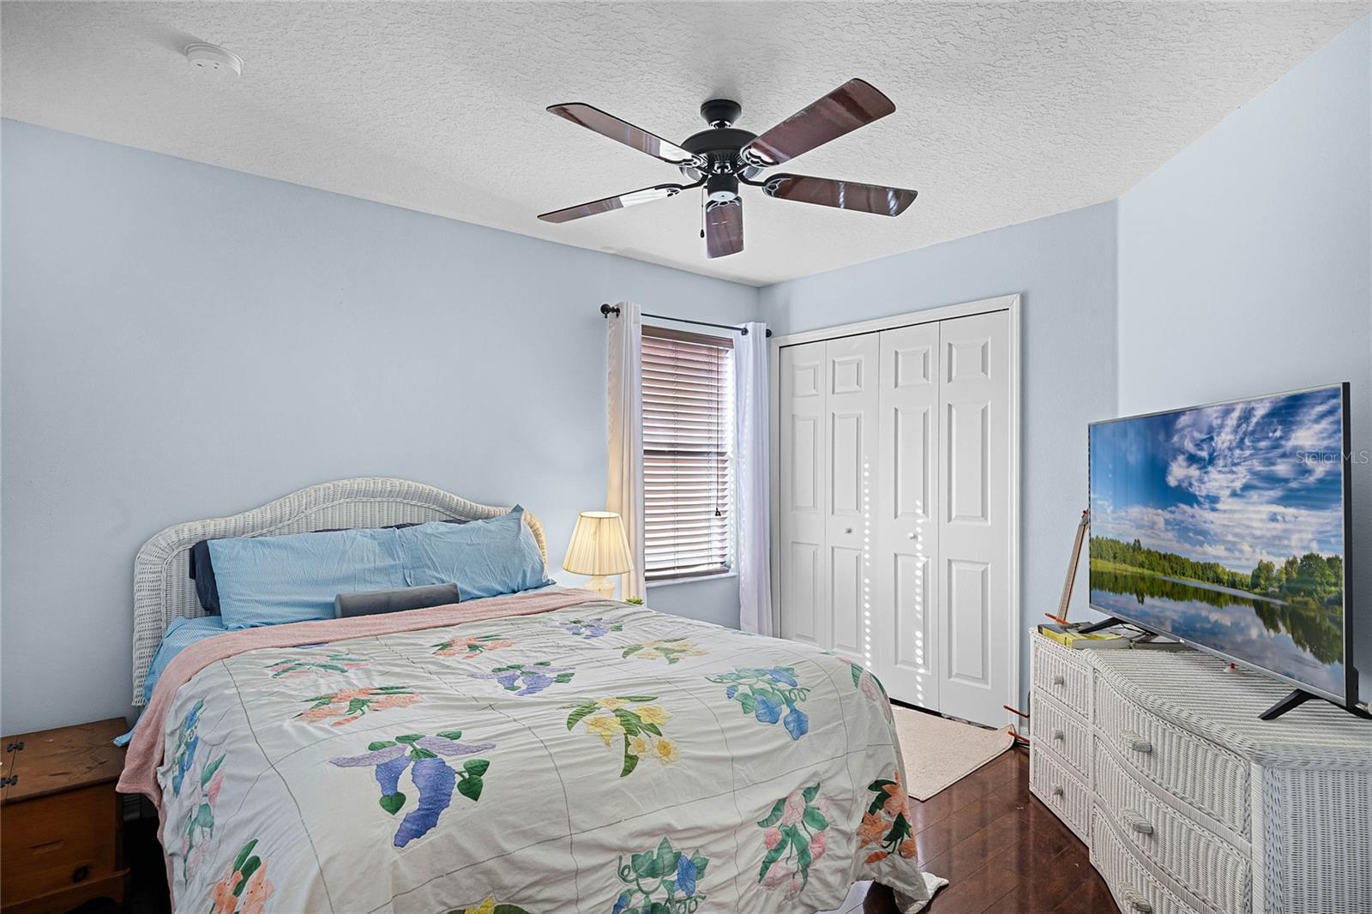
This elegant Summerport pool home in Windermere offers a serene retreat with meticulous maintenance and thoughtful design, perfect for both relaxation and productivity. The property boasts modern amenities and convenient features, ensuring comfort and convenience for its residents. New Roof 2021, New HVAC 2020. As you step into the home, you're greeted by warm wood-tone floors and a versatile formal dining/living room combo, providing flexibility for various uses such as a home office or play area. The well-appointed kitchen features 42" wood cabinets, stainless steel appliances, solid surface countertops, and a breakfast bar, complemented by a convenient butler pantry for additional storage and a coffee bar. The adjacent generous family room overlooks the pool and features coffered ceilings and board and batten accents, creating a cozy yet stylish ambiance. Ascending to the second floor, you're greeted by a beautiful antique stained glass window, adding charm to the space. The oversized primary suite offers a luxurious retreat with a double-door entry, walk-in closet with built-ins, and an ensuite bathroom with dual vanities, a garden tub, and a shower. Three additional bedrooms and a shared bath with a shower/tub combo complete the upstairs living area, with a unique built-in library nook leading into one of the bedrooms. Outside, the backyard oasis beckons with an inviting pool, perfect for cooling off during hot summer days, and an in-ground hot tub for relaxing on cooler evenings. Mature landscaping, including a productive orange tree, surrounds the backyard, providing privacy and tranquility. A 6 ft privacy fence ensures seclusion and security. The Summerport community offers a wealth of amenities, including parks, a clubhouse, community pool, basketball court, and tennis courts, as well as resident events organized by the community manager for socializing and mingling with neighbors. Additionally, the neighborhood's well-established presence in Horizon West boasts ample green space, parks, and lakes with community docks. Neighborhood has ATT High-Speed fiber being installed at this moment. Conveniently located near top-rated schools—Keenes Crossing Elementary, Bridgewater Middle, and Windermere High School—the home is also close to major transportation routes such as the 429 and 535, making travel around Central Florida effortless. With its proximity to Disney property and various amenities, this Summerport home offers the perfect balance of comfort, convenience, and luxury living.
/u.realgeeks.media/homesinorlando/NextHome-Neighborhood-Realty-Logo-Horizontal-OrangeOnWhite-Web-RGB.jpg)
Additional Information
- Taxes
- $6521
- Minimum Lease
- 7 Months
- HOA Fee
- $391
- HOA Payment Schedule
- Quarterly
- Maintenance Includes
- Common Area Taxes, Pool, Maintenance Grounds, Management, Recreational Facilities
- Location
- Paved
- Community Features
- Clubhouse, Deed Restrictions, Irrigation-Reclaimed Water, Park, Playground, Pool, Tennis Courts
- Property Description
- Two Story
- Zoning
- P-D
- Interior Layout
- Coffered Ceiling(s), Crown Molding, Kitchen/Family Room Combo, Living Room/Dining Room Combo, PrimaryBedroom Upstairs, Solid Surface Counters, Walk-In Closet(s), Window Treatments
- Interior Features
- Coffered Ceiling(s), Crown Molding, Kitchen/Family Room Combo, Living Room/Dining Room Combo, PrimaryBedroom Upstairs, Solid Surface Counters, Walk-In Closet(s), Window Treatments
- Floor
- Laminate, Tile
- Appliances
- Dryer, Microwave, Range, Refrigerator, Washer
- Utilities
- Cable Available, Electricity Connected, Natural Gas Connected, Sewer Connected, Sprinkler Recycled, Underground Utilities
- Heating
- Central, Heat Pump
- Air Conditioning
- Central Air
- Exterior Construction
- Stucco
- Exterior Features
- Awning(s), Irrigation System, Sliding Doors
- Roof
- Shingle
- Foundation
- Slab
- Pool
- Community, Private
- Pool Type
- In Ground, Screen Enclosure
- Garage Carport
- 2 Car Garage
- Garage Spaces
- 2
- Garage Dimensions
- 20x21
- Elementary School
- Keene Crossing Elementary
- Middle School
- Bridgewater Middle
- High School
- Windermere High School
- Fences
- Fenced, Vinyl
- Pets
- Allowed
- Flood Zone Code
- X
- Parcel ID
- 10-23-27-8394-02-080
- Legal Description
- SUMMERPORT PHASE 5 58/124 LOT 208
Listing courtesy of RE/MAX PRIME PROPERTIES. 407-347-4512
Selling Office: LOKATION.Mortgage Calculator
StellarMLS is the source of this information via Internet Data Exchange Program. All listing information is deemed reliable but not guaranteed and should be independently verified through personal inspection by appropriate professionals. Listings displayed on this website may be subject to prior sale or removal from sale. Availability of any listing should always be independently verified. Listing information is provided for consumer personal, non-commercial use, solely to identify potential properties for potential purchase. All other use is strictly prohibited and may violate relevant federal and state law. Data last updated on