1011 Juel Street, Orlando, FL 32814
- $610,000
- 3
- BD
- 3
- BA
- 1,680
- SqFt




- Sold Price
- $610,000
- List Price
- $600,000
- Status
- Sold
- Days on Market
- 5
- Closing Date
- Feb 07, 2024
- MLS#
- O6169786
- Property Style
- Townhouse
- Year Built
- 2003
- Bedrooms
- 3
- Bathrooms
- 3
- Baths Half
- 1
- Living Area
- 1,680
- Lot Size
- 2,507
- Acres
- 0.06
- Total Acreage
- 0 to less than 1/4
- Building Name
- 1011
- Legal Subdivision Name
- Baldwin Park
- MLS Area Major
- Orlando
Property Description
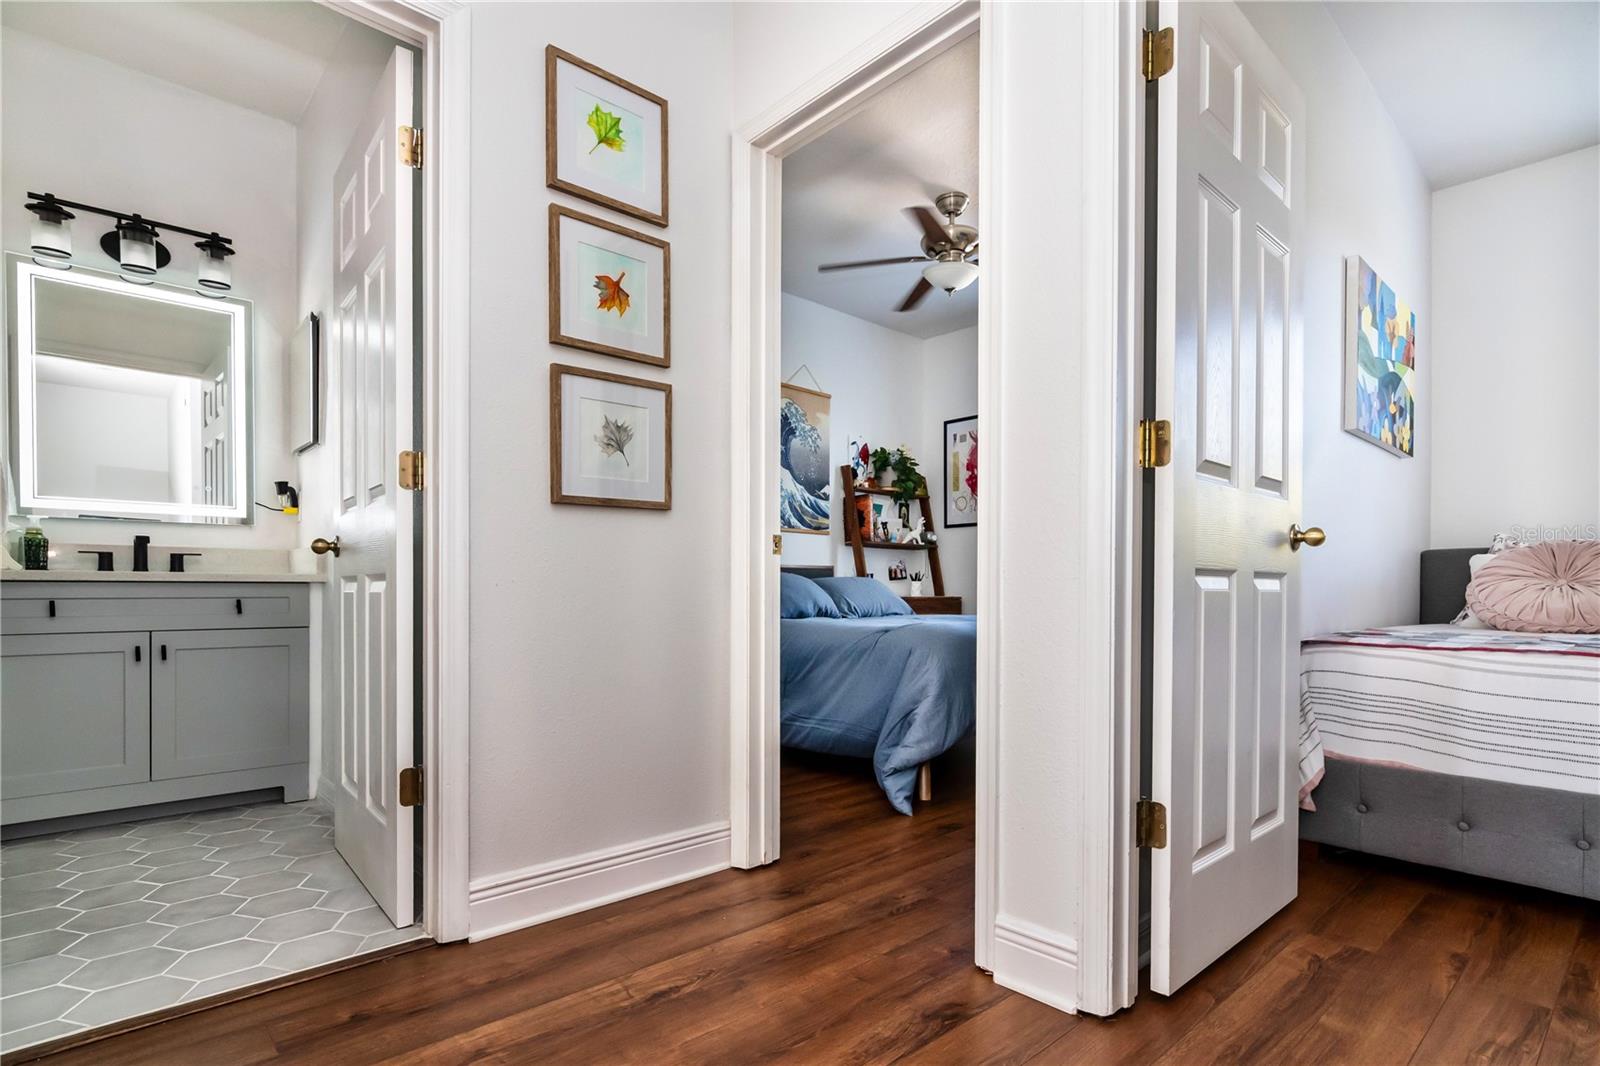
Shows like a model! You’ll be thoroughly impressed with this beautifully updated 3BR townhome in desirable Baldwin Park. THOUSANDS invested in quality updates, including luxury vinyl plank flooring throughout most of the home, updated kitchen and baths. Layout features common living space on the ground floor with bedrooms upstairs. As you walk through, notice design features that add elegance – crown molding, elaborate base molding, and estate shutters. Upon entry, you have formal living space that’s versatile to arrange as a spot for relaxing, entertaining, or whatever suits your needs. In the back of the home, you’ll find your gourmet kitchen that’s open to dining space and a family room. Kitchen boasts granite counters, attractive tile backsplash, breakfast bar, abundant raised panel cabinetry, recessed lighting, closet pantry, and stainless appliances (included). The dining area is big enough to seat a crowd, and the family room makes a great gathering space. You’ll appreciate having a half bath on this level, too. Upstairs, the primary suite is in the front. Bedroom is spacious, bright, and cheery, and the ensuite bath has WOW factor. Expansive, granite-topped vanity with two above-counter vessel sinks, plenty of storage space and a window that bathes the space in natural light. The secondary bedrooms are in the back of the home, and each is roomy enough for a desk. Secondary bath also reflects nice contemporary updates – quartz countertop, anti-fog mirror with built-in lighting, and tub with glass track barn door hardware. The laundry closet is upstairs – convenient! Another reason to love this home is all that you have out back – large paver patio, fenced in for privacy and beautifully landscaped. Plenty of room to enjoy fun in the sun! Home also features a garage (alley access) with adjacent parking space. Excellent overall location – in Baldwin Park, the association takes care of the ground maintenance out front (easy living for you) and you have access to a number of amenity centers. You can walk to the Enders Park center where the clubhouse has a fitness center, and there’s a resort-style pool and playground for enjoyment. It’s an overall beautifully designed community with endless tree-lined streets – highly attractive to those who love long walks. You are also located in a good school district, and only about a ½ mile from Publix and a mile to Colonial Plaza, a convenient shopping hub. This home SHINES, both inside and out. Come see all that it has to offer.
/u.realgeeks.media/homesinorlando/NextHome-Neighborhood-Realty-Logo-Horizontal-OrangeOnWhite-Web-RGB.jpg)
Additional Information
- Taxes
- $7092
- Taxes
- $861
- Minimum Lease
- 8-12 Months
- Hoa Fee
- $544
- HOA Payment Schedule
- Monthly
- Maintenance Includes
- Maintenance Grounds, Recreational Facilities
- Community Features
- Clubhouse, Fitness Center, Park, Playground, Pool, Sidewalks, No Deed Restriction
- Property Description
- Two Story
- Zoning
- PD/AN
- Interior Layout
- Ceiling Fans(s), Crown Molding, Kitchen/Family Room Combo, Open Floorplan, Stone Counters, Thermostat, Walk-In Closet(s)
- Interior Features
- Ceiling Fans(s), Crown Molding, Kitchen/Family Room Combo, Open Floorplan, Stone Counters, Thermostat, Walk-In Closet(s)
- Floor
- Ceramic Tile, Luxury Vinyl
- Appliances
- Dishwasher, Dryer, Microwave, Range, Refrigerator, Washer
- Utilities
- Cable Available, Electricity Connected, Public, Sewer Available, Street Lights, Underground Utilities, Water Connected
- Heating
- Central, Electric
- Air Conditioning
- Central Air
- Exterior Construction
- Block, Stucco
- Exterior Features
- Private Mailbox, Rain Gutters, Sidewalk
- Roof
- Shingle
- Foundation
- Slab
- Pool
- Community
- Garage Carport
- 1 Car Garage
- Garage Spaces
- 1
- Garage Features
- Alley Access, Parking Pad
- Elementary School
- Baldwin Park Elementary
- Middle School
- Glenridge Middle
- High School
- Winter Park High
- Fences
- Fenced, Vinyl
- Pets
- Allowed
- Flood Zone Code
- X
- Parcel ID
- 20-22-30-0521-02-840
- Legal Description
- BALDWIN PARK UNIT 1 - REPLAT 1 52/126 LOT 284
Listing courtesy of EXP REALTY LLC. 888-883-8509
Selling Office: CHARLES RUTENBERG REALTY ORLANDO.Mortgage Calculator
StellarMLS is the source of this information via Internet Data Exchange Program. All listing information is deemed reliable but not guaranteed and should be independently verified through personal inspection by appropriate professionals. Listings displayed on this website may be subject to prior sale or removal from sale. Availability of any listing should always be independently verified. Listing information is provided for consumer personal, non-commercial use, solely to identify potential properties for potential purchase. All other use is strictly prohibited and may violate relevant federal and state law. Data last updated on