1919 Sanderlin Point Loop, Apopka, FL 32703
- $425,000
- 3
- BD
- 3
- BA
- 2,346
- SqFt





- Sold Price
- $425,000
- List Price
- $425,000
- Status
- Sold
- Days on Market
- 5
- Closing Date
- Mar 11, 2024
- MLS#
- O6169781
- Property Style
- Single Family
- Architectural Style
- Florida
- Year Built
- 2016
- Bedrooms
- 3
- Bathrooms
- 3
- Baths Half
- 1
- Living Area
- 2,346
- Lot Size
- 12,883
- Acres
- 0.30
- Total Acreage
- 1/4 to less than 1/2
- Legal Subdivision Name
- Maudehelen Sub
- MLS Area Major
- Apopka
Property Description
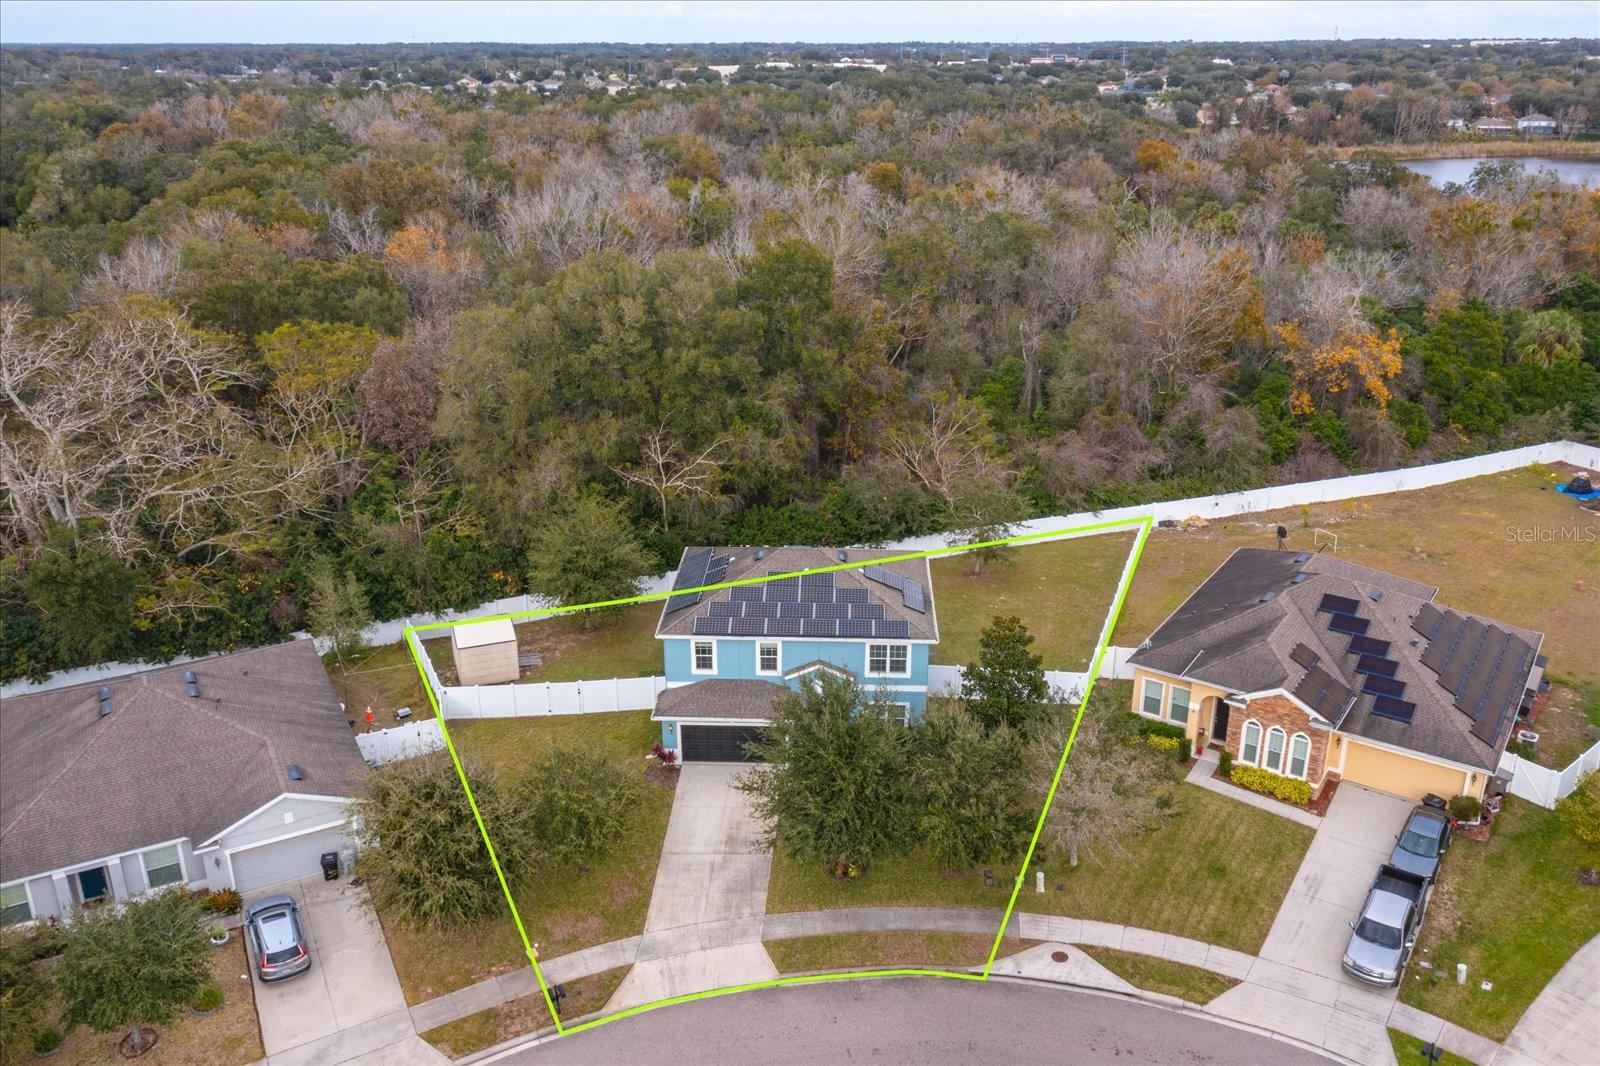
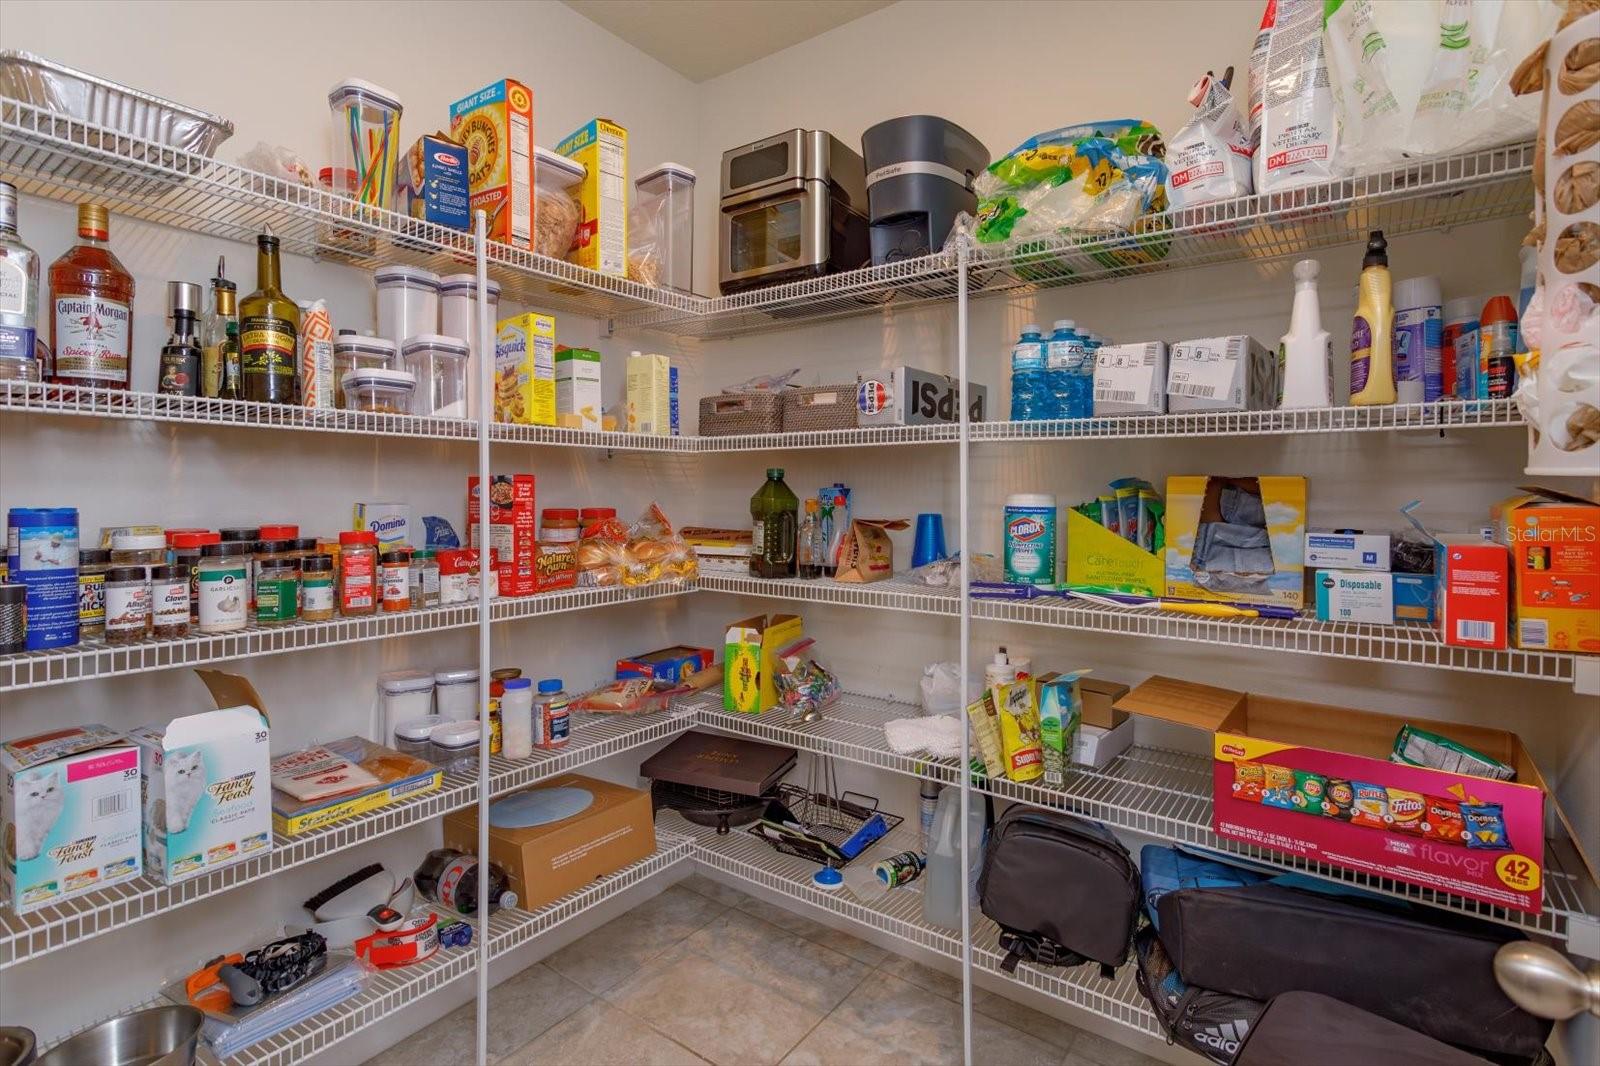
Welcome to your dream home! This stunning 2-story residence is a spacious haven offering the perfect blend of comfort and style. Situated on a generous .30-acre lot, this property provides ample indoor and outdoor space for relaxation and entertainment. Featuring three bedrooms plus a dedicated home office or formal dining room, this home is designed to accommodate modern living with a touch of nature. The open and airy floor plan seamlessly connects the living spaces, creating an inviting atmosphere. Large double-pane windows allow natural light to flood the interiors, enhancing the warmth of each room. The heart of this home is undoubtedly the upgraded kitchen, equipped with state-of-the-art appliances including a Samsung 4-Door "Flex Refrigerator" and Bosch dishwasher. Additional kitchen perks include a large, granite-topped center island with sink, subway tile backsplash and a huge, walk-in pantry! The kitchen seamlessly flows into the dining area and great room beyond, making it an ideal space for family meals or entertaining guests. Storage is abundant throughout the home, ensuring that every item has its place. From spacious closets in each bedroom to additional storage solutions strategically placed throughout the house, organization becomes effortless. A 2-car garage plus a neat and tidy detached shed are the perfect places to store tools, lawn equipment and other extras. The property's prime location is a major highlight. Close proximity to major transportation hubs makes commuting a breeze, whether you're heading to work or exploring the city, you'll find yourself well-connected to various amenities. The outdoor space is a blank canvas waiting for your personal touch. The .30-acre lot offers endless possibilities for landscaping, gardening, or even adding a pool. This home backs up to 60 wooded acres providing unparalleled privacy and a great perch for observing local wildlife and birds. This residence is not just a house; it's a lifestyle upgrade. Experience the joy of living in a home that seamlessly combines space, storage, an upgraded kitchen, and proximity to major transportation – all in one package. Make sure to watch the property walk-through video as your dream home awaits, so schedule a private showing today! ROOF - 2016, PLUMBING - 2016, HVAC - 2016, ELECTRICAL - 2016.
/u.realgeeks.media/homesinorlando/NextHome-Neighborhood-Realty-Logo-Horizontal-OrangeOnWhite-Web-RGB.jpg)
Additional Information
- Taxes
- $3304
- Minimum Lease
- No Minimum
- HOA Fee
- $467
- HOA Payment Schedule
- Annually
- Maintenance Includes
- Maintenance Grounds, Management
- Location
- Oversized Lot, Sidewalk, Paved
- Community Features
- Deed Restrictions, Playground, Sidewalks
- Property Description
- Two Story
- Zoning
- RTF
- Interior Layout
- Ceiling Fans(s), Eat-in Kitchen, High Ceilings, Kitchen/Family Room Combo, Open Floorplan, PrimaryBedroom Upstairs, Solid Wood Cabinets, Stone Counters, Thermostat, Walk-In Closet(s), Window Treatments
- Interior Features
- Ceiling Fans(s), Eat-in Kitchen, High Ceilings, Kitchen/Family Room Combo, Open Floorplan, PrimaryBedroom Upstairs, Solid Wood Cabinets, Stone Counters, Thermostat, Walk-In Closet(s), Window Treatments
- Floor
- Carpet, Ceramic Tile
- Appliances
- Built-In Oven, Cooktop, Dishwasher, Disposal, Electric Water Heater, Microwave, Refrigerator
- Utilities
- BB/HS Internet Available, Electricity Connected, Public, Sewer Connected, Sprinkler Meter, Street Lights, Water Connected
- Heating
- Central
- Air Conditioning
- Central Air
- Exterior Construction
- Block, Stucco
- Exterior Features
- Irrigation System, Lighting, Sidewalk, Sliding Doors, Sprinkler Metered
- Roof
- Shingle
- Foundation
- Slab
- Pool
- No Pool
- Garage Carport
- 2 Car Garage
- Garage Spaces
- 2
- Garage Features
- Curb Parking, Driveway, Garage Door Opener, Ground Level
- Garage Dimensions
- 20x20
- Elementary School
- Apopka Elem
- Middle School
- Wolf Lake Middle
- High School
- Apopka High
- Fences
- Vinyl
- Pets
- Allowed
- Flood Zone Code
- X
- Parcel ID
- 07-21-28-5550-03-230
- Legal Description
- MAUDEHELEN SUBDIVISION PHASE 3 86/72 LOT323
Listing courtesy of KELLER WILLIAMS WINTER PARK. 407-545-6430
Selling Office: PORTALATIN HOMES REALTY.Mortgage Calculator
StellarMLS is the source of this information via Internet Data Exchange Program. All listing information is deemed reliable but not guaranteed and should be independently verified through personal inspection by appropriate professionals. Listings displayed on this website may be subject to prior sale or removal from sale. Availability of any listing should always be independently verified. Listing information is provided for consumer personal, non-commercial use, solely to identify potential properties for potential purchase. All other use is strictly prohibited and may violate relevant federal and state law. Data last updated on