132 Stanton Estates Circle, Winter Garden, FL 34787
- $1,150,000
- 4
- BD
- 4
- BA
- 3,571
- SqFt








- Sold Price
- $1,150,000
- List Price
- $1,150,000
- Status
- Sold
- Days on Market
- 34
- Closing Date
- Mar 28, 2024
- MLS#
- O6169776
- Property Style
- Single Family
- Year Built
- 2018
- Bedrooms
- 4
- Bathrooms
- 4
- Living Area
- 3,571
- Lot Size
- 13,166
- Acres
- 0.30
- Total Acreage
- 1/4 to less than 1/2
- Legal Subdivision Name
- Stanton Estates
- MLS Area Major
- Winter Garden/Oakland
Property Description
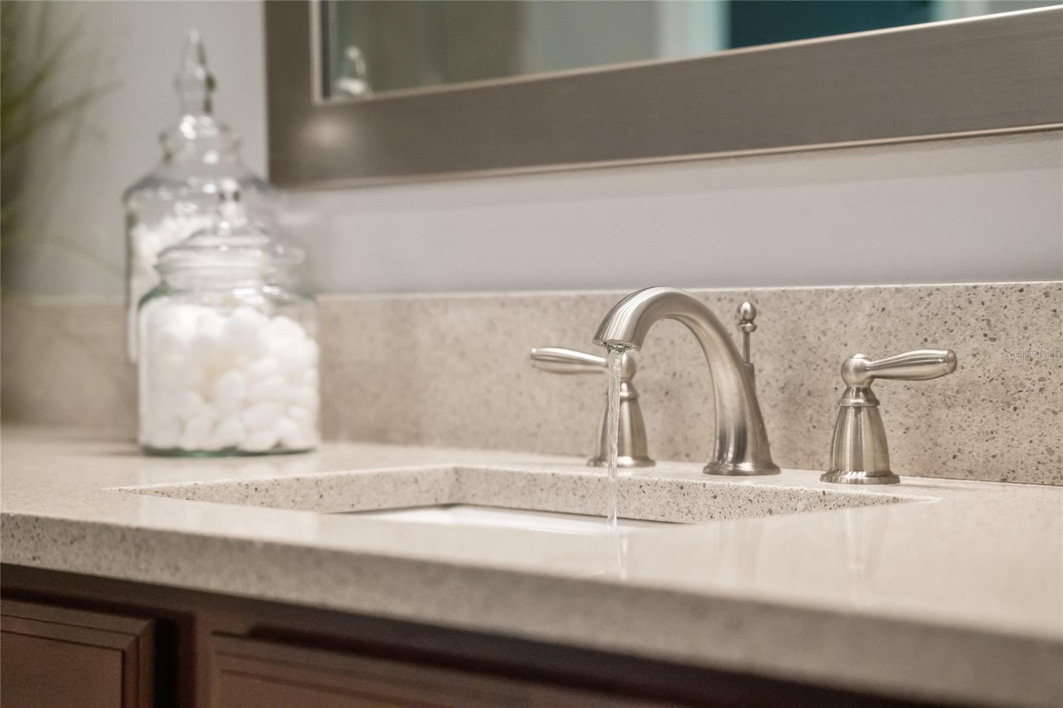
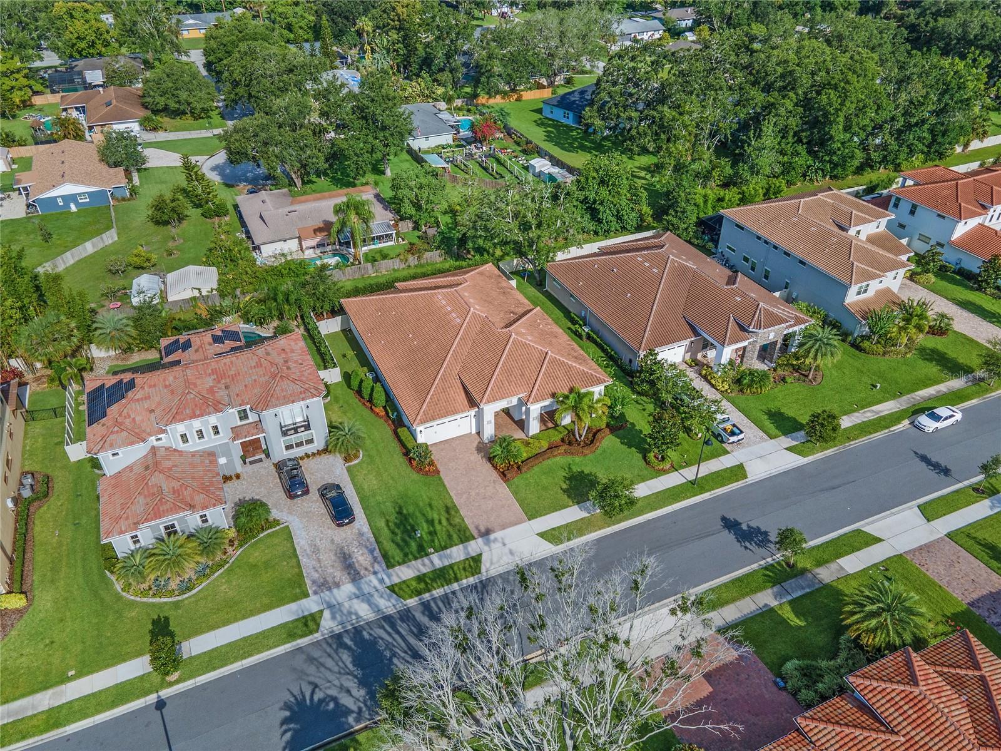
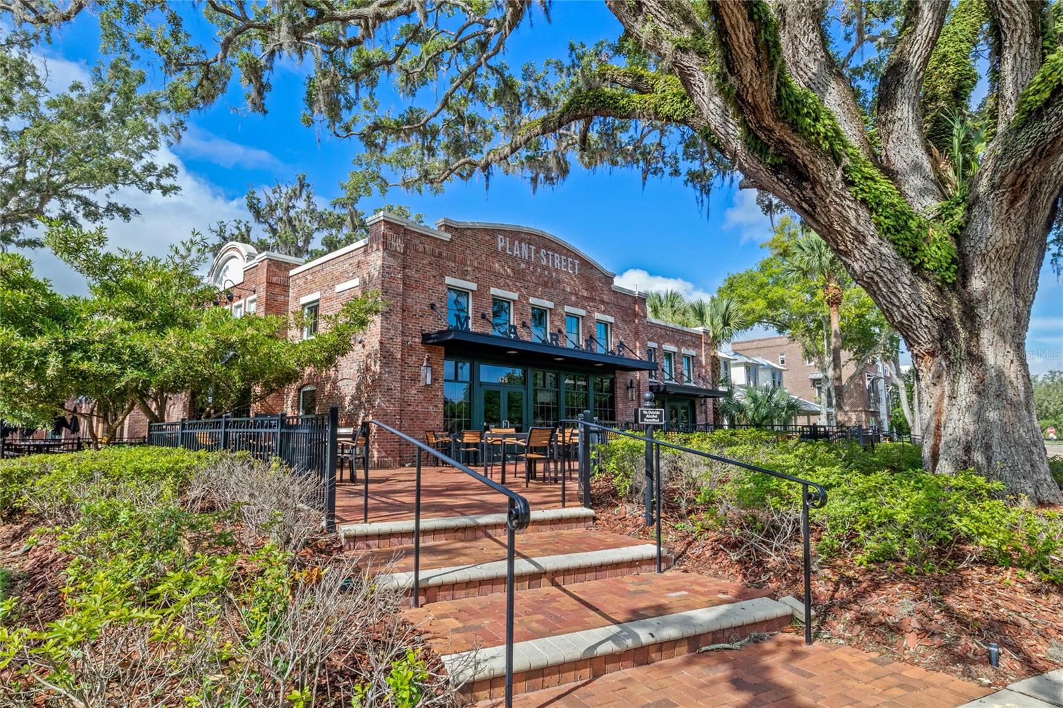
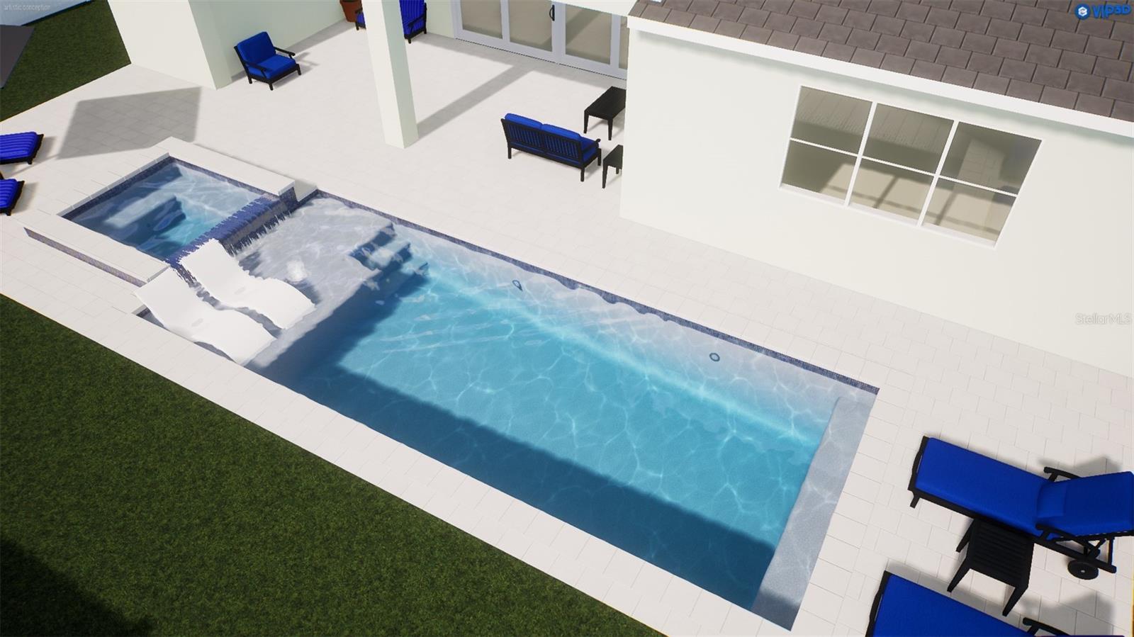
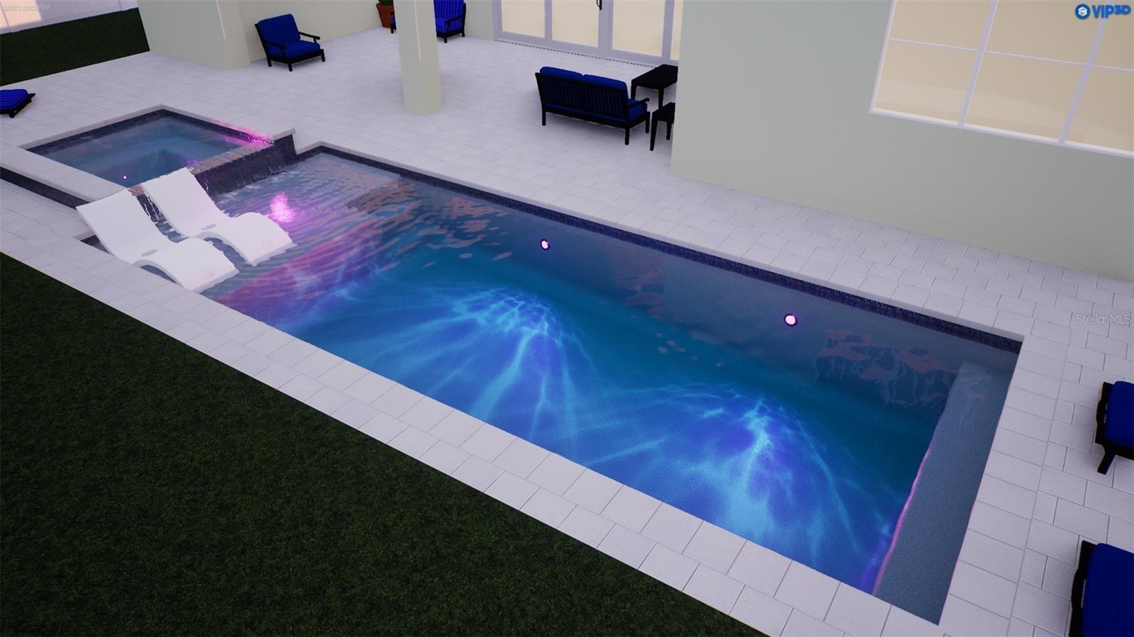
One or more photo(s) has been virtually staged. Welcome home to this stunning single-story home located in the highly desirable downtown Winter Garden golf cart district. With 4 bedrooms and 4 full baths, this gorgeous, 3,571-square-foot home offers plenty of space for all your needs. Built in 2018, it boasts a 3-car tandem garage with finished epoxy floor and is situated in a quaint community of semi-custom homes. As you enter, you are greeted by high ceilings and a beautiful entryway. The large front porch provides a welcoming space to relax and enjoy the neighborhood. You will love the open concept floor plan that creates a spacious and inviting atmosphere, perfect for entertaining. The great room offers plenty of space for guests and the shiplap wall accent with electric fireplace adds a cozy touch to this comfy space. Just off the great room is the flex space ideal to be used as an office, den, formal dining room or workout room. The gourmet kitchen is a chef's dream with quartz countertops, 42” cabinets, a large island, gas cooktop, wall oven, walk-in pantry, and stainless steel appliances. This kitchen is ideal to enjoy a casual meal in the kitchen nook or to entertain while guests gather at the island. Looking to spend some time outside? Head out the 4-door sliding glass door and relax under the covered lanai, featuring a summer kitchen, remote controlled drop screens and an outdoor deck all within the fenced yard. Located just off the great room, the primary bedroom is spacious and filled with lots of natural light. The custom barn doors lead to the large primary bath with dual sinks, ample counter space, and an oversized walk-in shower. The primary bedroom walk-in closet offers built-in cabinets and storage for all your belongings. A true split plan, the remaining bedrooms, laundry room and custom-built drop zone are located near the front of the home. You will be delighted to see bedroom two includes an en-suite bath while bedrooms three and four share the full bath nearby. One of the standout features of this home is its prime location! Just a 2-minute golf cart or car ride to downtown Winter Garden, you'll have access to plenty of dining, shopping, and entertainment options. Enjoy the historic district, take in a show at Winter Garden Theatre, and join in on the golf cart parades and abundance of downtown festivities, especially during the holidays! With its gorgeous design and unbeatable location, this home is everything you could want and more. Don't miss the opportunity to make it yours!
/u.realgeeks.media/homesinorlando/NextHome-Neighborhood-Realty-Logo-Horizontal-OrangeOnWhite-Web-RGB.jpg)
Additional Information
- Taxes
- $6436
- Minimum Lease
- 8-12 Months
- HOA Fee
- $432
- HOA Payment Schedule
- Quarterly
- Maintenance Includes
- Maintenance Grounds
- Location
- Sidewalk, Paved
- Community Features
- Golf Carts OK, Playground, Sidewalks, No Deed Restriction
- Property Description
- One Story
- Zoning
- R-1
- Interior Layout
- Coffered Ceiling(s), Crown Molding, High Ceilings, Kitchen/Family Room Combo, Living Room/Dining Room Combo, Open Floorplan, Primary Bedroom Main Floor, Solid Surface Counters, Solid Wood Cabinets, Split Bedroom, Thermostat, Walk-In Closet(s)
- Interior Features
- Coffered Ceiling(s), Crown Molding, High Ceilings, Kitchen/Family Room Combo, Living Room/Dining Room Combo, Open Floorplan, Primary Bedroom Main Floor, Solid Surface Counters, Solid Wood Cabinets, Split Bedroom, Thermostat, Walk-In Closet(s)
- Floor
- Carpet, Tile
- Appliances
- Built-In Oven, Cooktop, Disposal, Electric Water Heater, Microwave, Range Hood, Refrigerator
- Utilities
- BB/HS Internet Available, Cable Connected, Electricity Connected, Natural Gas Connected, Public, Sewer Connected, Street Lights, Water Connected
- Heating
- Heat Pump
- Air Conditioning
- Central Air
- Fireplace Description
- Electric, Family Room
- Exterior Construction
- Block, Stucco
- Exterior Features
- Irrigation System, Outdoor Kitchen, Sidewalk, Sliding Doors, Sprinkler Metered
- Roof
- Tile
- Foundation
- Slab
- Pool
- No Pool
- Garage Carport
- 3 Car Garage
- Garage Spaces
- 3
- Garage Features
- Driveway, Garage Door Opener, Tandem
- Fences
- Vinyl
- Pets
- Allowed
- Flood Zone Code
- X
- Parcel ID
- 15-22-27-8241-00-060
- Legal Description
- STANTON ESTATES 92/17 LOT 6
Listing courtesy of CORCORAN CONNECT LLC. 407-953-9118
Selling Office: CORCORAN CONNECT LLC.Mortgage Calculator
StellarMLS is the source of this information via Internet Data Exchange Program. All listing information is deemed reliable but not guaranteed and should be independently verified through personal inspection by appropriate professionals. Listings displayed on this website may be subject to prior sale or removal from sale. Availability of any listing should always be independently verified. Listing information is provided for consumer personal, non-commercial use, solely to identify potential properties for potential purchase. All other use is strictly prohibited and may violate relevant federal and state law. Data last updated on