104 Ichabod Trail, Longwood, FL 32750
- $553,000
- 4
- BD
- 3
- BA
- 2,040
- SqFt




- Sold Price
- $553,000
- List Price
- $559,900
- Status
- Sold
- Days on Market
- 4
- Closing Date
- Jan 31, 2024
- MLS#
- O6169754
- Property Style
- Single Family
- Year Built
- 1970
- Bedrooms
- 4
- Bathrooms
- 3
- Baths Half
- 1
- Living Area
- 2,040
- Lot Size
- 19,054
- Acres
- 0.44
- Total Acreage
- 1/4 to less than 1/2
- Legal Subdivision Name
- Sleepy Hollow
- MLS Area Major
- Longwood East
Property Description
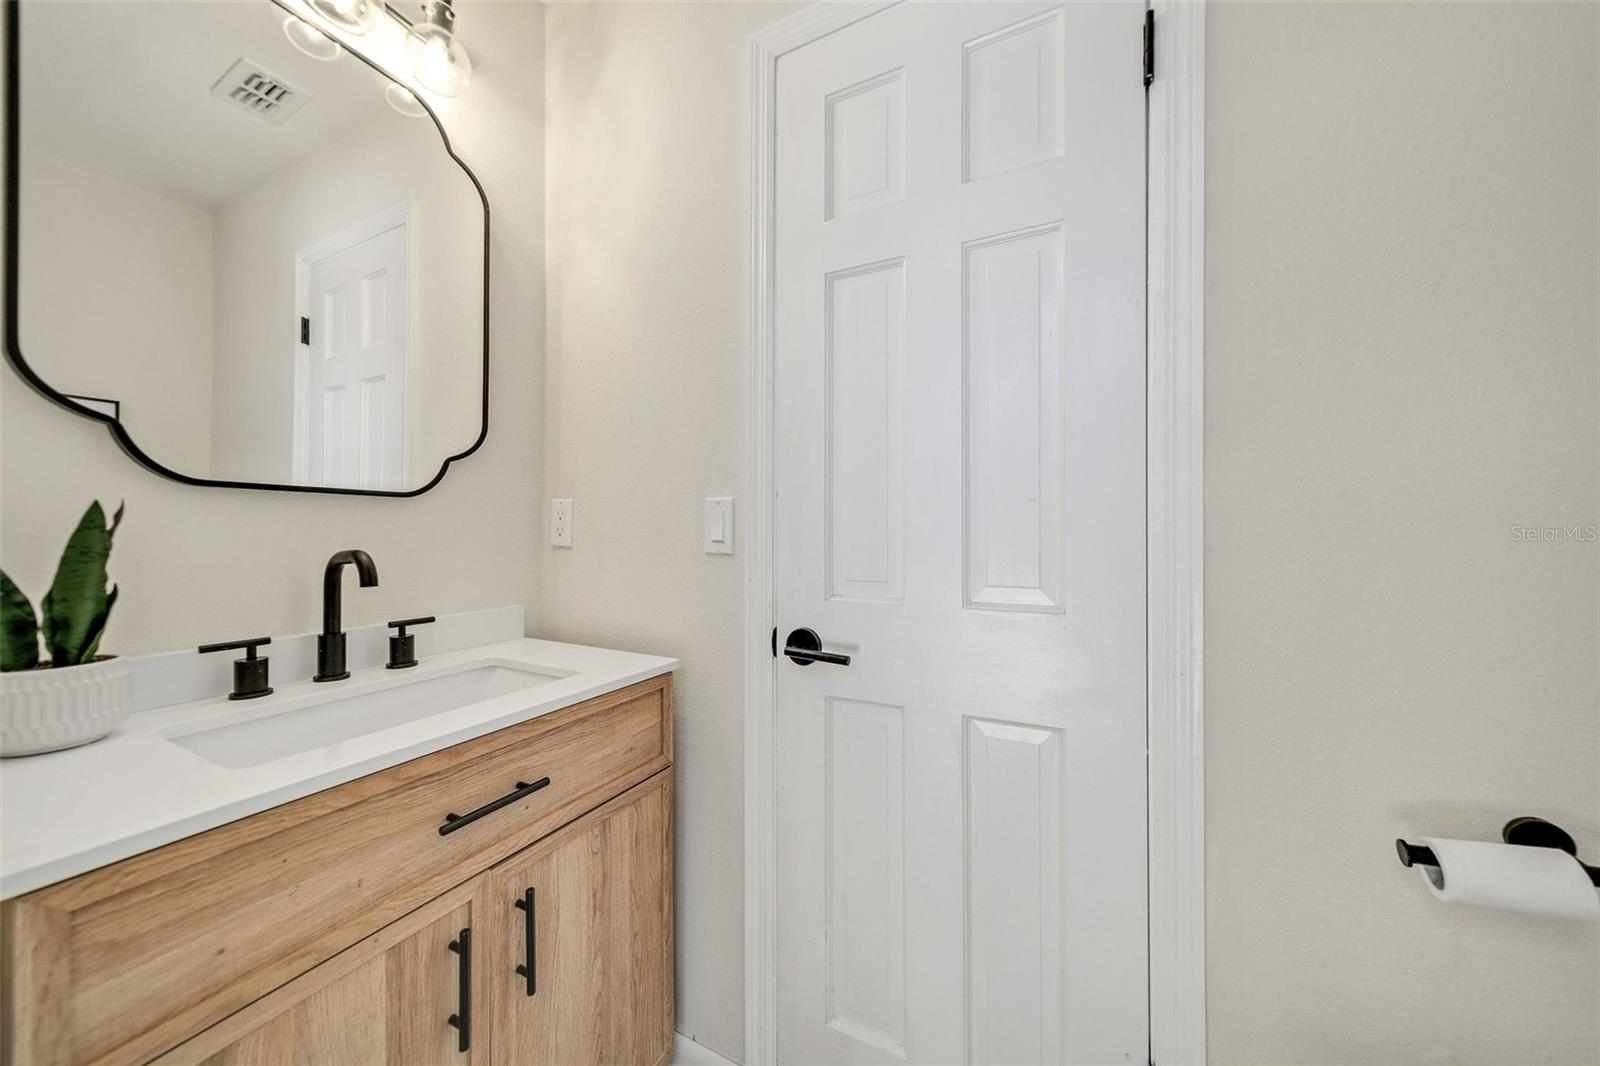
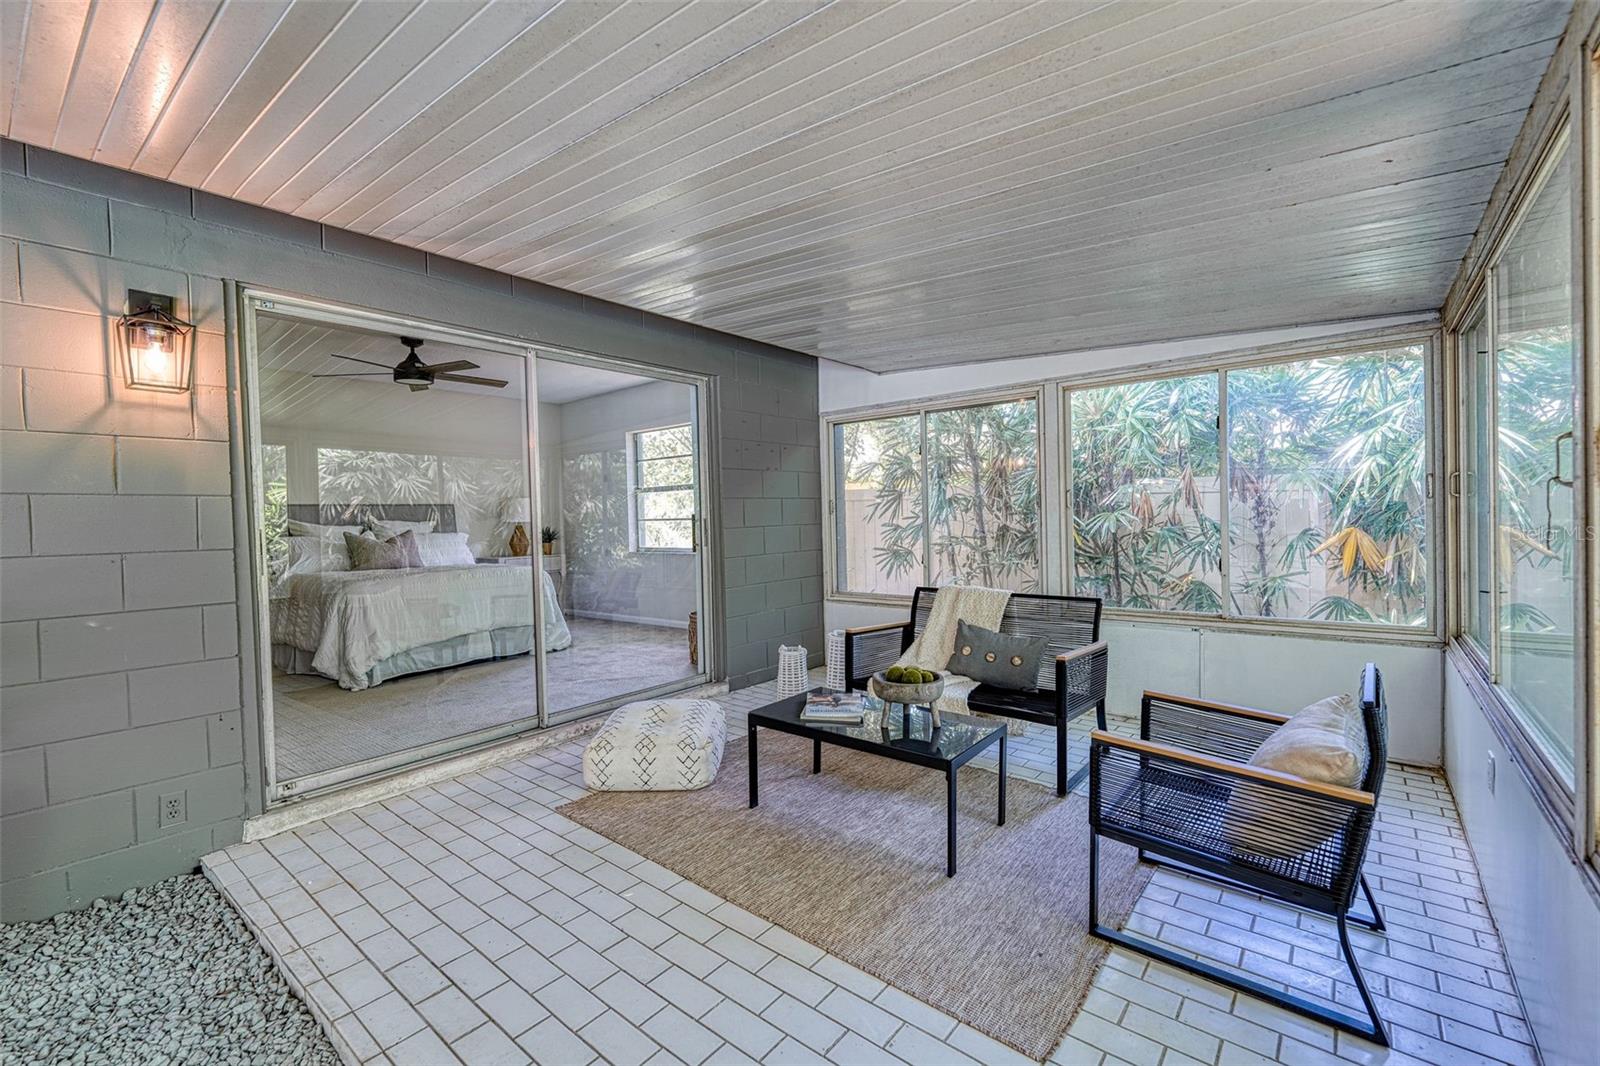
Welcome to this stunning 4-bedroom, 2.5-bath POOL HOME situated in the charming Sleepy Hollow community in Longwood. This residence is set on a spacious lot, providing ample room for outdoor gatherings and entertainment. The exterior has undergone a complete transformation, with fresh paint, new lighting fixtures, newly tiled exterior entry way and a pristine brand-new roof! As you enter the welcoming foyer, you'll be greeted by an abundance of natural light, thanks to the concept of open living. The home has been beautifully refreshed by the renowned Maverick Design, featuring brand-new, luxurious waterproof plank vinyl flooring throughout the common areas, as well as a comprehensive lighting and hardware package. Every detail has been carefully updated with modern fixtures and finishes, ensuring both style and comfort. Prepare to be enchanted by the redesigned kitchen - a haven for culinary enthusiasts. Custom cabinets adorn the space, complemented by a center island topped with stunning quartz waterfall countertops. Premium stainless-steel appliances add a touch of elegance and practicality. Adjacent to the kitchen, you'll find a dedicated laundry room and a convenient half bath that leads out to the pool area. The heart of the home encompasses a harmonious fusion of the living room and dining room, seamlessly flowing into a family room enhanced by a charming wood-burning fireplace. All bedrooms have been treated to plush new carpeting, ensuring comfort and style in every corner. Indulge in the opulent primary bath, now featuring a new double vanity with stone countertops, a pristine shower with new wall and floor tile, an elegant custom glass enclosure and new tile flooring. Modern lighting and fixtures create a spa-like ambiance. Three additional spacious guest bedrooms share a beautifully renovated bathroom, boasting a custom vanity with a brand-new quartz countertop, new shower tile surround, plumbing fixtures, and a chic light fixture to complete the look. Open the sliders in the family room to reveal a spacious enclosed back patio overlooking the surroundings. The pool has undergone resurfacing and is now equipped with brand new pool equipment, ensuring endless enjoyment. The property is surrounded by lush mature landscaping, creating a serene and private atmosphere. In addition to its captivating features, this home is located in the highly sought-after Seminole County school district. It is conveniently situated with easy access to shopping, dining, major roads, and prominent thoroughfares such as I-4, 417, and 429. Furthermore, it is in close proximity to downtown Orlando and theme parks. The opportunity to own this exceptional residence is limited. Schedule your viewing today and seize the chance to make this house your very own. Your dream home awaits!
/u.realgeeks.media/homesinorlando/NextHome-Neighborhood-Realty-Logo-Horizontal-OrangeOnWhite-Web-RGB.jpg)
Additional Information
- Taxes
- $4560
- Minimum Lease
- 8-12 Months
- HOA Fee
- $430
- HOA Payment Schedule
- Annually
- Location
- Paved
- Community Features
- Deed Restrictions, Park, Tennis Courts
- Property Description
- One Story
- Zoning
- R-1AA
- Interior Layout
- Ceiling Fans(s), Eat-in Kitchen, Kitchen/Family Room Combo, Living Room/Dining Room Combo, Open Floorplan, Primary Bedroom Main Floor, Stone Counters
- Interior Features
- Ceiling Fans(s), Eat-in Kitchen, Kitchen/Family Room Combo, Living Room/Dining Room Combo, Open Floorplan, Primary Bedroom Main Floor, Stone Counters
- Floor
- Carpet, Luxury Vinyl, Tile
- Appliances
- Dishwasher, Microwave, Range
- Utilities
- Cable Available, Electricity Connected, Water Connected
- Heating
- Central
- Air Conditioning
- Central Air
- Fireplace Description
- Wood Burning
- Exterior Construction
- Block
- Exterior Features
- Lighting, Sliding Doors
- Roof
- Shingle
- Foundation
- Slab
- Pool
- Private
- Pool Type
- Gunite, In Ground
- Garage Carport
- 2 Car Garage
- Garage Spaces
- 2
- Elementary School
- Altamonte Elementary
- Middle School
- Rock Lake Middle
- High School
- Lyman High
- Fences
- Board, Wood
- Pets
- Allowed
- Flood Zone Code
- xx
- Parcel ID
- 02-21-29-516-0000-0030
- Legal Description
- LOT 3 SLEEPY HOLLOW PB 15 PG 65
Listing courtesy of GRANDE REALTY GROUP LLC. 407-234-8426
Selling Office: KELLER WILLIAMS HERITAGE REALTY.Mortgage Calculator
StellarMLS is the source of this information via Internet Data Exchange Program. All listing information is deemed reliable but not guaranteed and should be independently verified through personal inspection by appropriate professionals. Listings displayed on this website may be subject to prior sale or removal from sale. Availability of any listing should always be independently verified. Listing information is provided for consumer personal, non-commercial use, solely to identify potential properties for potential purchase. All other use is strictly prohibited and may violate relevant federal and state law. Data last updated on