1934 Excalibur Drive, Orlando, FL 32822
- $385,000
- 3
- BD
- 2
- BA
- 1,827
- SqFt










- Sold Price
- $385,000
- List Price
- $395,000
- Status
- Sold
- Days on Market
- 5
- Closing Date
- Feb 26, 2024
- MLS#
- O6169671
- Property Style
- Single Family
- Year Built
- 1992
- Bedrooms
- 3
- Bathrooms
- 2
- Living Area
- 1,827
- Lot Size
- 7,245
- Acres
- 0.17
- Total Acreage
- 0 to less than 1/4
- Legal Subdivision Name
- Royal Manor Estates
- MLS Area Major
- Orlando/Ventura
Property Description
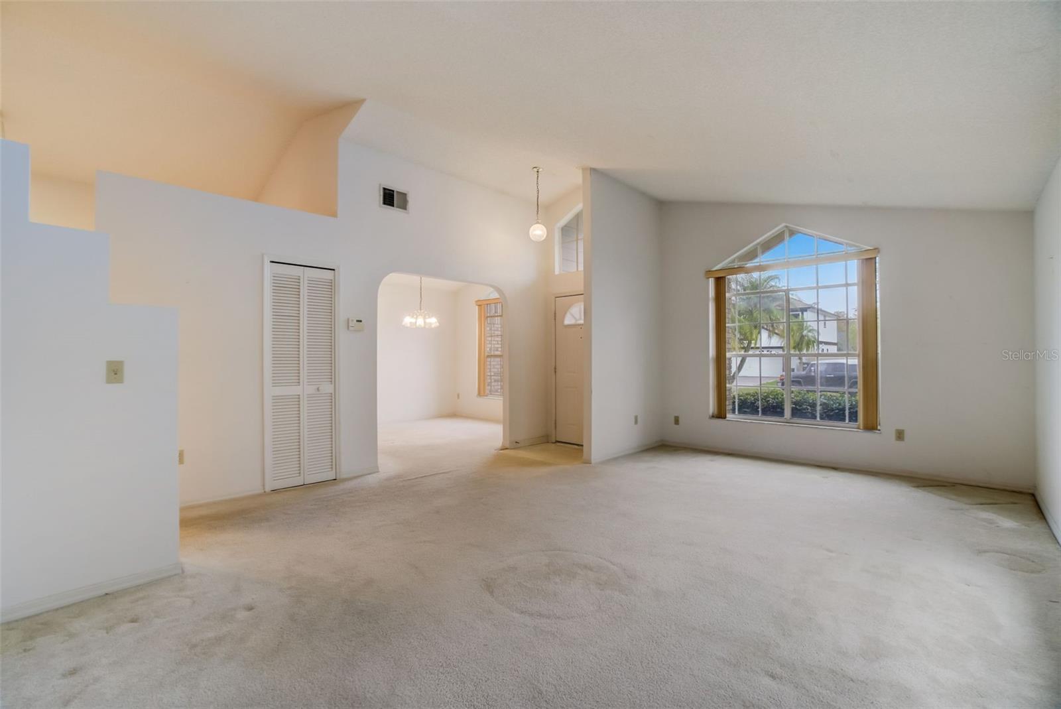
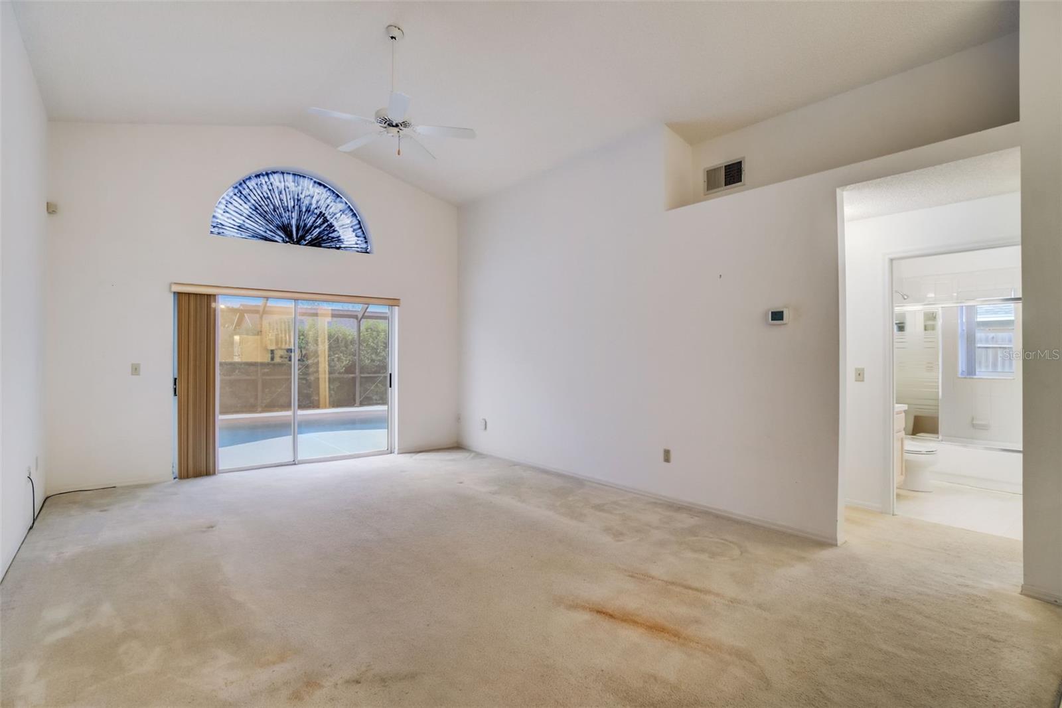
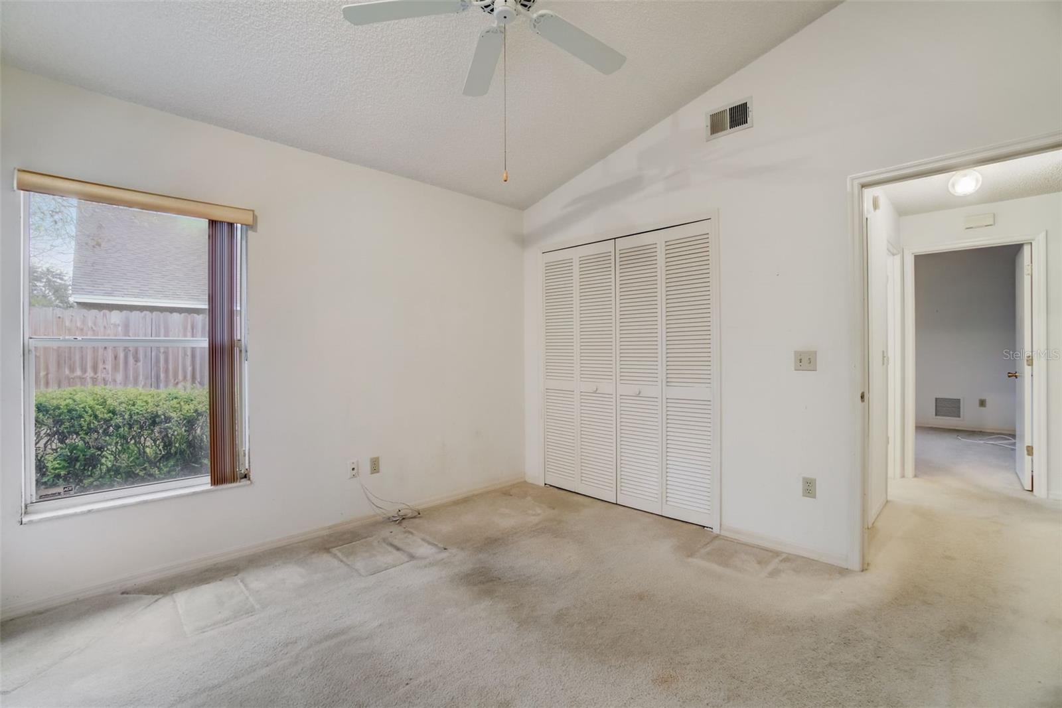
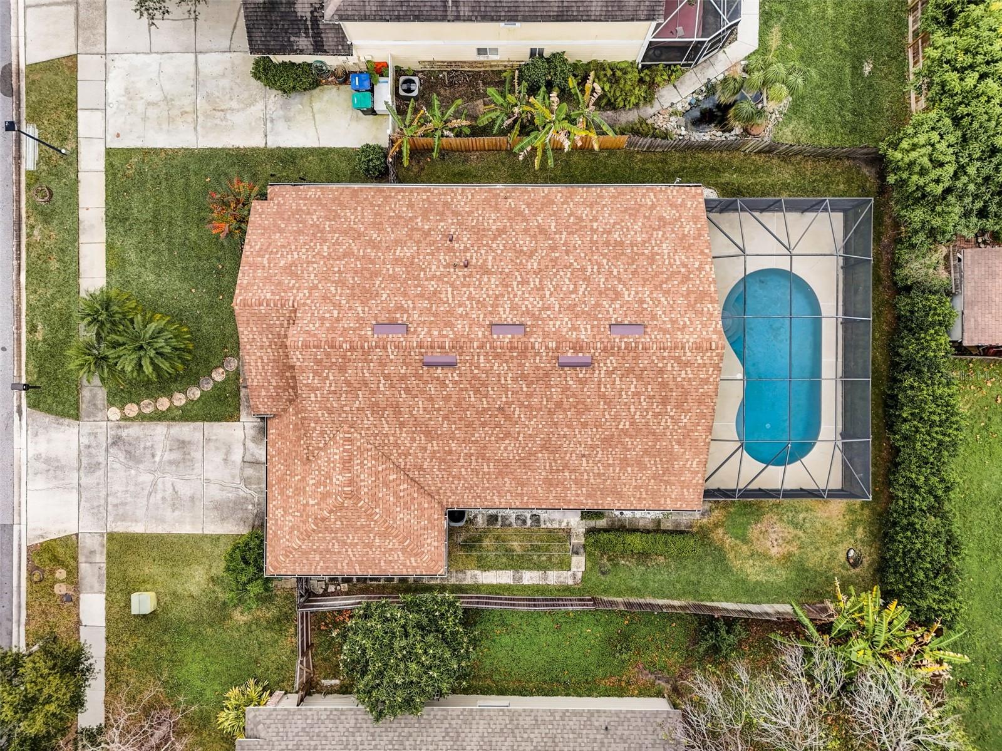
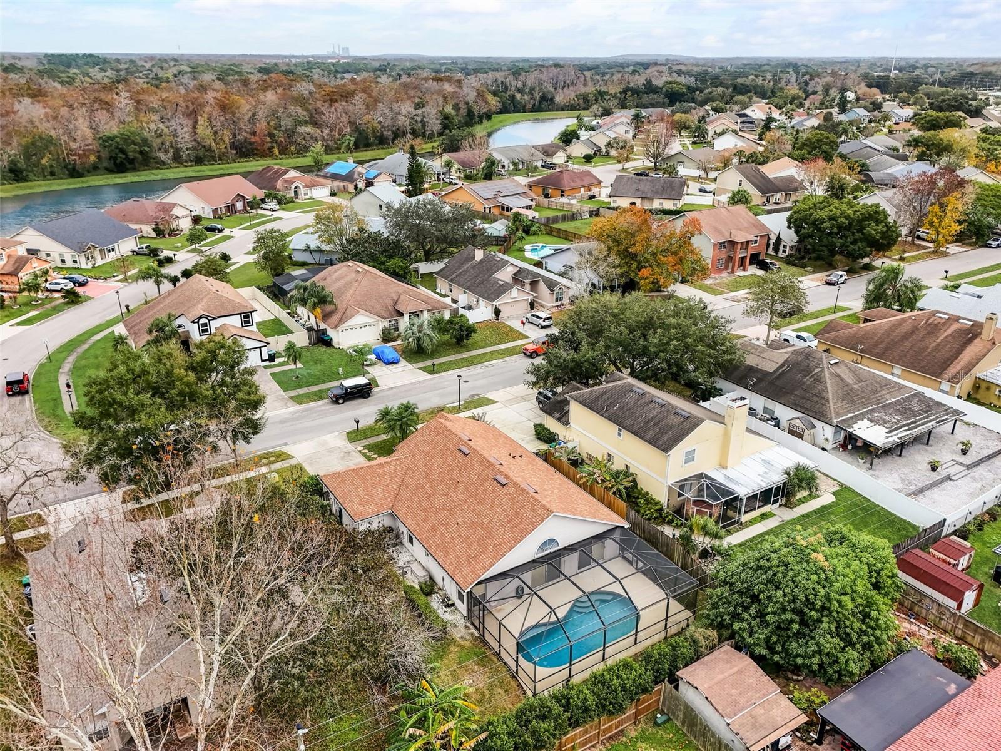
Welcome home to this 3-bedroom, 2-bathroom pool home located in the Royal Manor Estates community. This blank canvas home is waiting for you to bring your dreams to life! As you enter the foyer, you’ll find the split entry leading you into the family room on the left and the dining room on the right. Both rooms circle around into the kitchen that opens into the spacious living room. This open concept space looks out through the sliding glass doors to the private pool. Off the living room to the left is the primary bedroom with sliding glass doors leading to the pool deck and a spacious ensuite with a stand-up shower. Across the way are the remaining 2 bedrooms with the full bathroom in the middle of the hallway. As you step outside, you’re welcomed into the fully screened in patio with a private pool. With the backyard being fully fenced in this creates a serene and private space to lounge year-round in the pool. With easy access to 408 and 417, you are just minutes away from theme parks, some of Florida's best beaches, Downtown Orlando, Shopping and Dining, UCF and Valencia College, & Orlando International Airport. Schedule your private showing today!
/u.realgeeks.media/homesinorlando/NextHome-Neighborhood-Realty-Logo-Horizontal-OrangeOnWhite-Web-RGB.jpg)
Additional Information
- Taxes
- $2027
- Minimum Lease
- 8-12 Months
- HOA Fee
- $200
- HOA Payment Schedule
- Annually
- Community Features
- No Deed Restriction
- Property Description
- One Story
- Zoning
- RSTD R-1
- Interior Layout
- Ceiling Fans(s), Open Floorplan, Vaulted Ceiling(s)
- Interior Features
- Ceiling Fans(s), Open Floorplan, Vaulted Ceiling(s)
- Floor
- Carpet, Laminate
- Appliances
- Dishwasher, Dryer, Microwave, Range, Refrigerator, Washer
- Utilities
- Electricity Connected
- Heating
- Central, Electric
- Air Conditioning
- Central Air
- Exterior Construction
- Block, Stucco
- Exterior Features
- Rain Gutters, Sidewalk, Sliding Doors
- Roof
- Shingle
- Foundation
- Slab
- Pool
- Private
- Pool Type
- In Ground, Screen Enclosure
- Garage Carport
- 2 Car Garage
- Garage Spaces
- 2
- Elementary School
- Deerwood Elem (Orange Cty)
- Middle School
- Liberty Middle
- High School
- Colonial High
- Fences
- Fenced
- Pets
- Allowed
- Flood Zone Code
- X
- Parcel ID
- 01-23-30-7781-00-080
- Legal Description
- ROYAL MANOR ESTATES PHASE FIVE 24/11 LOT8
Listing courtesy of KELLER WILLIAMS REALTY AT THE PARKS. 407-629-4420
Selling Office: JF STAR REALTY.Mortgage Calculator
StellarMLS is the source of this information via Internet Data Exchange Program. All listing information is deemed reliable but not guaranteed and should be independently verified through personal inspection by appropriate professionals. Listings displayed on this website may be subject to prior sale or removal from sale. Availability of any listing should always be independently verified. Listing information is provided for consumer personal, non-commercial use, solely to identify potential properties for potential purchase. All other use is strictly prohibited and may violate relevant federal and state law. Data last updated on