5304 Penway Drive, Orlando, FL 32814
- $733,000
- 3
- BD
- 3
- BA
- 1,837
- SqFt





- Sold Price
- $733,000
- List Price
- $749,900
- Status
- Sold
- Days on Market
- 76
- Closing Date
- May 22, 2024
- MLS#
- O6169634
- Property Style
- Single Family
- Year Built
- 2005
- Bedrooms
- 3
- Bathrooms
- 3
- Baths Half
- 1
- Living Area
- 1,837
- Lot Size
- 3,075
- Acres
- 0.07
- Total Acreage
- 0 to less than 1/4
- Legal Subdivision Name
- Baldwin Parka
- MLS Area Major
- Orlando
Property Description
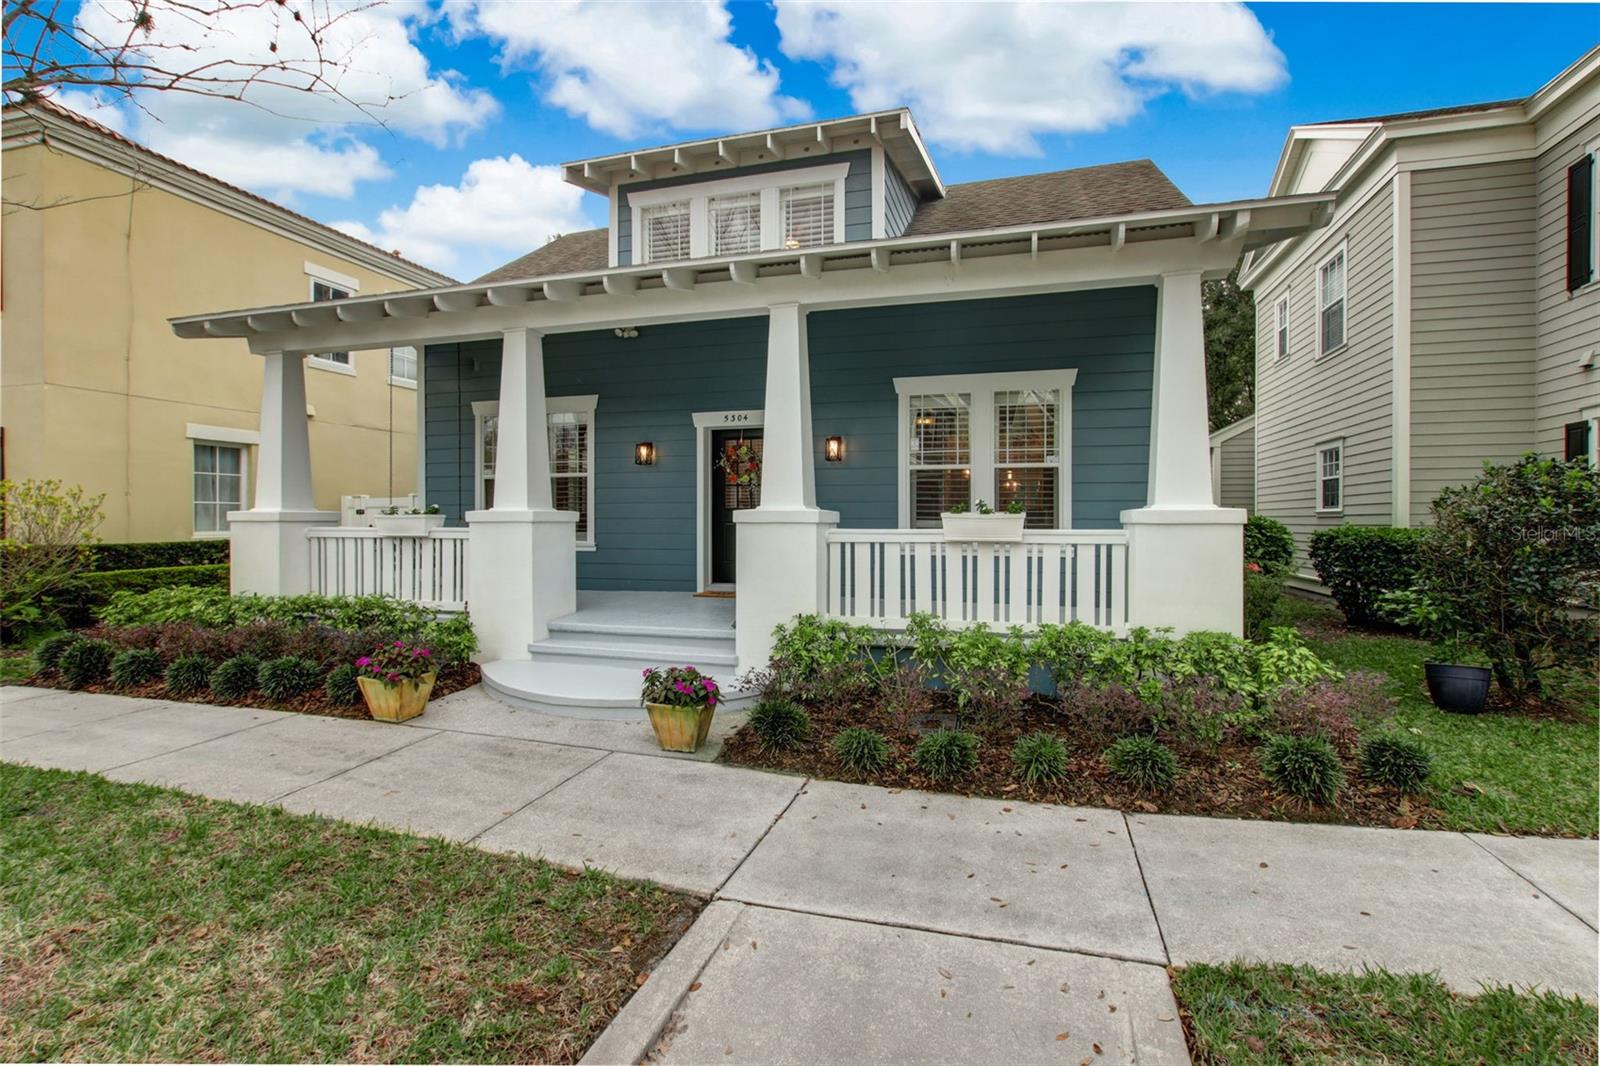
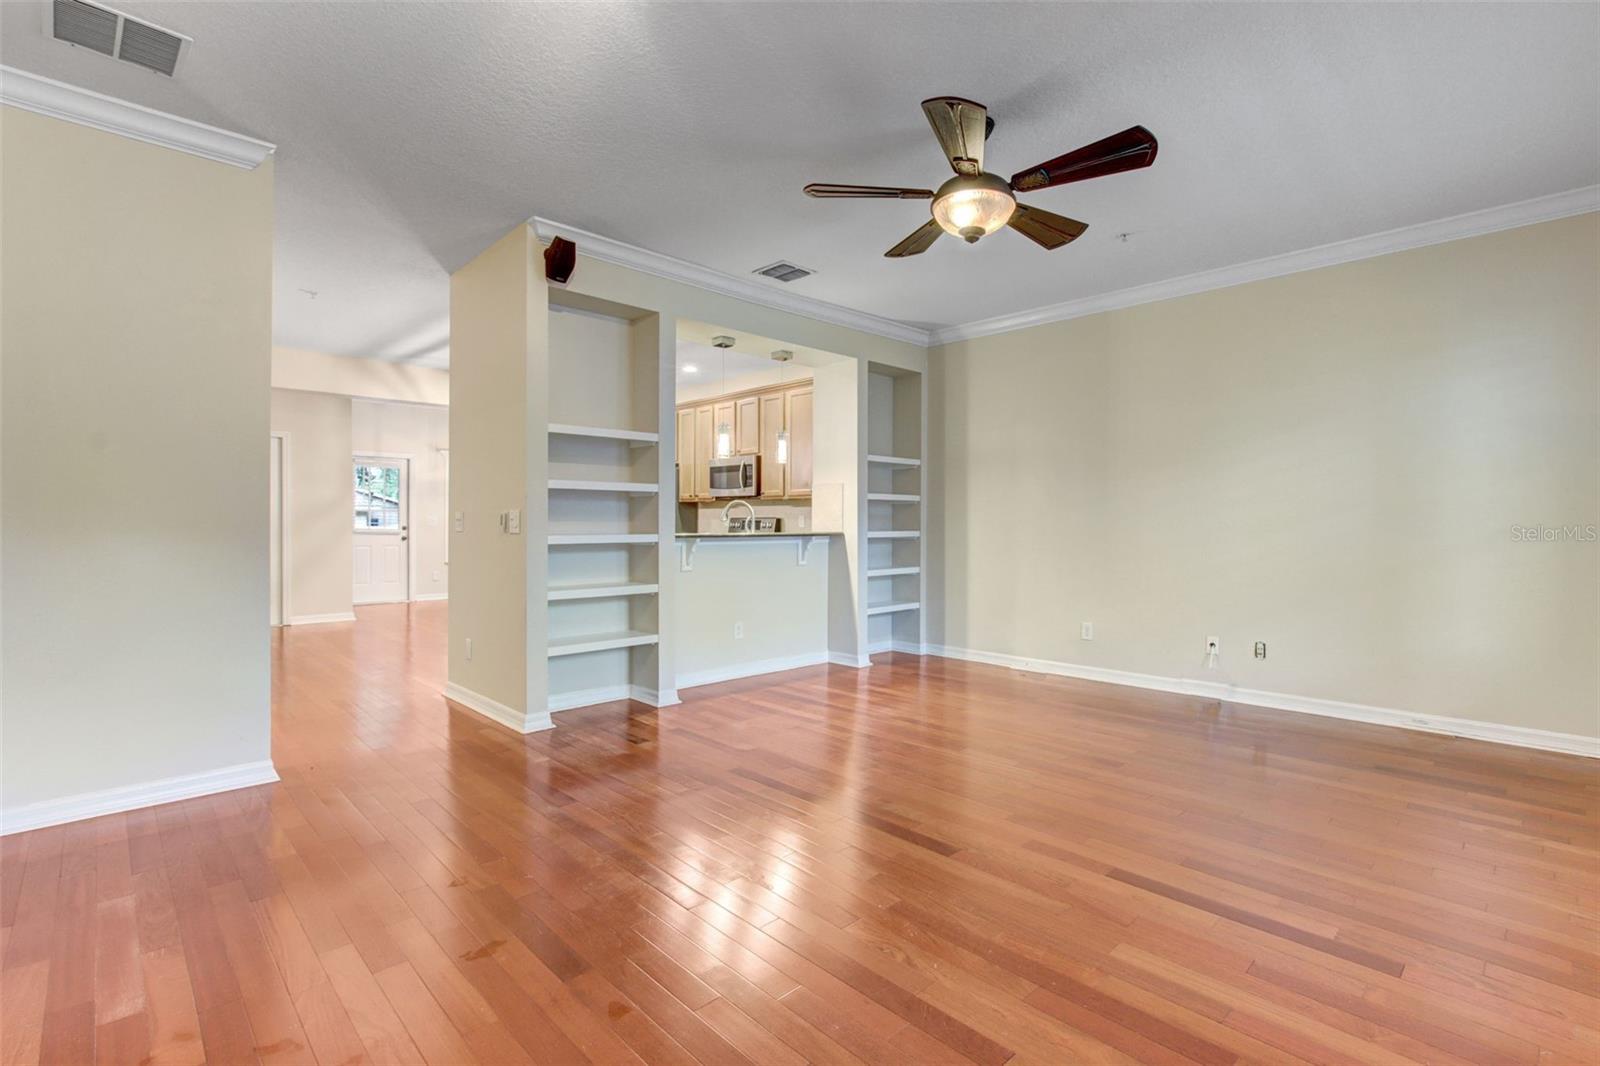
Located in the highly sought-after community of Baldwin Park, 5304 Penway is a great find! This beautiful home offers curb appeal and charm with a large, covered porch to enjoy watching the outdoor activities. As you enter, you will notice a spacious floor plan boasting high ceilings and plenty of natural light. For a cozier feel, the first-floor windows come with wood trimmed plantation shutters to provide privacy and accent the wood floors throughout. The gourmet style kitchen is equipped with Stainless Steel appliances, granite countertops, a tile backsplash, 42 in cabinets with crown molding, island and a deep stainless sink. The secluded master suite is on the first floor. The built-ins for the ensuite closet maximize the space. The elegant master bath has a deep soaking tub with a separate shower and dual sink vanity. As you ascend to the second floor there are 2 spacious bedrooms each with walk-in closets plus wall closets for storage. The loft is a great bonus room, perfect for an extra family room or play area. The rear entry garage features two full parking spaces and ample storage space. The home has been freshly painted interior and exterior. Baldwin Park offers an amazing lifestyle, many outdoor activities, playgrounds, fitness centers, community pools, community events, local stores, restaurants, and offices. Easy access to downtown, Orlando Airport and expressways.
/u.realgeeks.media/homesinorlando/NextHome-Neighborhood-Realty-Logo-Horizontal-OrangeOnWhite-Web-RGB.jpg)
Additional Information
- Taxes
- $6376
- Taxes
- $1,064
- Minimum Lease
- 1-2 Years
- HOA Fee
- $553
- HOA Payment Schedule
- Semi-Annually
- Community Features
- Park, Playground, Pool, Sidewalks, No Deed Restriction
- Property Description
- Two Story
- Zoning
- PD/AN
- Interior Layout
- Ceiling Fans(s), Crown Molding, Eat-in Kitchen, High Ceilings, Primary Bedroom Main Floor, Solid Wood Cabinets, Stone Counters, Window Treatments
- Interior Features
- Ceiling Fans(s), Crown Molding, Eat-in Kitchen, High Ceilings, Primary Bedroom Main Floor, Solid Wood Cabinets, Stone Counters, Window Treatments
- Floor
- Ceramic Tile, Hardwood, Wood
- Appliances
- Dishwasher, Disposal, Dryer, Electric Water Heater, Microwave, Range, Refrigerator, Washer
- Utilities
- Cable Connected, Electricity Connected, Public, Sewer Connected, Street Lights, Underground Utilities, Water Connected
- Heating
- Central
- Air Conditioning
- Central Air
- Exterior Construction
- Cement Siding
- Exterior Features
- Irrigation System
- Roof
- Shingle
- Foundation
- Slab
- Pool
- Community
- Garage Carport
- 2 Car Garage
- Garage Spaces
- 2
- Garage Dimensions
- 21x21
- Elementary School
- Baldwin Park Elementary
- Middle School
- Glenridge Middle
- High School
- Winter Park High
- Pets
- Allowed
- Flood Zone Code
- x
- Parcel ID
- 21-22-30-0530-01-319
- Legal Description
- BALDWIN PARK UNIT 9A 59/71 LOT 1319
Listing courtesy of EXP REALTY LLC. 407-204-1111
Selling Office: EXP REALTY LLC.Mortgage Calculator
StellarMLS is the source of this information via Internet Data Exchange Program. All listing information is deemed reliable but not guaranteed and should be independently verified through personal inspection by appropriate professionals. Listings displayed on this website may be subject to prior sale or removal from sale. Availability of any listing should always be independently verified. Listing information is provided for consumer personal, non-commercial use, solely to identify potential properties for potential purchase. All other use is strictly prohibited and may violate relevant federal and state law. Data last updated on