7976 Canyon Lake Circle, Orlando, FL 32835
- $699,999
- 4
- BD
- 3
- BA
- 2,430
- SqFt









- Sold Price
- $699,999
- List Price
- $724,900
- Status
- Sold
- Days on Market
- 6
- Closing Date
- Mar 01, 2024
- MLS#
- O6169630
- Property Style
- Single Family
- Architectural Style
- Ranch
- Year Built
- 1992
- Bedrooms
- 4
- Bathrooms
- 3
- Living Area
- 2,430
- Lot Size
- 11,551
- Acres
- 0.27
- Total Acreage
- 1/4 to less than 1/2
- Legal Subdivision Name
- Marble Head
- MLS Area Major
- Orlando/Metrowest/Orlo Vista
Property Description
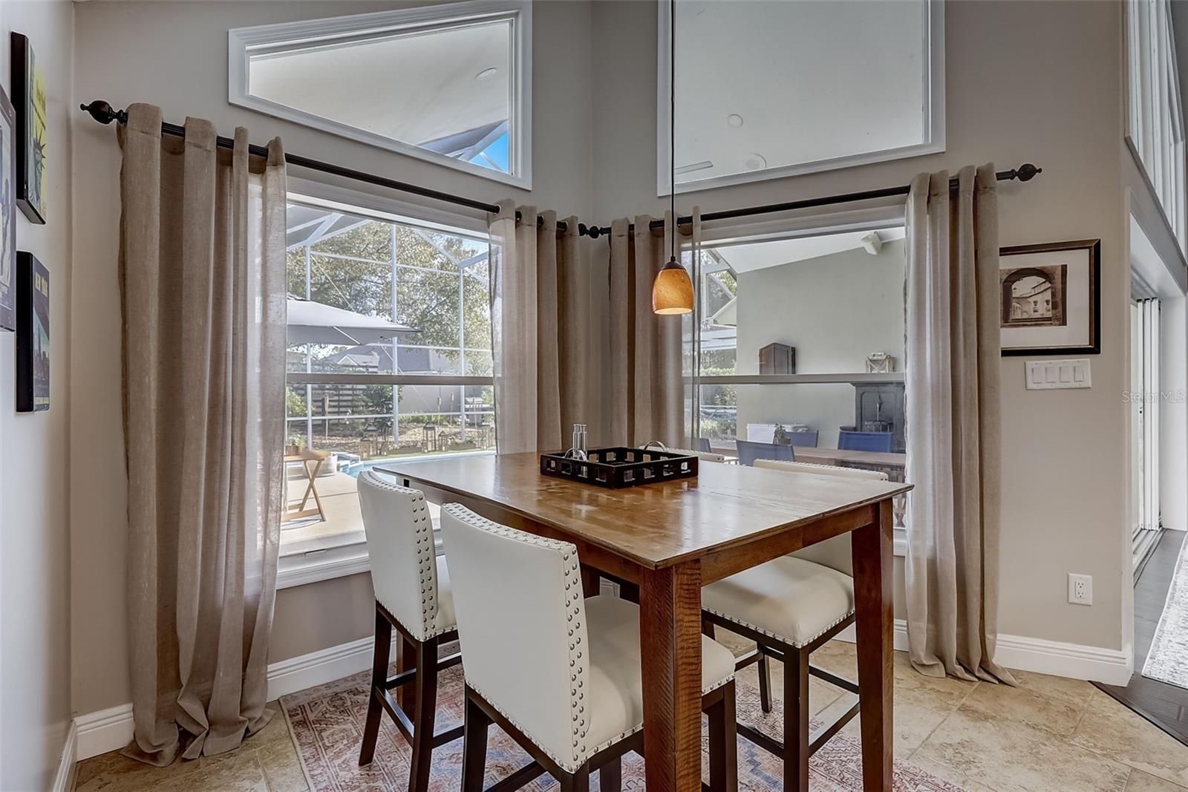
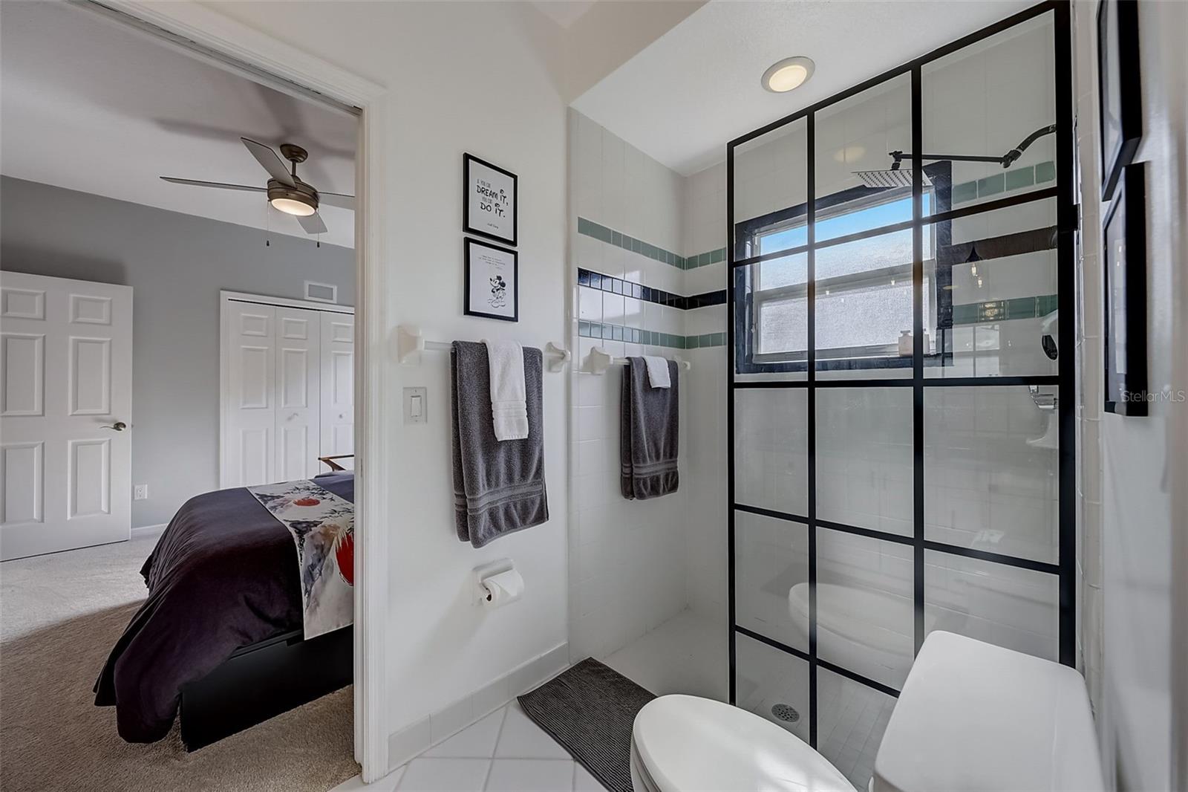
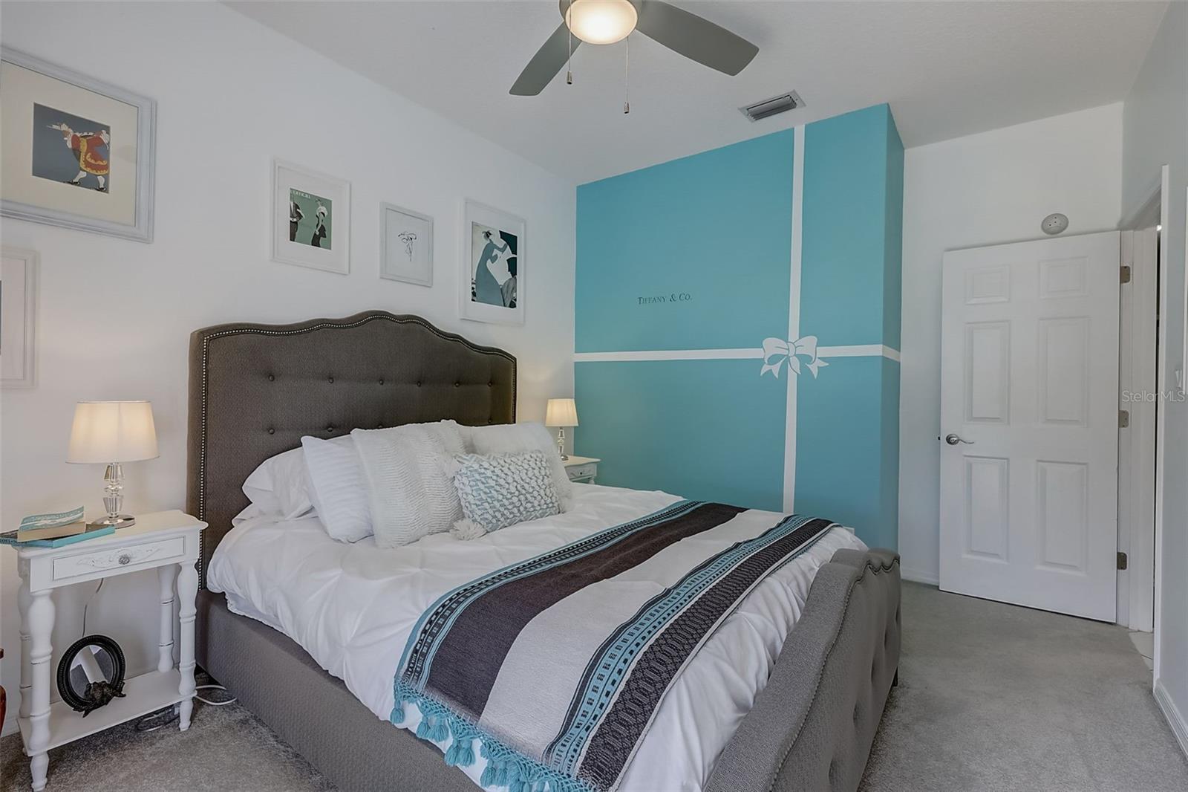
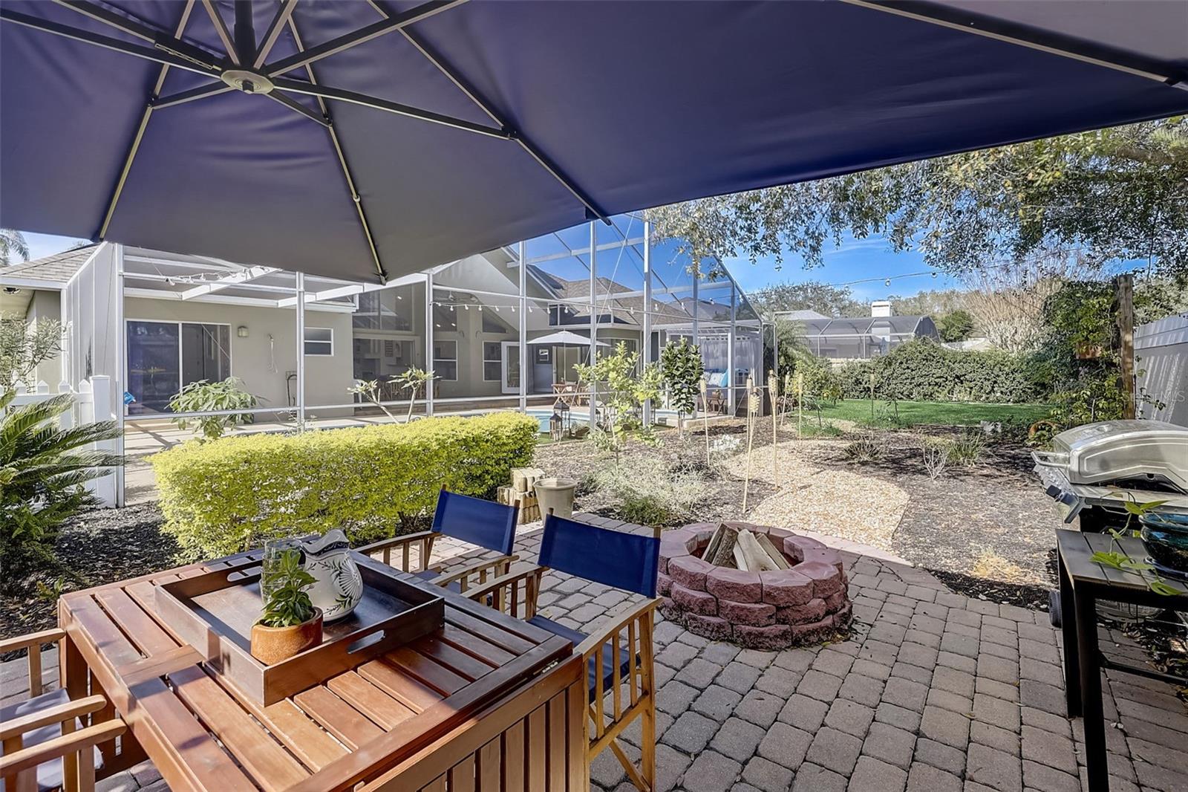
Welcome to this exquisite 4-bedroom, 3-bathroom with office and pool home perfect for entertaining as well as relaxation! Nestled within the highly sought after and charming Marble Head community which is positioned in prime central Orlando. From the moment you step in, you are welcomed with an open, versatile floor plan, soaring vaulted ceilings and tall windows that allow the natural light to pour in. Upgrades and updates abound, this home highlights a new roof placed in 2019. The large pool with brand new heater has been recently resurfaced along with an enclosure that has been re-screened. The open floor plan and large patio area offers the ultimate layout for entertaining friends and family, encompassing an open living room with a cozy fireplace, dining areas and a gourmet kitchen along with an outdoor patio with firepit leading to a tranquil garden. Living in Marble Head, you are just 25 minutes away from Orlando's most coveted amenities, including world-famous area attractions and theme parks, main colleges and universities, the Orlando International Airport and easy highway access to all of the best Central Florida has to offer.
/u.realgeeks.media/homesinorlando/NextHome-Neighborhood-Realty-Logo-Horizontal-OrangeOnWhite-Web-RGB.jpg)
Additional Information
- Taxes
- $5674
- Minimum Lease
- 1-7 Days
- HOA Fee
- $1,349
- HOA Payment Schedule
- Annually
- Location
- Sidewalk, Paved
- Community Features
- Deed Restrictions, Sidewalks
- Property Description
- One Story
- Zoning
- R-1A
- Interior Layout
- Built-in Features, Ceiling Fans(s), Crown Molding, Eat-in Kitchen, Open Floorplan, Primary Bedroom Main Floor, Solid Wood Cabinets, Split Bedroom, Stone Counters, Vaulted Ceiling(s), Walk-In Closet(s)
- Interior Features
- Built-in Features, Ceiling Fans(s), Crown Molding, Eat-in Kitchen, Open Floorplan, Primary Bedroom Main Floor, Solid Wood Cabinets, Split Bedroom, Stone Counters, Vaulted Ceiling(s), Walk-In Closet(s)
- Floor
- Carpet, Ceramic Tile, Laminate
- Appliances
- Dishwasher, Disposal, Dryer, Electric Water Heater, Microwave, Range, Refrigerator, Trash Compactor, Washer, Wine Refrigerator
- Utilities
- Cable Connected, Electricity Connected, Sewer Connected, Solar, Street Lights, Underground Utilities, Water Connected
- Heating
- Electric
- Air Conditioning
- Central Air
- Fireplace Description
- Wood Burning
- Exterior Construction
- Stucco, Wood Frame
- Exterior Features
- Garden, Irrigation System, Outdoor Grill, Sidewalk, Sliding Doors, Storage
- Roof
- Shingle
- Foundation
- Slab
- Pool
- Private
- Pool Type
- Heated, In Ground
- Garage Carport
- 2 Car Garage
- Garage Spaces
- 2
- Garage Features
- Driveway, Garage Door Opener
- Garage Dimensions
- 22x21
- Elementary School
- Metro West Elem
- Middle School
- Gotha Middle
- High School
- Olympia High
- Fences
- Vinyl, Wood
- Pets
- Allowed
- Flood Zone Code
- X
- Parcel ID
- 34-22-28-5495-01-110
- Legal Description
- MARBLE HEAD 25/113 LOT 111
Listing courtesy of CENTURY 21 PROFESSIONAL GROUP. 407-573-2121
Selling Office: WOODY PROPERTIES.Mortgage Calculator
StellarMLS is the source of this information via Internet Data Exchange Program. All listing information is deemed reliable but not guaranteed and should be independently verified through personal inspection by appropriate professionals. Listings displayed on this website may be subject to prior sale or removal from sale. Availability of any listing should always be independently verified. Listing information is provided for consumer personal, non-commercial use, solely to identify potential properties for potential purchase. All other use is strictly prohibited and may violate relevant federal and state law. Data last updated on