2398 Reefview Loop, Apopka, FL 32712
- $475,000
- 3
- BD
- 2
- BA
- 2,425
- SqFt






- Sold Price
- $475,000
- List Price
- $475,000
- Status
- Sold
- Days on Market
- 32
- Closing Date
- Feb 29, 2024
- MLS#
- O6169545
- Property Style
- Single Family
- Year Built
- 2006
- Bedrooms
- 3
- Bathrooms
- 2
- Living Area
- 2,425
- Lot Size
- 16,841
- Acres
- 0.39
- Total Acreage
- 1/4 to less than 1/2
- Legal Subdivision Name
- Arbor Rdg Ph 01 B
- MLS Area Major
- Apopka
Property Description
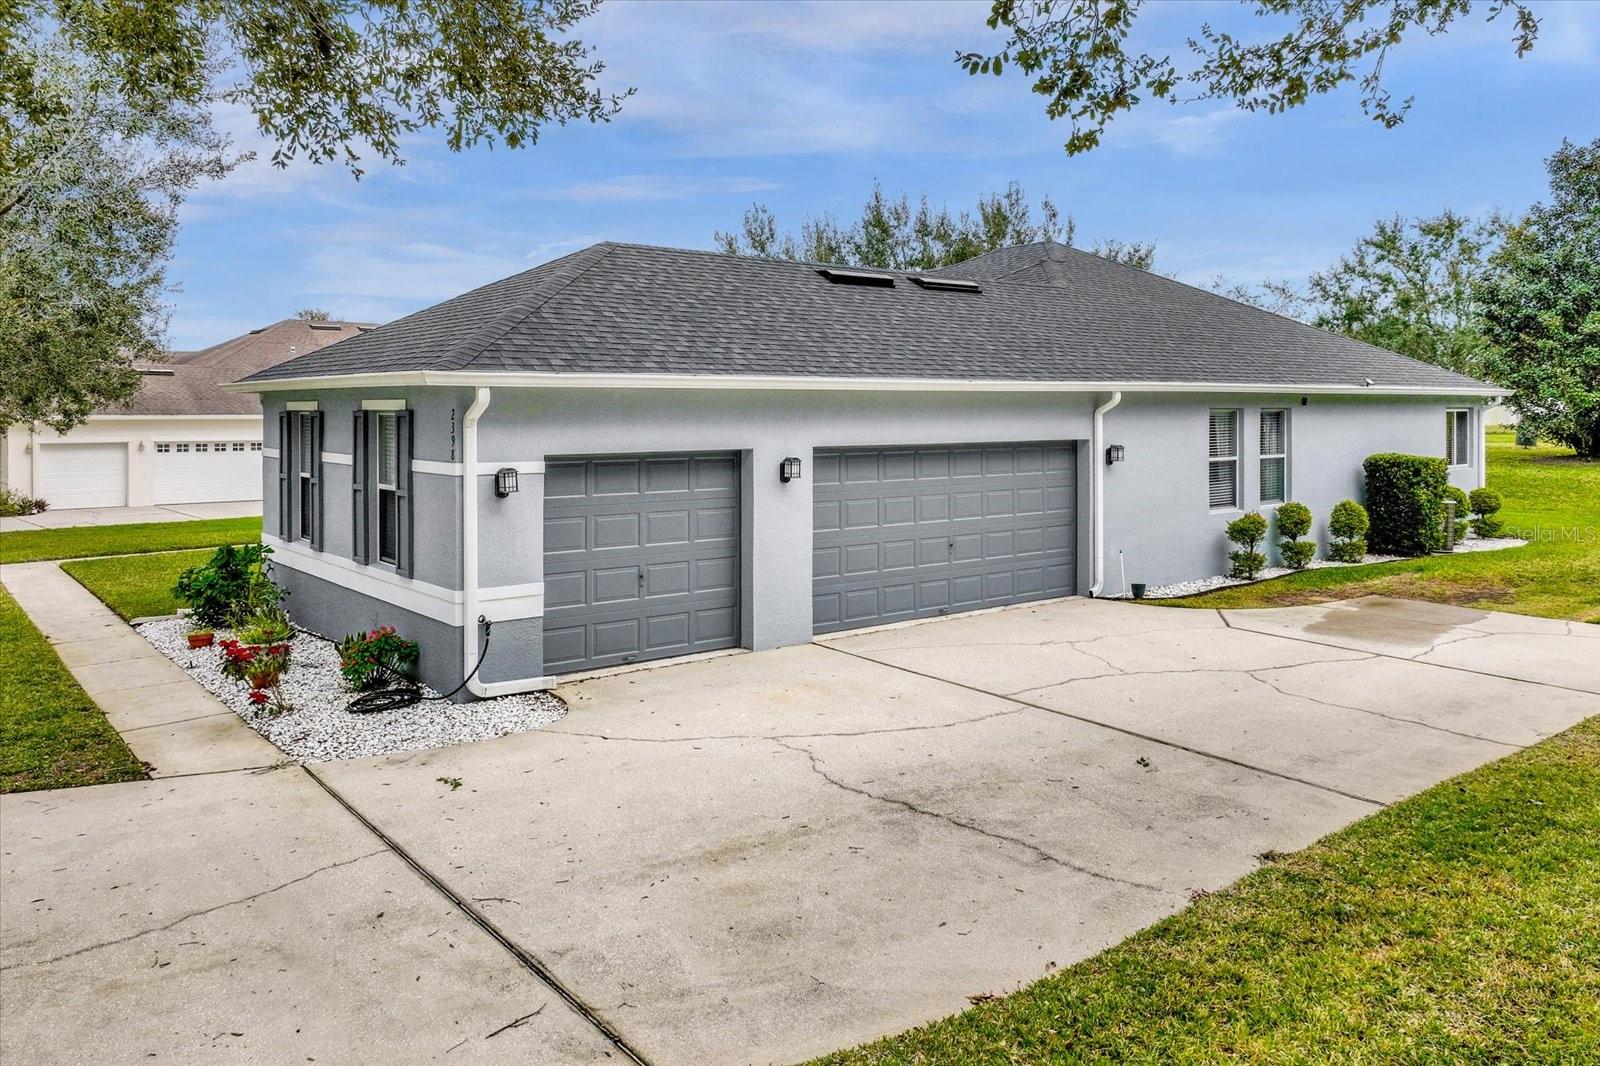
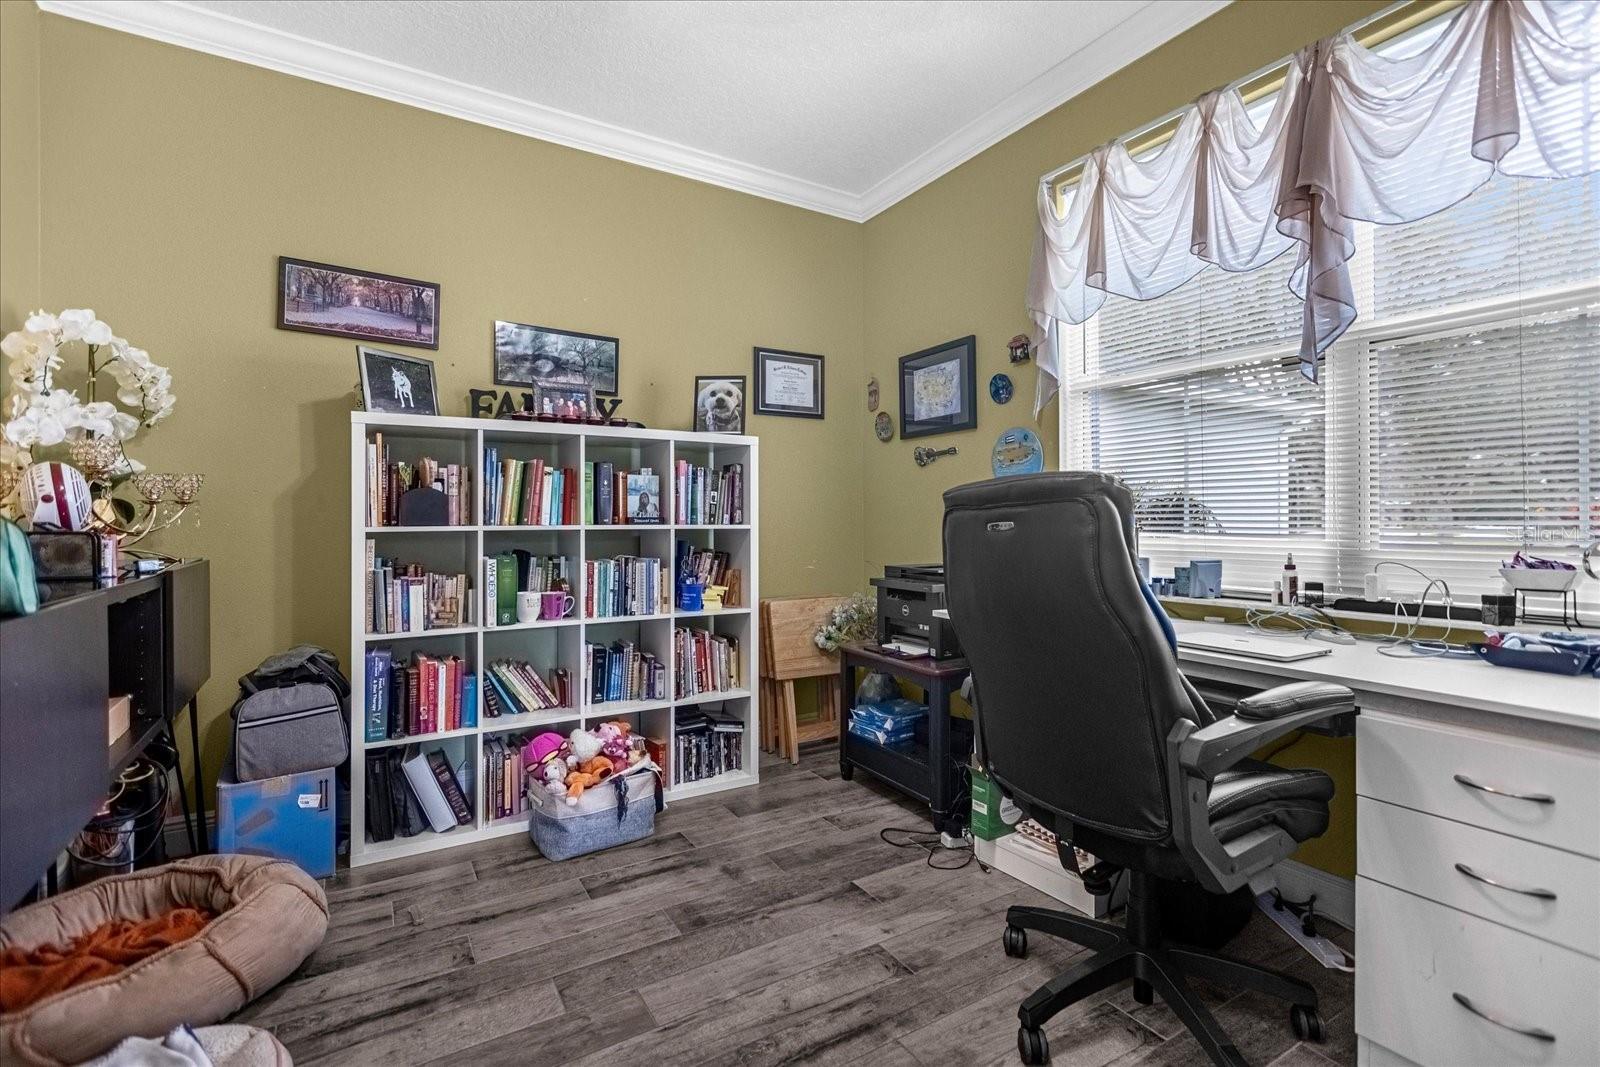
BEAUTIFUL UPDATED and well-maintained, move-in ready home has 3 Bedrooms, 2 Baths and 1 BONUS room in the highly desirable Arbor Ridge community! Updates include a NEWER ROOF installed in August 2023.FLOOR-Porcelain Tiles (Wood look) installed in 2020, NEW HOT WATER HEATER installed in 2021, NEW APPLIANCES - New Stove, Dishwasher and Self Cleaning Microwave Wall Oven Combo ALL installed in 2021. The house has SEAMLESS GUTTERS with FRESHLY PAINTED EXTERIOR installed in September 2022. The whole house has CROWN MOLDING. A Large open family room leads to a spacious kitchen with breakfast area, granite counters and walk-in pantry. The dining area with high ceilings is perfect for family gatherings. A wide hallway opens to the spacious Master Bedroom is bright with French doors and walk-in closet. Master bathroom has dual sink with tub and separate shower stall. There is a separate Laundry room with built in shelves. There is a screened porch with ceiling fan. Easy access to highways 441 and 429. Arbor Ridge community has Sand Vollyeball courts, Community Recreation Area and Pool. This beautiful home is in a convenient location and close to everything and is the home you’ve been waiting for!
/u.realgeeks.media/homesinorlando/NextHome-Neighborhood-Realty-Logo-Horizontal-OrangeOnWhite-Web-RGB.jpg)
Additional Information
- Taxes
- $2089
- HOA Fee
- $240
- HOA Payment Schedule
- Quarterly
- Maintenance Includes
- Pool, Trash
- Location
- Corner Lot
- Community Features
- Association Recreation - Owned, Playground, Pool, No Deed Restriction
- Property Description
- One Story
- Zoning
- RSF-1A
- Interior Layout
- Ceiling Fans(s), Crown Molding, Open Floorplan, Primary Bedroom Main Floor, Stone Counters, Walk-In Closet(s), Window Treatments
- Interior Features
- Ceiling Fans(s), Crown Molding, Open Floorplan, Primary Bedroom Main Floor, Stone Counters, Walk-In Closet(s), Window Treatments
- Floor
- Tile
- Appliances
- Convection Oven, Cooktop, Dishwasher, Dryer, Electric Water Heater, Microwave, Range, Refrigerator, Washer
- Utilities
- Cable Available
- Heating
- Central, Electric
- Air Conditioning
- Central Air
- Exterior Construction
- Block, Stucco
- Exterior Features
- Sidewalk
- Roof
- Shingle
- Foundation
- Slab
- Pool
- Community
- Garage Carport
- 3 Car Garage
- Garage Spaces
- 3
- Garage Features
- Oversized
- Pets
- Allowed
- Flood Zone Code
- X
- Parcel ID
- 30-20-28-0230-01-070
- Legal Description
- ARBOR RIDGE PHASE 1 60/30 LOT 107
Listing courtesy of CHARLES RUTENBERG REALTY ORLANDO. 407-622-2122
Selling Office: DA SILVA REALTY GROUP LLC.Mortgage Calculator
StellarMLS is the source of this information via Internet Data Exchange Program. All listing information is deemed reliable but not guaranteed and should be independently verified through personal inspection by appropriate professionals. Listings displayed on this website may be subject to prior sale or removal from sale. Availability of any listing should always be independently verified. Listing information is provided for consumer personal, non-commercial use, solely to identify potential properties for potential purchase. All other use is strictly prohibited and may violate relevant federal and state law. Data last updated on