321 Edisto Place, Apopka, FL 32712
- $350,000
- 3
- BD
- 2
- BA
- 1,614
- SqFt






- Sold Price
- $350,000
- List Price
- $370,000
- Status
- Sold
- Days on Market
- 40
- Closing Date
- Feb 28, 2024
- MLS#
- O6169532
- Property Style
- Single Family
- Year Built
- 2013
- Bedrooms
- 3
- Bathrooms
- 2
- Living Area
- 1,614
- Lot Size
- 7,840
- Acres
- 0.18
- Total Acreage
- 0 to less than 1/4
- Legal Subdivision Name
- Charleston Park
- MLS Area Major
- Apopka
Property Description
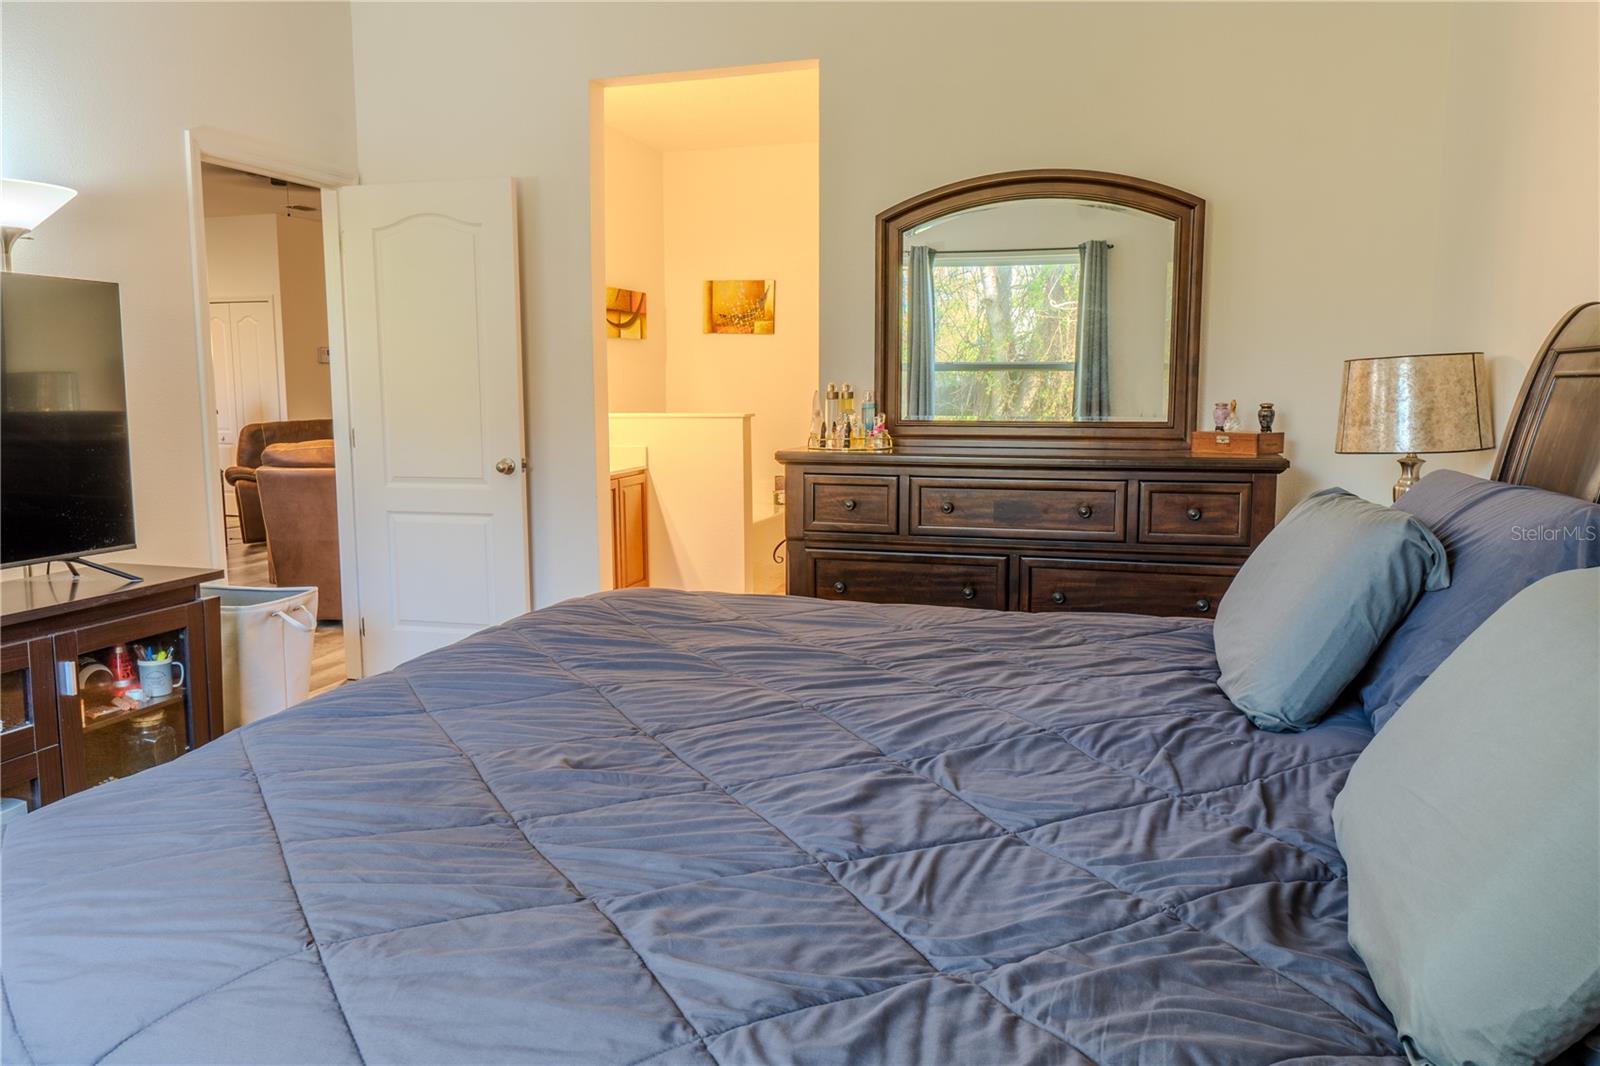
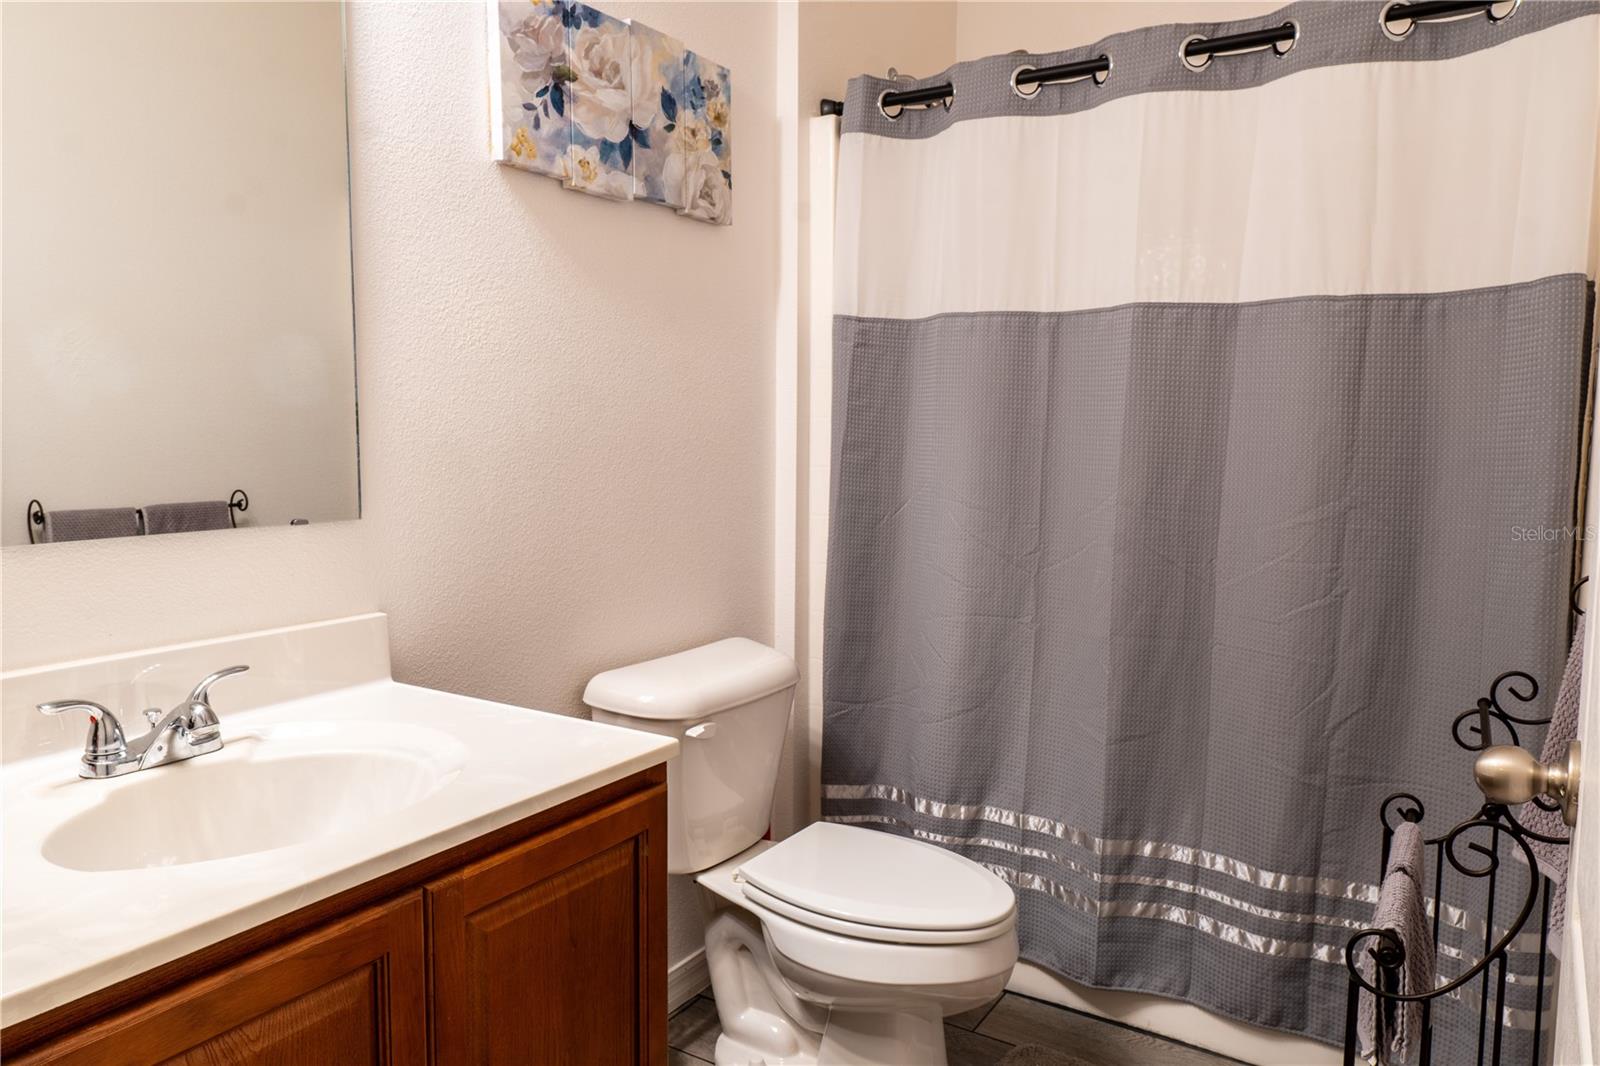
*BACK ON MARKET-BUYER FINANCING FELL THROUGH* Their loss is your gain, hurry before it's gone again! Welcome to your dream home in Apopka, Florida! This stunning 3-bedroom, 2-bathroom home has a generous 1,614 sq ft of living space. Immaculately maintained and presenting a near new condition, this home is ready to welcome you and your loved ones. When you step into the heart of the home, you will find an OPEN FLOOR PLAN featuring newer VINYL FLOORING seamlessly connecting the living and kitchen area, creating an inviting ambiance for family gatherings. The well-equipped kitchen has wide spacious cabinets and a convenient BREAKFAST BAR. The home also features a SPLIT BEDROOM FLOOR PLAN. The primary bedroom offers a serene retreat with its private en-suite bathroom and walk-in closet...while the two additional bedrooms provide versatility for various needs. Furniture included with the purchase. An empty lot adjacent to the property opens up endless possibilities for outdoor enjoyment. The home in conveniently located only minutes from 429 and I-4...it is also close to several groceries stores, restaurants, shopping and recreational parks including the West Orange Trail. Don't miss the chance to make this property yours—schedule a viewing today and envision the lifestyle that awaits in this stunning and move-in-ready home.
/u.realgeeks.media/homesinorlando/NextHome-Neighborhood-Realty-Logo-Horizontal-OrangeOnWhite-Web-RGB.jpg)
Additional Information
- Taxes
- $1807
- Minimum Lease
- 8-12 Months
- HOA Fee
- $195
- HOA Payment Schedule
- Semi-Annually
- Community Features
- No Deed Restriction
- Property Description
- One Story
- Zoning
- RTF
- Interior Layout
- Ceiling Fans(s), High Ceilings, Kitchen/Family Room Combo, Open Floorplan, Primary Bedroom Main Floor, Split Bedroom, Thermostat, Walk-In Closet(s)
- Interior Features
- Ceiling Fans(s), High Ceilings, Kitchen/Family Room Combo, Open Floorplan, Primary Bedroom Main Floor, Split Bedroom, Thermostat, Walk-In Closet(s)
- Floor
- Carpet, Ceramic Tile, Luxury Vinyl
- Appliances
- Dishwasher, Microwave, Range, Refrigerator
- Utilities
- Electricity Available, Water Available
- Heating
- Central
- Air Conditioning
- Central Air
- Exterior Construction
- Block, Stucco
- Exterior Features
- Irrigation System, Sidewalk, Sliding Doors
- Roof
- Shingle
- Foundation
- Block
- Pool
- No Pool
- Garage Carport
- 2 Car Garage
- Garage Spaces
- 2
- Garage Features
- Driveway, Garage Door Opener
- Pets
- Allowed
- Flood Zone Code
- X
- Parcel ID
- 09-21-28-1250-00-570
- Legal Description
- CHARLESTON PARK 69/1 LOT 57
Listing courtesy of COLDWELL BANKER REALTY. 407-647-1211
Selling Office: DEAL MAKERS REALTY TEAM CORP.Mortgage Calculator
StellarMLS is the source of this information via Internet Data Exchange Program. All listing information is deemed reliable but not guaranteed and should be independently verified through personal inspection by appropriate professionals. Listings displayed on this website may be subject to prior sale or removal from sale. Availability of any listing should always be independently verified. Listing information is provided for consumer personal, non-commercial use, solely to identify potential properties for potential purchase. All other use is strictly prohibited and may violate relevant federal and state law. Data last updated on