6566 Coral Berry Drive, Mount Dora, FL 32757
- $381,000
- 4
- BD
- 2
- BA
- 1,846
- SqFt




- Sold Price
- $381,000
- List Price
- $394,000
- Status
- Sold
- Days on Market
- 33
- Closing Date
- Mar 15, 2024
- MLS#
- O6169482
- Property Style
- Single Family
- Year Built
- 2020
- Bedrooms
- 4
- Bathrooms
- 2
- Living Area
- 1,846
- Lot Size
- 8,266
- Acres
- 0.19
- Total Acreage
- 0 to less than 1/4
- Legal Subdivision Name
- Holly Estates Phase 1
- MLS Area Major
- Mount Dora
Property Description
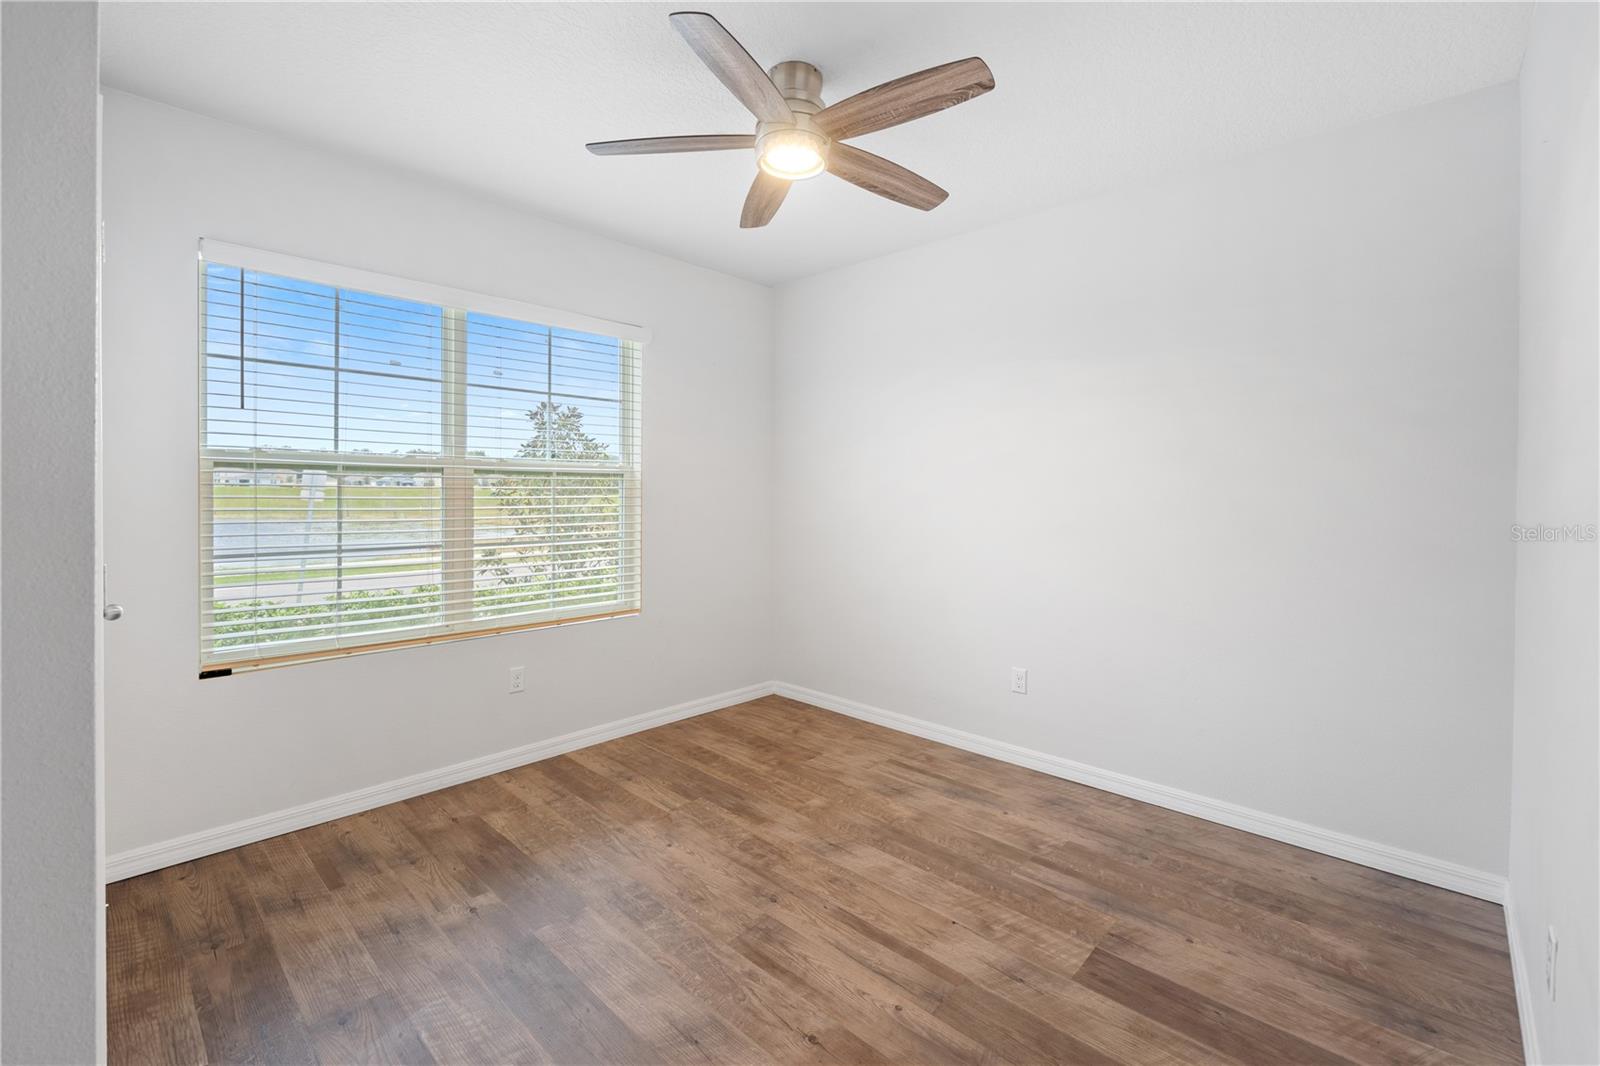
Discover the perfect blend of comfort and style in this inviting Holly Estates 4 Bedroom, 2 Bathroom corner lot home offering a range of desirable features that make it a true gem. Experience a bright and open living space that creates a warm and welcoming atmosphere with a spacious kitchen open to the family room that offers a large island equipped with beautiful granite countertops, large pantry and ample cabinetry making it the perfect space for culinary enthusiasts. The Cali Model Home features a 3-way split floor plan of which the owner's suite offers a large walk-in closet as well as a linen closet, walk-in shower and double vanity. This home has no carpets as well as a very spacious laundry room. The backyard is completely fenced-in offering full privacy and security for your family and pets. Step out of your front door and soak in the lake views that provide a serene backdrop to your daily life. The Holly Estates Community includes a swimming pool, playground and nicely maintained communal grounds great for walking and exercising. The community is close to the 429 expressway and just a short drive to downtown Mount Dora as well as plenty of Shops and Restaurants. Call now to schedule your personal showing. This home won’t last!
/u.realgeeks.media/homesinorlando/NextHome-Neighborhood-Realty-Logo-Horizontal-OrangeOnWhite-Web-RGB.jpg)
Additional Information
- Taxes
- $3883
- Minimum Lease
- 7 Months
- HOA Fee
- $275
- HOA Payment Schedule
- Quarterly
- Maintenance Includes
- Pool, Pool, Recreational Facilities
- Location
- Corner Lot, Sidewalk, Paved
- Community Features
- Deed Restrictions, Park, Playground, Pool, Sidewalks
- Property Description
- One Story
- Zoning
- RES
- Interior Layout
- Eat-in Kitchen, Kitchen/Family Room Combo, Open Floorplan, Thermostat, Walk-In Closet(s)
- Interior Features
- Eat-in Kitchen, Kitchen/Family Room Combo, Open Floorplan, Thermostat, Walk-In Closet(s)
- Floor
- Ceramic Tile, Vinyl
- Appliances
- Dishwasher, Disposal, Electric Water Heater, Microwave, Range, Refrigerator
- Utilities
- BB/HS Internet Available, Cable Available, Public, Sprinkler Meter, Underground Utilities
- Heating
- Central, Heat Pump
- Air Conditioning
- Central Air
- Exterior Construction
- Block, Cement Siding, Stucco
- Exterior Features
- Sliding Doors
- Roof
- Shingle
- Foundation
- Slab
- Pool
- Community
- Pool Type
- In Ground
- Garage Carport
- 2 Car Garage
- Garage Spaces
- 2
- Garage Dimensions
- 20x20
- Elementary School
- Zellwood Elem
- Middle School
- Wolf Lake Middle
- High School
- Apopka High
- Fences
- Vinyl
- Water View
- Lake
- Pets
- Allowed
- Flood Zone Code
- x
- Parcel ID
- 21-20-27-3692-01-020
- Legal Description
- HOLLY ESTATES PHASE 1 98/36 LOT 102
Listing courtesy of HYSER LLC. 407-951-2472
Selling Office: PREMIER SOTHEBYS INT'L REALTY.Mortgage Calculator
StellarMLS is the source of this information via Internet Data Exchange Program. All listing information is deemed reliable but not guaranteed and should be independently verified through personal inspection by appropriate professionals. Listings displayed on this website may be subject to prior sale or removal from sale. Availability of any listing should always be independently verified. Listing information is provided for consumer personal, non-commercial use, solely to identify potential properties for potential purchase. All other use is strictly prohibited and may violate relevant federal and state law. Data last updated on