3110 Windsor Lake Circle, Sanford, FL 32773
- $307,500
- 3
- BD
- 3
- BA
- 1,659
- SqFt






- Sold Price
- $307,500
- List Price
- $315,000
- Status
- Sold
- Days on Market
- 40
- Closing Date
- Mar 05, 2024
- MLS#
- O6169462
- Property Style
- Townhouse
- Year Built
- 2007
- Bedrooms
- 3
- Bathrooms
- 3
- Baths Half
- 1
- Living Area
- 1,659
- Lot Size
- 2,047
- Acres
- 0.04
- Total Acreage
- 0 to less than 1/4
- Building Name
- N/A
- Legal Subdivision Name
- Windsor Lake Twnhms
- MLS Area Major
- Sanford
Property Description
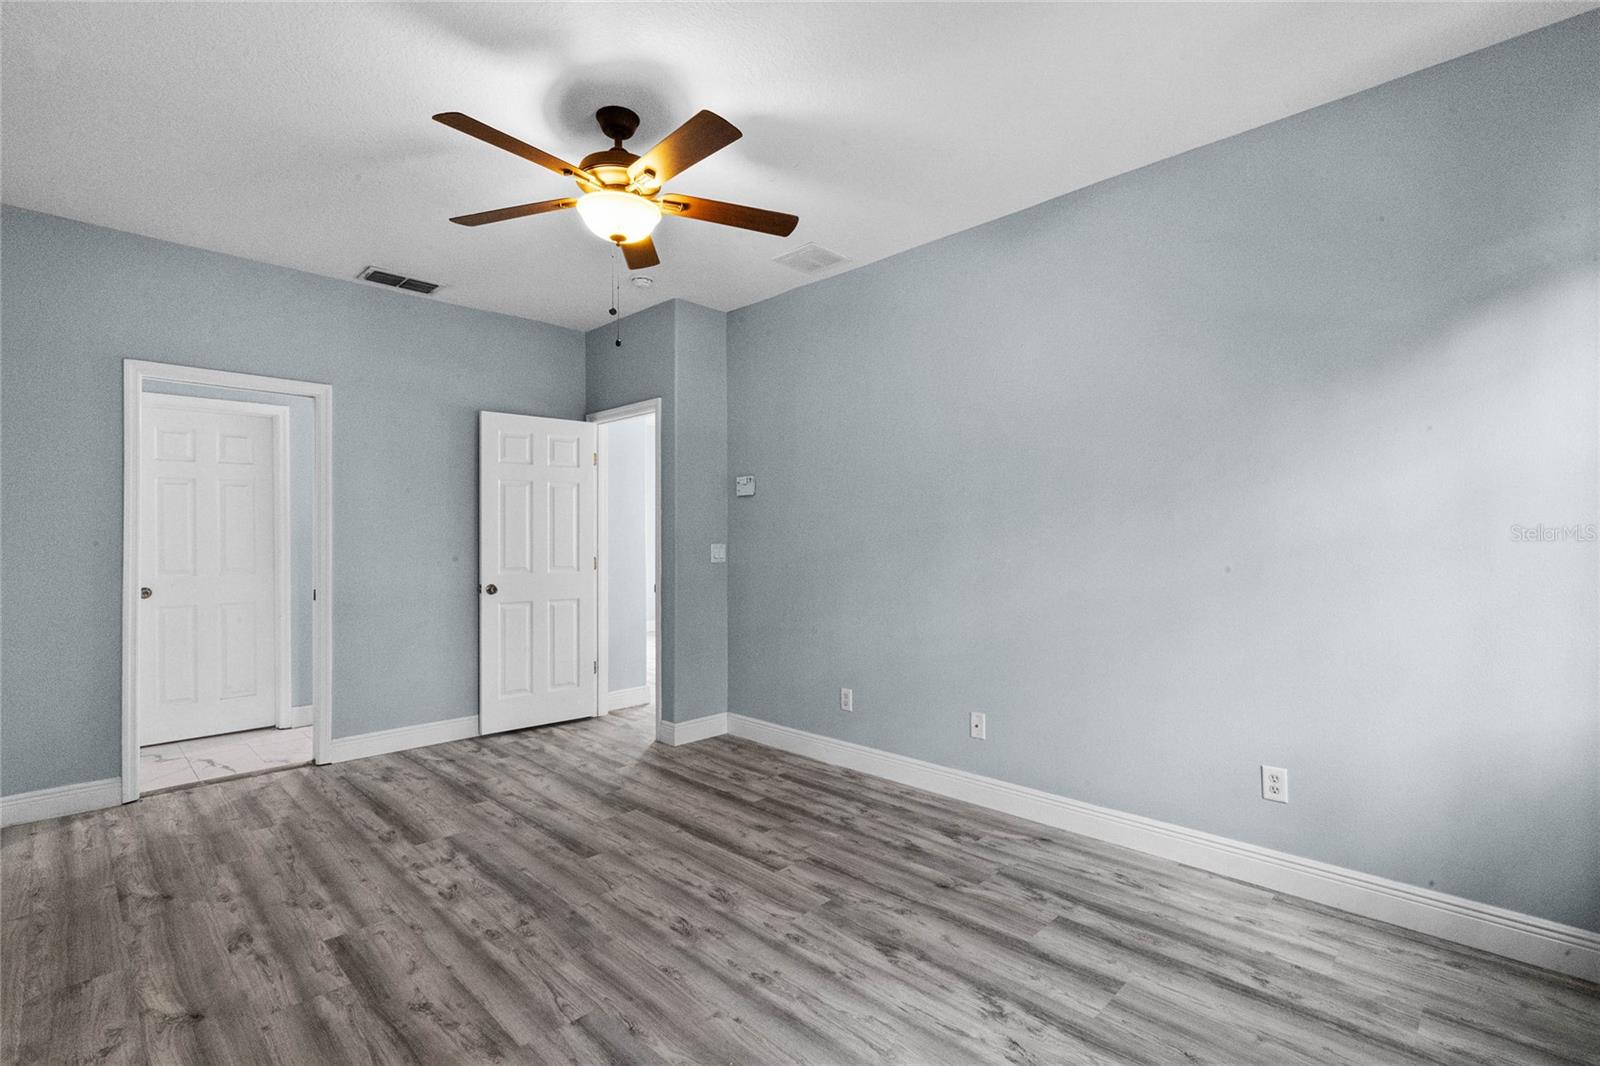
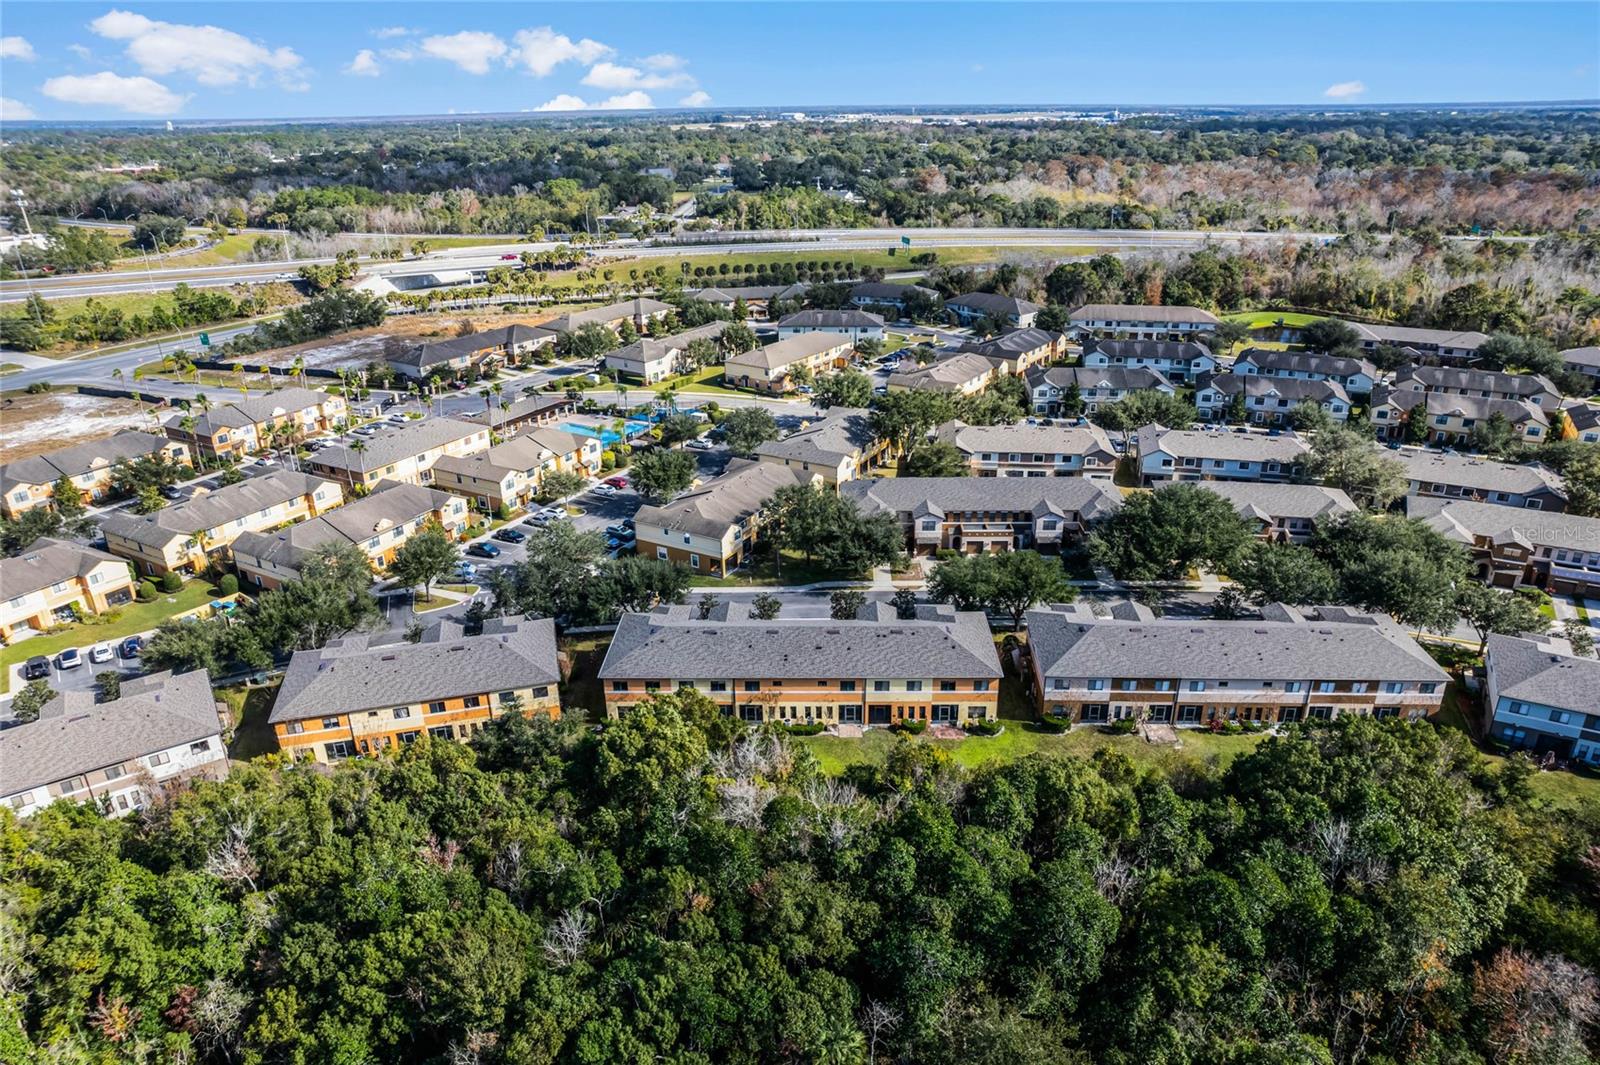
One or more photo(s) has been virtually staged. Welcome to your dream home nestled in the gated Windsor Lakes community! This exceptional end-unit townhome offers the perfect blend of luxury, comfort, and convenience. As you enter, you are greeted by a soaring two-story foyer that immediately sets the tone for what awaits within from the architectural details and a highly functional floor plan, this home is the ideal sanctuary for modern living. The great room concept seamlessly integrates the living spaces, featuring a kitchen complete with stainless steel appliances, stone countertops, and an abundance of cabinets to accommodate all your kitchen tools. Adjacent to the kitchen, the family room and dinette area provide the perfect setting for entertaining guests or enjoying relaxing movie nights with loved ones. The living room's sliding glass doors open to a serene screened lanai, offering a tranquil retreat where you can savor your morning coffee while soaking in the views of towering trees and the peaceful sounds of nature. The second floor hosts a versatile flex/loft space and three generously sized bedrooms, each bathed in natural light and featuring high ceilings. The primary bedroom is a true retreat complete with a walk-in closet and an ensuite bathroom adorned with dual sinks and a sleek frameless glass shower. Convenience is key, and this home includes an upstairs laundry room, simplifying your daily chores. The reasonable HOA fee covers a myriad of amenities that offer peace of mind, including exterior landscaping and maintenance, basic cable, internet, pest control, trash collection, lawn care, roof replacement, and irrigation for community areas. This frees up your time to enjoy the community pool, playground, and the camaraderie of friendly neighbors. Perfectly situated in the highly desirable Seminole County school zone with easy access to 417 and I-4, your daily commute is a breeze. This move-in-ready home is waiting to be yours. Don't miss this opportunity – schedule your private showing today and step into the lifestyle you deserve!
/u.realgeeks.media/homesinorlando/NextHome-Neighborhood-Realty-Logo-Horizontal-OrangeOnWhite-Web-RGB.jpg)
Additional Information
- Taxes
- $3940
- Minimum Lease
- 1-2 Years
- Hoa Fee
- $270
- HOA Payment Schedule
- Monthly
- Maintenance Includes
- Cable TV, Common Area Taxes, Pool, Internet, Maintenance Structure, Maintenance Grounds, Management, Pest Control, Pool, Private Road, Trash
- Location
- City Limits, Landscaped, Sidewalk, Paved, Private
- Community Features
- Community Mailbox, Deed Restrictions, Gated Community - No Guard, Playground, Pool, Sidewalks
- Property Description
- Two Story
- Zoning
- RES
- Interior Layout
- Ceiling Fans(s), Eat-in Kitchen, High Ceilings, Kitchen/Family Room Combo, Living Room/Dining Room Combo, Open Floorplan, PrimaryBedroom Upstairs, Solid Surface Counters, Solid Wood Cabinets, Stone Counters, Thermostat, Walk-In Closet(s)
- Interior Features
- Ceiling Fans(s), Eat-in Kitchen, High Ceilings, Kitchen/Family Room Combo, Living Room/Dining Room Combo, Open Floorplan, PrimaryBedroom Upstairs, Solid Surface Counters, Solid Wood Cabinets, Stone Counters, Thermostat, Walk-In Closet(s)
- Floor
- Carpet, Ceramic Tile
- Appliances
- Dishwasher, Disposal, Electric Water Heater, Microwave, Range, Refrigerator
- Utilities
- Cable Connected, Electricity Connected, Phone Available, Public, Sewer Connected, Street Lights, Underground Utilities, Water Connected
- Heating
- Central, Electric
- Air Conditioning
- Central Air
- Exterior Construction
- Block, Stucco
- Exterior Features
- Irrigation System, Rain Gutters, Sidewalk, Sliding Doors
- Roof
- Shingle
- Foundation
- Slab
- Pool
- Community
- Garage Carport
- 1 Car Garage
- Garage Spaces
- 1
- Garage Features
- Driveway, Garage Door Opener, Parking Pad
- Garage Dimensions
- 11x20
- Elementary School
- Pine Crest Elementary
- Middle School
- Greenwood Lakes Middle
- High School
- Lake Mary High
- Pets
- Allowed
- Max Pet Weight
- 50
- Pet Size
- Medium (36-60 Lbs.)
- Flood Zone Code
- X
- Parcel ID
- 12-20-30-514-0000-0340
- Legal Description
- LOT 34 WINDSOR LAKE TOWNHOMES PB 70 PGS 44 -51
Listing courtesy of LPT REALTY. 877-366-2213
Selling Office: CREEGAN GROUP.Mortgage Calculator
StellarMLS is the source of this information via Internet Data Exchange Program. All listing information is deemed reliable but not guaranteed and should be independently verified through personal inspection by appropriate professionals. Listings displayed on this website may be subject to prior sale or removal from sale. Availability of any listing should always be independently verified. Listing information is provided for consumer personal, non-commercial use, solely to identify potential properties for potential purchase. All other use is strictly prohibited and may violate relevant federal and state law. Data last updated on