232 Riverbend Drive Unit 203, Altamonte Springs, FL 32714
- $205,000
- 2
- BD
- 2
- BA
- 1,030
- SqFt




- Sold Price
- $205,000
- List Price
- $209,900
- Status
- Sold
- Days on Market
- 54
- Closing Date
- Apr 08, 2024
- MLS#
- O6169442
- Property Style
- Condo
- Year Built
- 1985
- Bedrooms
- 2
- Bathrooms
- 2
- Living Area
- 1,030
- Building Name
- 232
- Monthly Condo Fee
- 425
- Legal Subdivision Name
- Reserve At Wekiva Bend A Condo
- MLS Area Major
- Altamonte Springs West/Forest City
Property Description
Imagine living in an Oasis. This 2 bed, 2 bath, second story condo overlooks beautiful landscaping in a lush courtyard. You'll feel instant relaxation as you follow the tree lined sidewalk to your new home. Light and bright with updated kitchen and baths, there is no carpet in this unit - tile in the kitchen and baths and luxury vinyl tile throughout the rest of the unit. The roof was replaced in 2022. Great location in the heart of Altamonte Springs/Longwood - just down the road from Target, Lowes, The Altamonte Mall and a multitude of restaurants and stores. Minutes to I-4, Maitland Boulevard, SR 429 etc. The community is well maintained and includes a clubhouse, pool, car wash area, and mail box kiosk. Perfect for first time home buyers or buyers wanting a no-maintenance, easy lifestyle.
/u.realgeeks.media/homesinorlando/NextHome-Neighborhood-Realty-Logo-Horizontal-OrangeOnWhite-Web-RGB.jpg)
Additional Information
- Taxes
- $2174
- Minimum Lease
- 7 Months
- HOA Payment Schedule
- Monthly
- Maintenance Includes
- Pool, Maintenance Structure, Maintenance Grounds, Management, Trash
- Condo Fees
- $425
- Condo Fees Term
- Monthly
- Community Features
- Clubhouse, Community Mailbox, Deed Restrictions, Pool
- Property Description
- One Story
- Zoning
- R-3
- Interior Layout
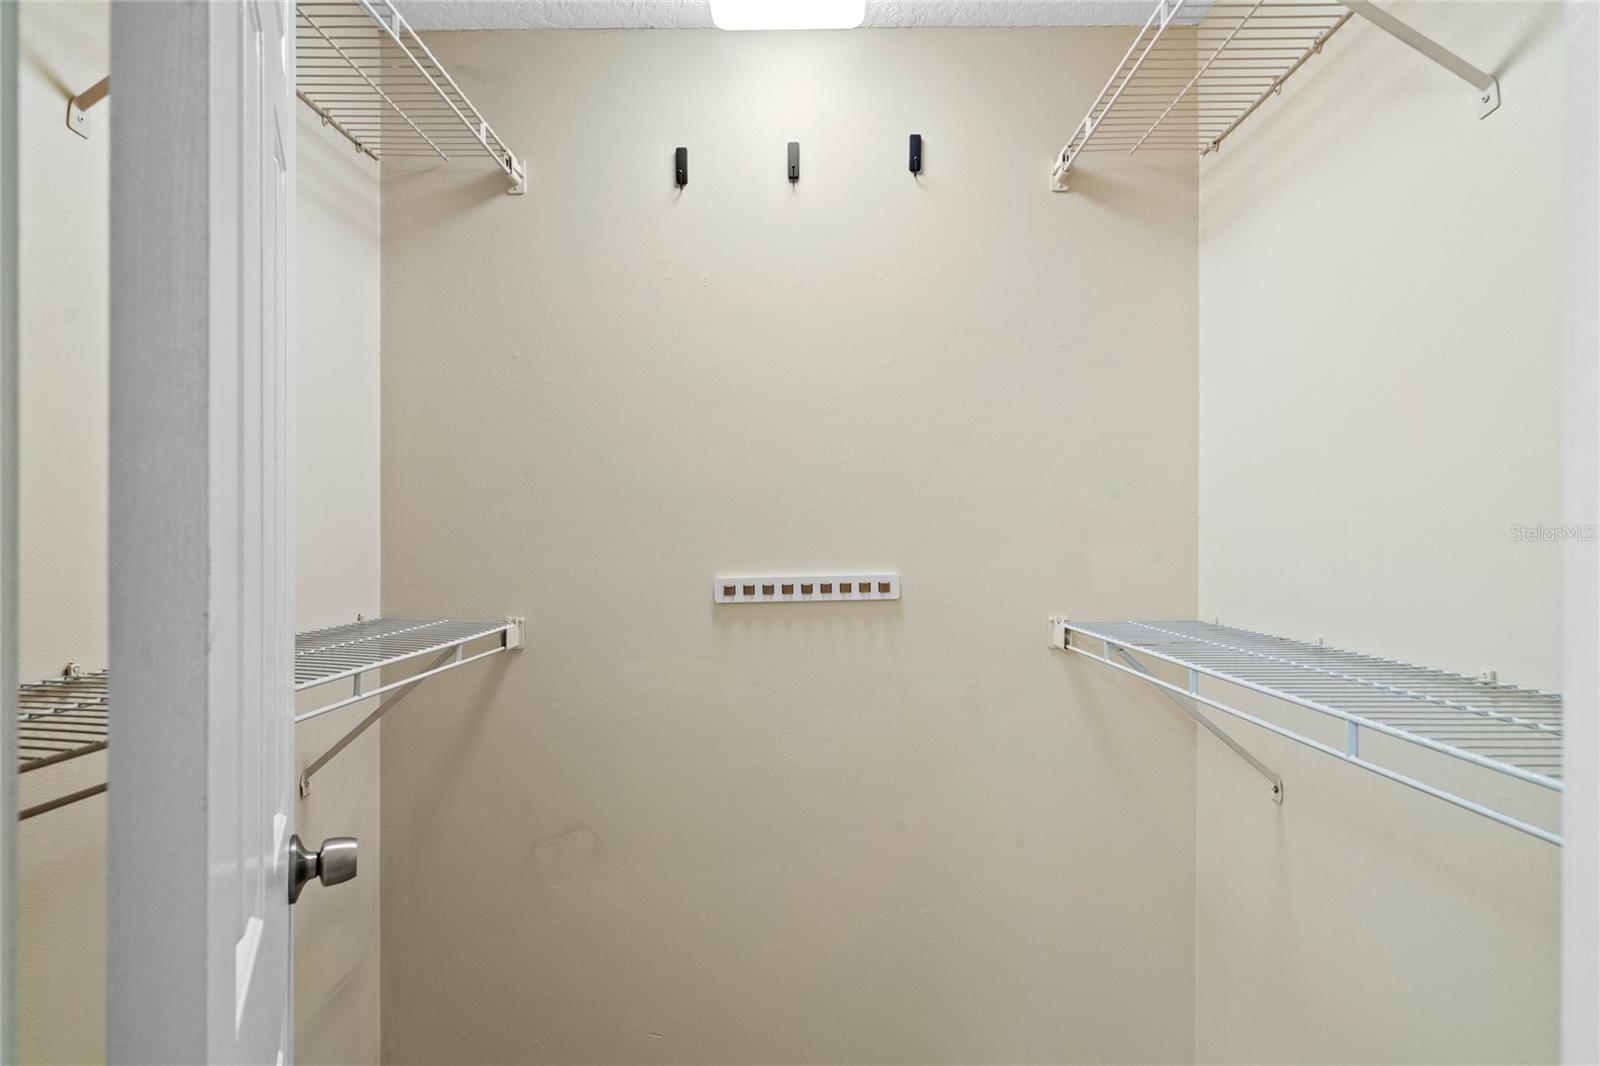
- Cathedral Ceiling(s), Ceiling Fans(s), High Ceilings, Living Room/Dining Room Combo, Open Floorplan, PrimaryBedroom Upstairs, Solid Surface Counters, Thermostat, Walk-In Closet(s), Window Treatments
- Interior Features
- Cathedral Ceiling(s), Ceiling Fans(s), High Ceilings, Living Room/Dining Room Combo, Open Floorplan, PrimaryBedroom Upstairs, Solid Surface Counters, Thermostat, Walk-In Closet(s), Window Treatments
- Floor
- Tile, Vinyl
- Appliances
- Dishwasher, Disposal, Dryer, Electric Water Heater, Exhaust Fan, Microwave, Range, Refrigerator, Washer
- Utilities
- Cable Connected, Electricity Connected
- Heating
- Central
- Air Conditioning
- Central Air
- Exterior Construction
- Block, Stucco
- Exterior Features
- Balcony, Sidewalk, Sliding Doors
- Roof
- Shingle
- Foundation
- Slab
- Pool
- Community
- Elementary School
- Spring Lake Elementary
- Middle School
- Milwee Middle
- High School
- Lake Brantley High
- Water View
- Creek
- Pets
- Allowed
- Max Pet Weight
- 30
- Floor Number
- 2
- Flood Zone Code
- X
- Parcel ID
- 15-21-29-534-2320-00C0
- Legal Description
- BLDG 232 UNIT C THE RESERVE AT WEKIVA BEND A CONDOMINIUM ORB 6273 PG 1208
Listing courtesy of COLDWELL BANKER REALTY. 407-352-1040
Selling Office: LPT REALTY, LLC.Mortgage Calculator
StellarMLS is the source of this information via Internet Data Exchange Program. All listing information is deemed reliable but not guaranteed and should be independently verified through personal inspection by appropriate professionals. Listings displayed on this website may be subject to prior sale or removal from sale. Availability of any listing should always be independently verified. Listing information is provided for consumer personal, non-commercial use, solely to identify potential properties for potential purchase. All other use is strictly prohibited and may violate relevant federal and state law. Data last updated on