916 Lake Brim Drive, Winter Garden, FL 34787
- $1,035,000
- 4
- BD
- 4
- BA
- 2,853
- SqFt










- Sold Price
- $1,035,000
- List Price
- $1,100,000
- Status
- Sold
- Days on Market
- 21
- Closing Date
- Apr 05, 2024
- MLS#
- O6169405
- Property Style
- Single Family
- Architectural Style
- Contemporary, Elevated, Traditional
- Year Built
- 2012
- Bedrooms
- 4
- Bathrooms
- 4
- Baths Half
- 1
- Living Area
- 2,853
- Lot Size
- 11,647
- Acres
- 0.27
- Total Acreage
- 1/4 to less than 1/2
- Legal Subdivision Name
- Oakland Parkb-1a D & H3
- MLS Area Major
- Winter Garden/Oakland
Property Description
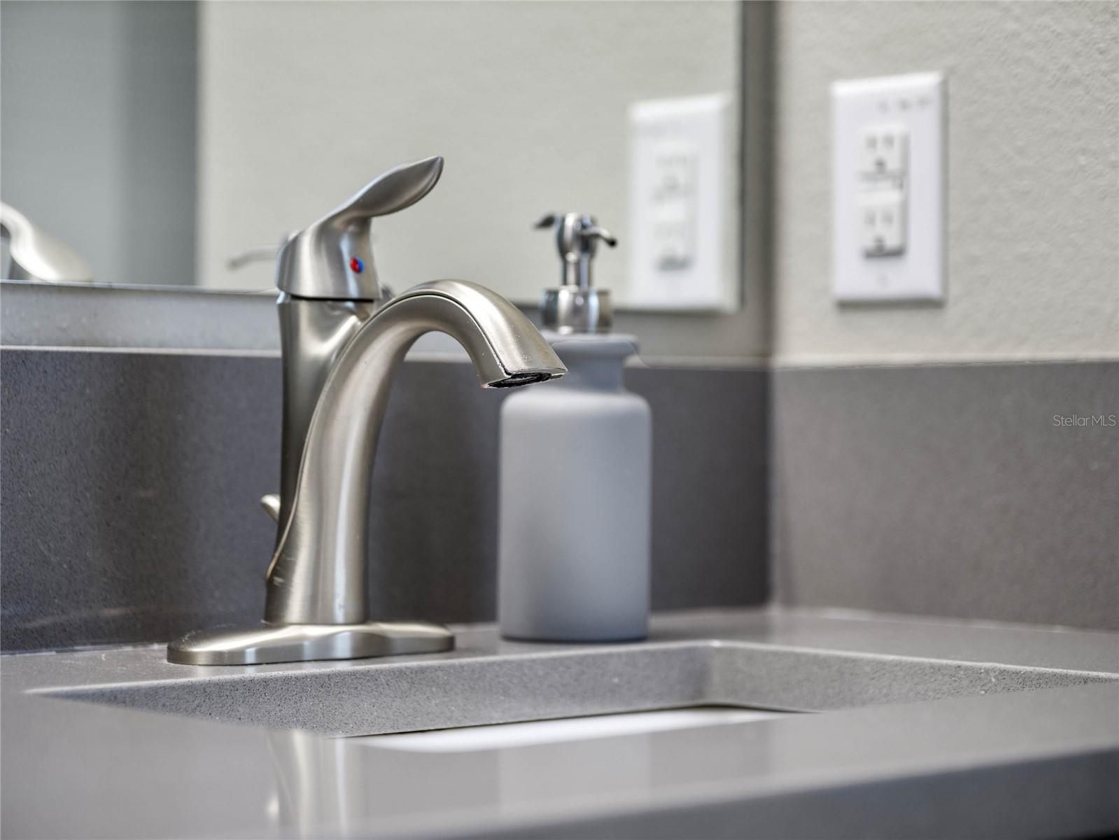
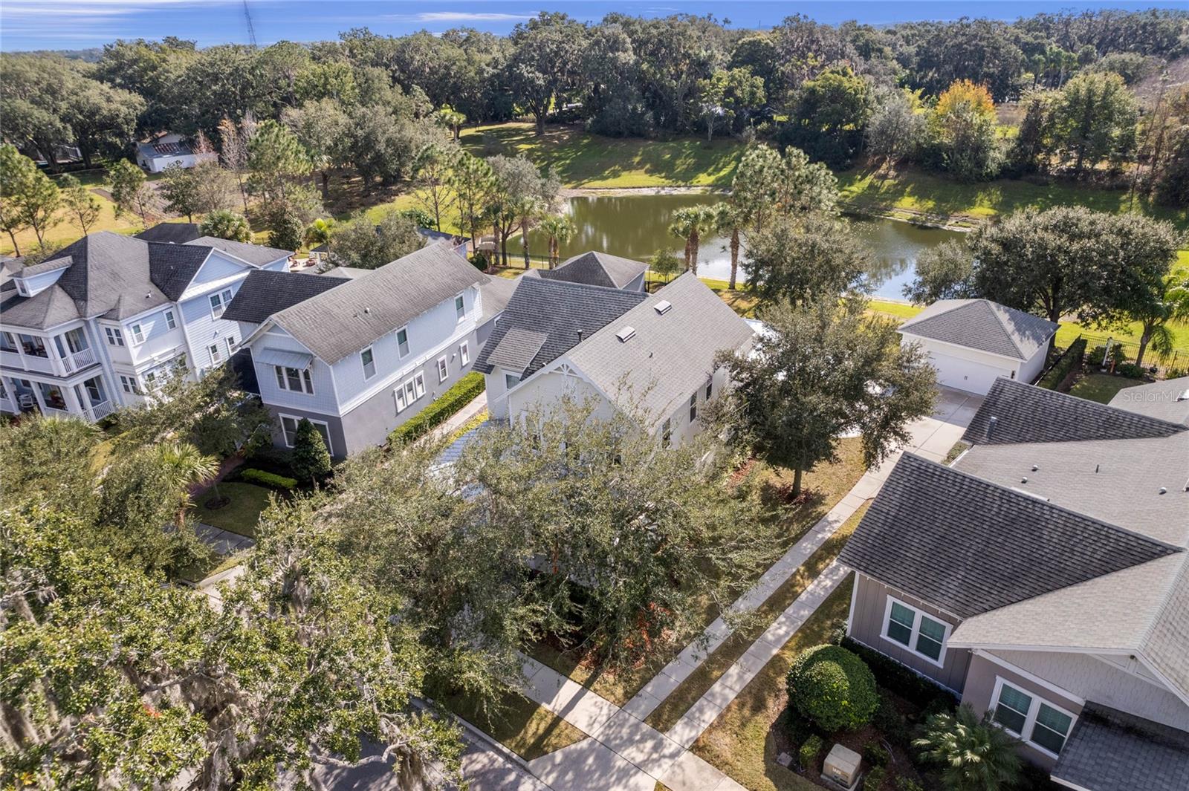
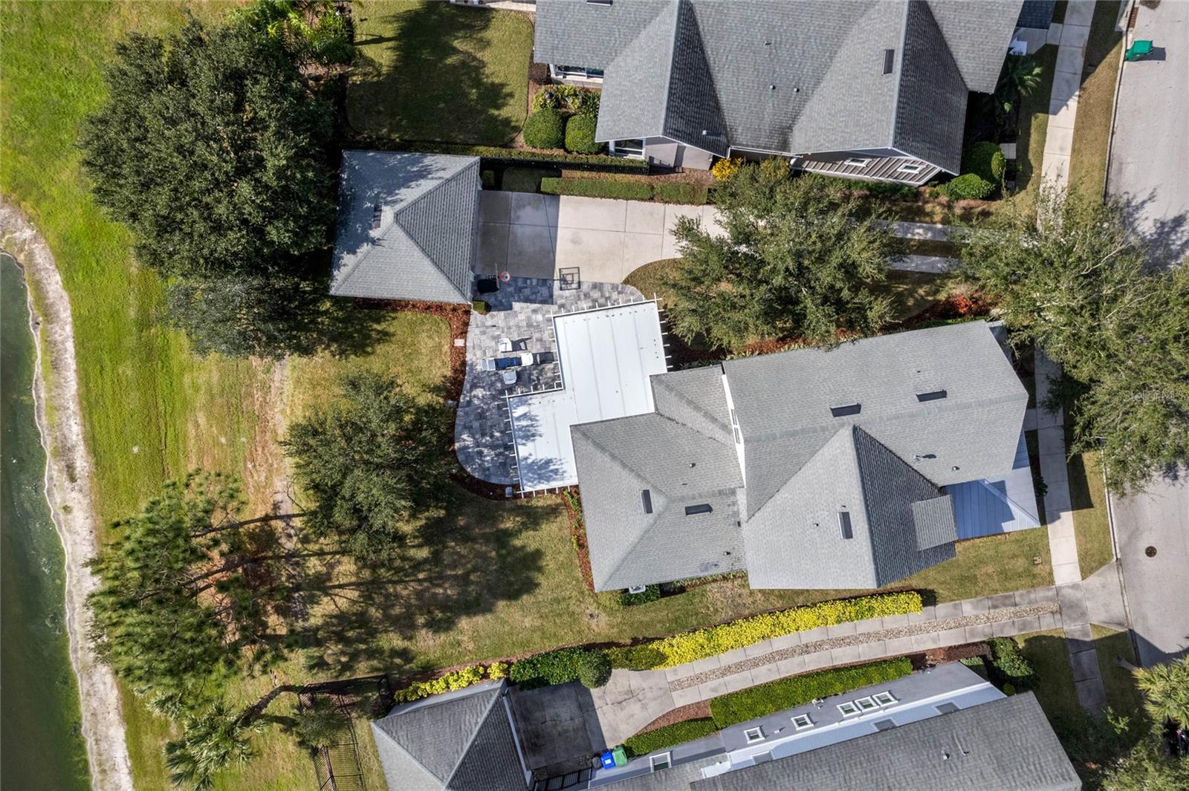
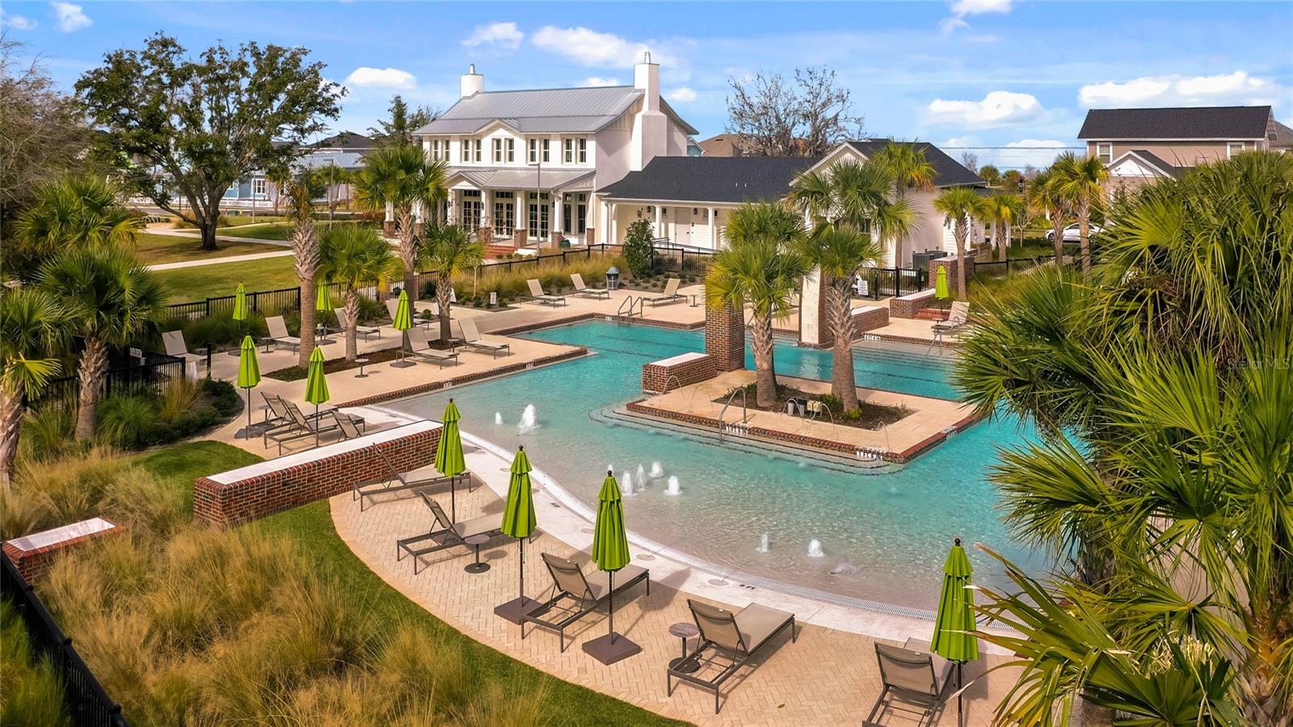
Welcome home to this impeccable David Weekley Seaside model home in the beautiful Oakland Park Community. This home was custom built and has been lovingly maintained and updated with original owners. You will love the setting - a rare, oversized lot with water views from the front and back. This home offers 4 large bedrooms and 3.5 baths with the primary bedroom and guest bathroom on the first floor. There is wood look tile throughout the first floor. Enjoy sitting on your front porch enjoying a tranquil pond view or dine al fresco on the back patio complete with custom summer kitchen and grill. This home is perfect for entertaining with lots of bonus spaces to customize to your lifestyle. Enter in to an open foyer with a customized office space/library featuring built-in cabinetry and a charming use of space under the stairs - a customized wine closet! From there you enter in to the dining, kitchen and living area. The dining area features a built-in buffet storage cabinet, perfect for the entertainer. You will be wowed by the oversized kitchen island and lots of counter space - a chef's dream complete with gas range and large pantry. The primary bedroom is tucked away in the rear of the first level with a beautiful view of the private back yard (NO REAR NEIGHBORS!). The primary bath features a custom walk-in shower with a river rock floor, dual sinks, convenience height counters and private water closet. The walk-in closet is sure to wow with a custom closet system - all conveniently located to the large laundry room. The second floor offers a grand loft space and three large bedrooms. You will find custom shelving and thoughtful storage solutions throughout this home. There are lots of extras, upgrades and updates in this home including a generator plug, new HVAC system, fresh exterior paint, shelving in the garage and more. Oakland Park is a beautiful waterfront community with a clubhouse, beautiful pools, parks, playgrounds, access to West Orange Trail. Just minutes to Downtown Winter Garden/Plant Street shops, restaurants, breweries and farmers market and close to major roads and highways - but you'll feel miles away in Oakland Park, with its tree lined streets and beautiful water views.
/u.realgeeks.media/homesinorlando/NextHome-Neighborhood-Realty-Logo-Horizontal-OrangeOnWhite-Web-RGB.jpg)
Additional Information
- Taxes
- $5695
- Minimum Lease
- 1-2 Years
- HOA Fee
- $601
- HOA Payment Schedule
- Quarterly
- Maintenance Includes
- Pool, Maintenance Grounds, Pool, Recreational Facilities
- Location
- City Limits, Oversized Lot, Sidewalk, Paved
- Community Features
- Clubhouse, Community Mailbox, Deed Restrictions, Park, Playground, Pool, Sidewalks
- Property Description
- Two Story
- Zoning
- PUD
- Interior Layout
- Ceiling Fans(s), Eat-in Kitchen, High Ceilings, Kitchen/Family Room Combo, Open Floorplan, Primary Bedroom Main Floor, Split Bedroom, Stone Counters, Thermostat, Walk-In Closet(s)
- Interior Features
- Ceiling Fans(s), Eat-in Kitchen, High Ceilings, Kitchen/Family Room Combo, Open Floorplan, Primary Bedroom Main Floor, Split Bedroom, Stone Counters, Thermostat, Walk-In Closet(s)
- Floor
- Carpet, Tile
- Appliances
- Dishwasher, Gas Water Heater, Microwave, Range, Refrigerator
- Utilities
- BB/HS Internet Available, Cable Available, Electricity Available, Electricity Connected, Natural Gas Available, Natural Gas Connected, Public, Sewer Connected, Street Lights
- Heating
- Central
- Air Conditioning
- Central Air
- Exterior Construction
- HardiPlank Type, Wood Frame
- Exterior Features
- Irrigation System, Lighting, Outdoor Grill, Outdoor Kitchen, Sidewalk
- Roof
- Shingle
- Foundation
- Block
- Pool
- Community
- Garage Carport
- 2 Car Garage
- Garage Spaces
- 2
- Garage Features
- Driveway, Garage Door Opener
- Garage Dimensions
- 21x20
- Elementary School
- Tildenville Elem
- Middle School
- Lakeview Middle
- High School
- West Orange High
- Fences
- Electric
- Water Name
- Lake Brim
- Water View
- Lake
- Pets
- Allowed
- Flood Zone Code
- X
- Parcel ID
- 21-22-27-6091-00-680
- Legal Description
- OAKLAND PARK UNIT 1B - 1A 76/8 LOT 68
Listing courtesy of MAINFRAME REAL ESTATE. 407-513-4257
Selling Office: LAKEFIELD REALTY GROUP LLC.Mortgage Calculator
StellarMLS is the source of this information via Internet Data Exchange Program. All listing information is deemed reliable but not guaranteed and should be independently verified through personal inspection by appropriate professionals. Listings displayed on this website may be subject to prior sale or removal from sale. Availability of any listing should always be independently verified. Listing information is provided for consumer personal, non-commercial use, solely to identify potential properties for potential purchase. All other use is strictly prohibited and may violate relevant federal and state law. Data last updated on