1019 Shinnecock Hills Drive, Oviedo, FL 32765
- $495,000
- 3
- BD
- 2
- BA
- 1,940
- SqFt






- Sold Price
- $495,000
- List Price
- $515,000
- Status
- Sold
- Days on Market
- 17
- Closing Date
- Feb 29, 2024
- MLS#
- O6169390
- Property Style
- Single Family
- Year Built
- 1991
- Bedrooms
- 3
- Bathrooms
- 2
- Living Area
- 1,940
- Lot Size
- 14,053
- Acres
- 0.32
- Total Acreage
- 1/4 to less than 1/2
- Legal Subdivision Name
- Twin Rivers Sec 5
- MLS Area Major
- Oviedo
Property Description
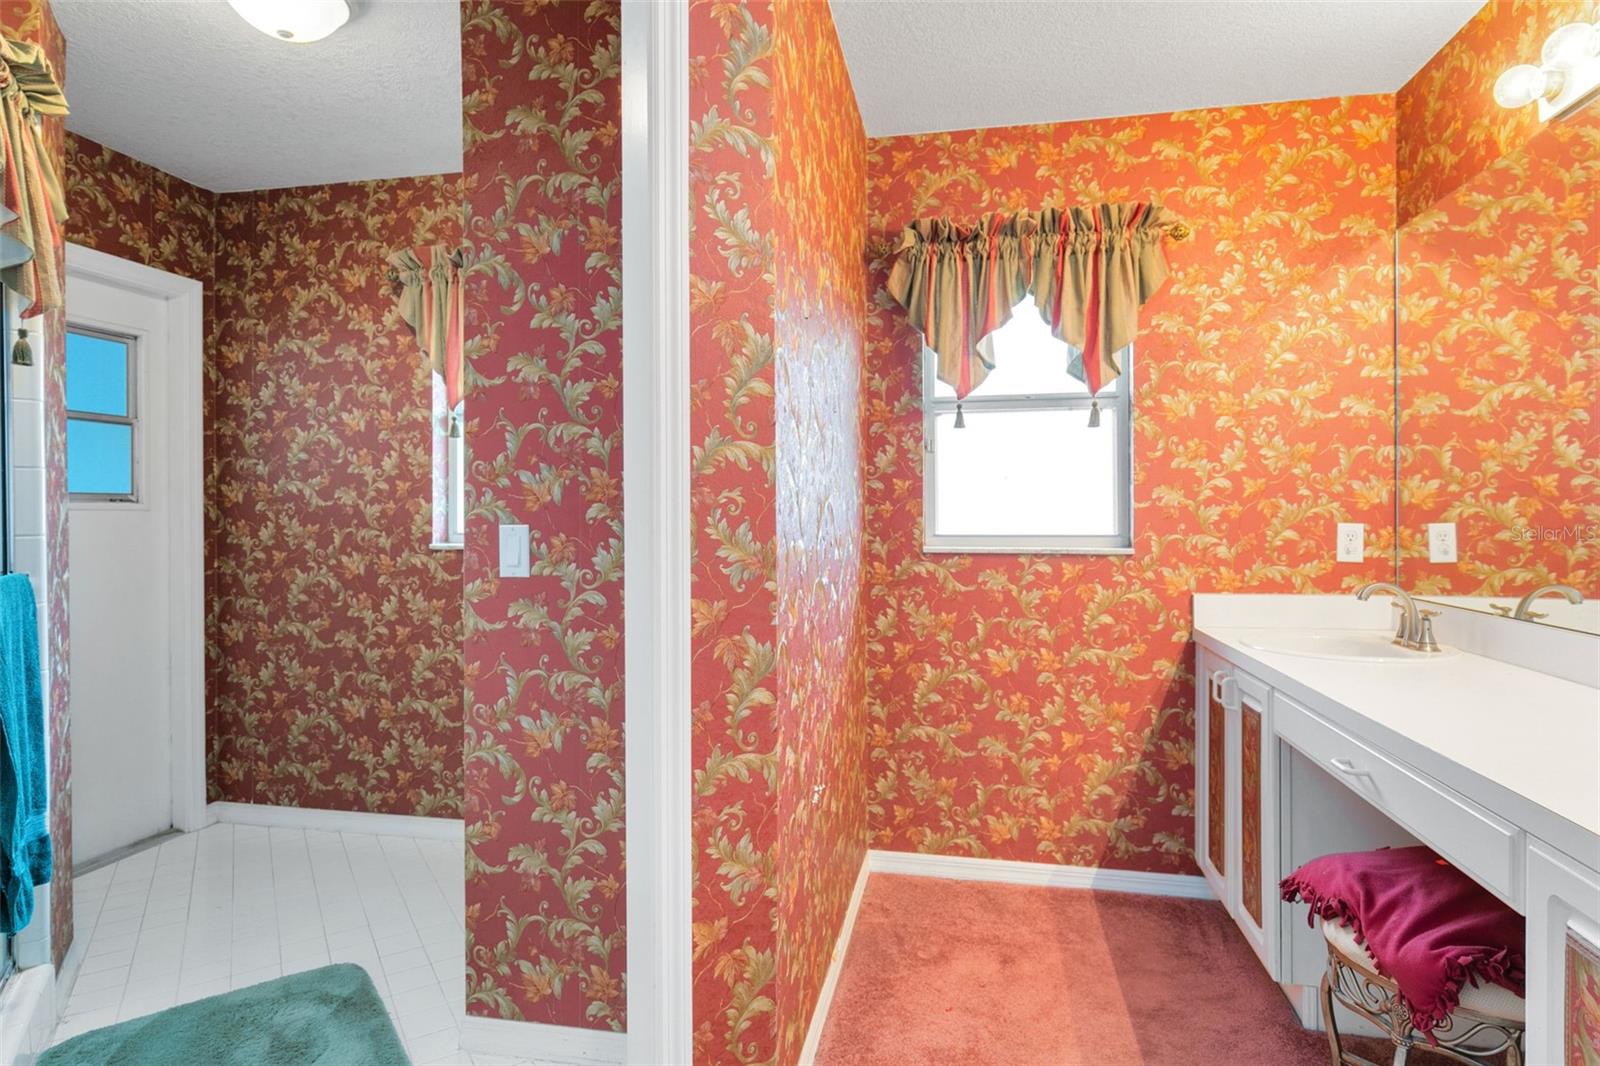
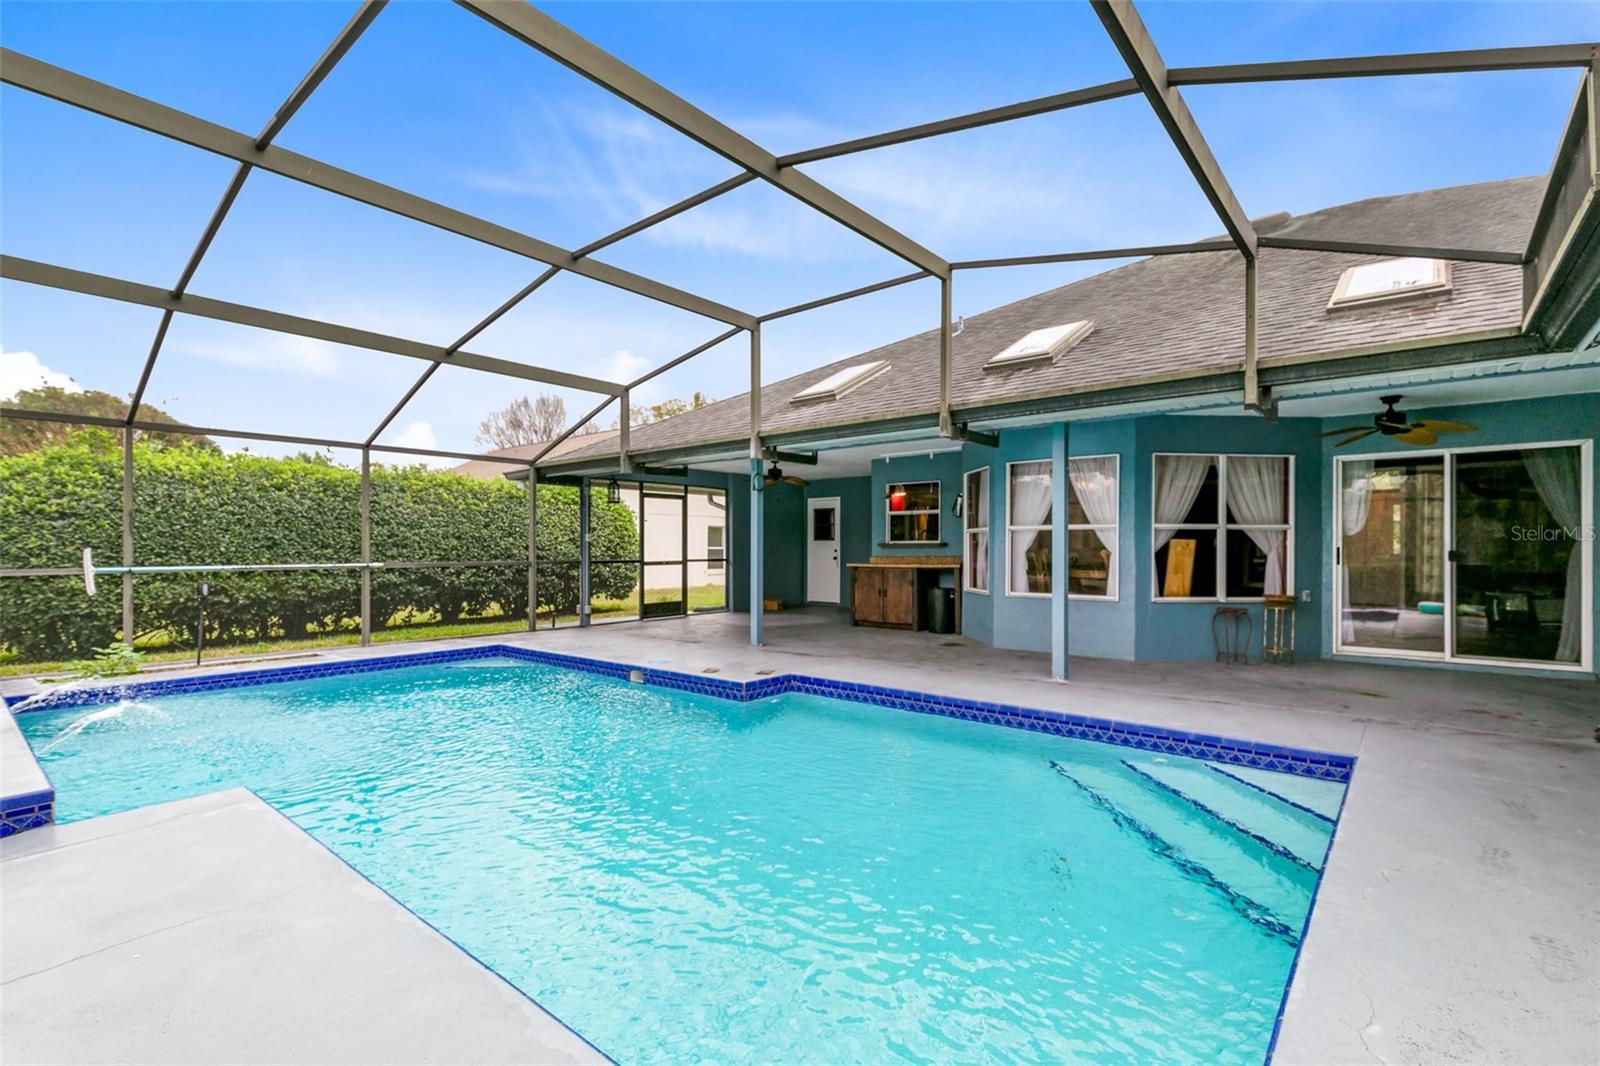
Nestled in the heart of Oviedo and located on The Twin Rivers Golf course, this pool home offers almost 2,000 sqft with 3 spacious bedrooms and 2 full bathrooms. As you walk in the front door you're greeted by high ceilings, tons of natural light, an open concept design and stunning views of the golf course and pool. The living room is grand in size, has upgraded flooring and is directly off of the kitchen. The kitchen has tons of cabinetry, updated stainless steel appliances, and is perfect for all your culinary needs. This home has a true split floorpan design with the owner's suite being completely private on the left side of the home and the spare bedrooms and bathrooms on the right side of the home. The owner's suite offers an oversized ensuite with dual vanities, soaking tub, walk in shower and a walk in closet. The owner's suite also has direct access to your lanai and pool. The lanai has plenty of seating and is perfect for entertaining or relaxing around the pool. The property backs up to a golf course and is completely private with mature landscaping throughout. You’re also located in a very established community that’s highly desirable while being close to all major highways and minutes from excellent shopping, hospitals, dining, theme parks and so much more. Call today to schedule a private showing!
/u.realgeeks.media/homesinorlando/NextHome-Neighborhood-Realty-Logo-Horizontal-OrangeOnWhite-Web-RGB.jpg)
Additional Information
- Taxes
- $2470
- Minimum Lease
- 8-12 Months
- HOA Fee
- $237
- HOA Payment Schedule
- Annually
- Community Features
- No Deed Restriction
- Property Description
- One Story
- Zoning
- PUD
- Interior Layout
- Built-in Features, Ceiling Fans(s), Eat-in Kitchen, High Ceilings, Kitchen/Family Room Combo, Living Room/Dining Room Combo, Open Floorplan, Primary Bedroom Main Floor, Split Bedroom, Walk-In Closet(s)
- Interior Features
- Built-in Features, Ceiling Fans(s), Eat-in Kitchen, High Ceilings, Kitchen/Family Room Combo, Living Room/Dining Room Combo, Open Floorplan, Primary Bedroom Main Floor, Split Bedroom, Walk-In Closet(s)
- Floor
- Carpet, Laminate
- Appliances
- Cooktop, Dishwasher, Disposal, Microwave, Refrigerator
- Utilities
- Cable Available, Electricity Available, Sewer Connected, Water Connected
- Heating
- Central
- Air Conditioning
- Central Air
- Exterior Construction
- Block, Stucco
- Exterior Features
- Lighting, Rain Gutters, Sidewalk, Sliding Doors
- Roof
- Shingle
- Foundation
- Slab
- Pool
- Private
- Pool Type
- In Ground, Lighting, Screen Enclosure
- Garage Carport
- 2 Car Garage
- Garage Spaces
- 2
- Garage Features
- Golf Cart Parking, Oversized, Parking Pad
- Elementary School
- Carillon Elementary
- High School
- Hagerty High
- Pets
- Allowed
- Flood Zone Code
- X
- Parcel ID
- 24-21-31-5KH-0000-0260
- Legal Description
- LOT 26 TWIN RIVERS SEC 5 PB 39 PGS 64 TO 67
Listing courtesy of CREEGAN GROUP. 407-622-1111
Selling Office: FATHOM REALTY FL LLC.Mortgage Calculator
StellarMLS is the source of this information via Internet Data Exchange Program. All listing information is deemed reliable but not guaranteed and should be independently verified through personal inspection by appropriate professionals. Listings displayed on this website may be subject to prior sale or removal from sale. Availability of any listing should always be independently verified. Listing information is provided for consumer personal, non-commercial use, solely to identify potential properties for potential purchase. All other use is strictly prohibited and may violate relevant federal and state law. Data last updated on