5049 Shoreway Loop Unit 40801, Orlando, FL 32819
- $605,000
- 3
- BD
- 2
- BA
- 2,097
- SqFt




- Sold Price
- $605,000
- List Price
- $639,000
- Status
- Sold
- Days on Market
- 56
- Closing Date
- Mar 22, 2024
- MLS#
- O6169377
- Property Style
- Condo
- Year Built
- 2006
- Bedrooms
- 3
- Bathrooms
- 2
- Living Area
- 2,097
- Lot Size
- 2,375
- Acres
- 0.05
- Building Name
- 5049
- Legal Subdivision Name
- Vista Cay/Harbor Square Ph 08
- MLS Area Major
- Orlando/Bay Hill/Sand Lake
Property Description
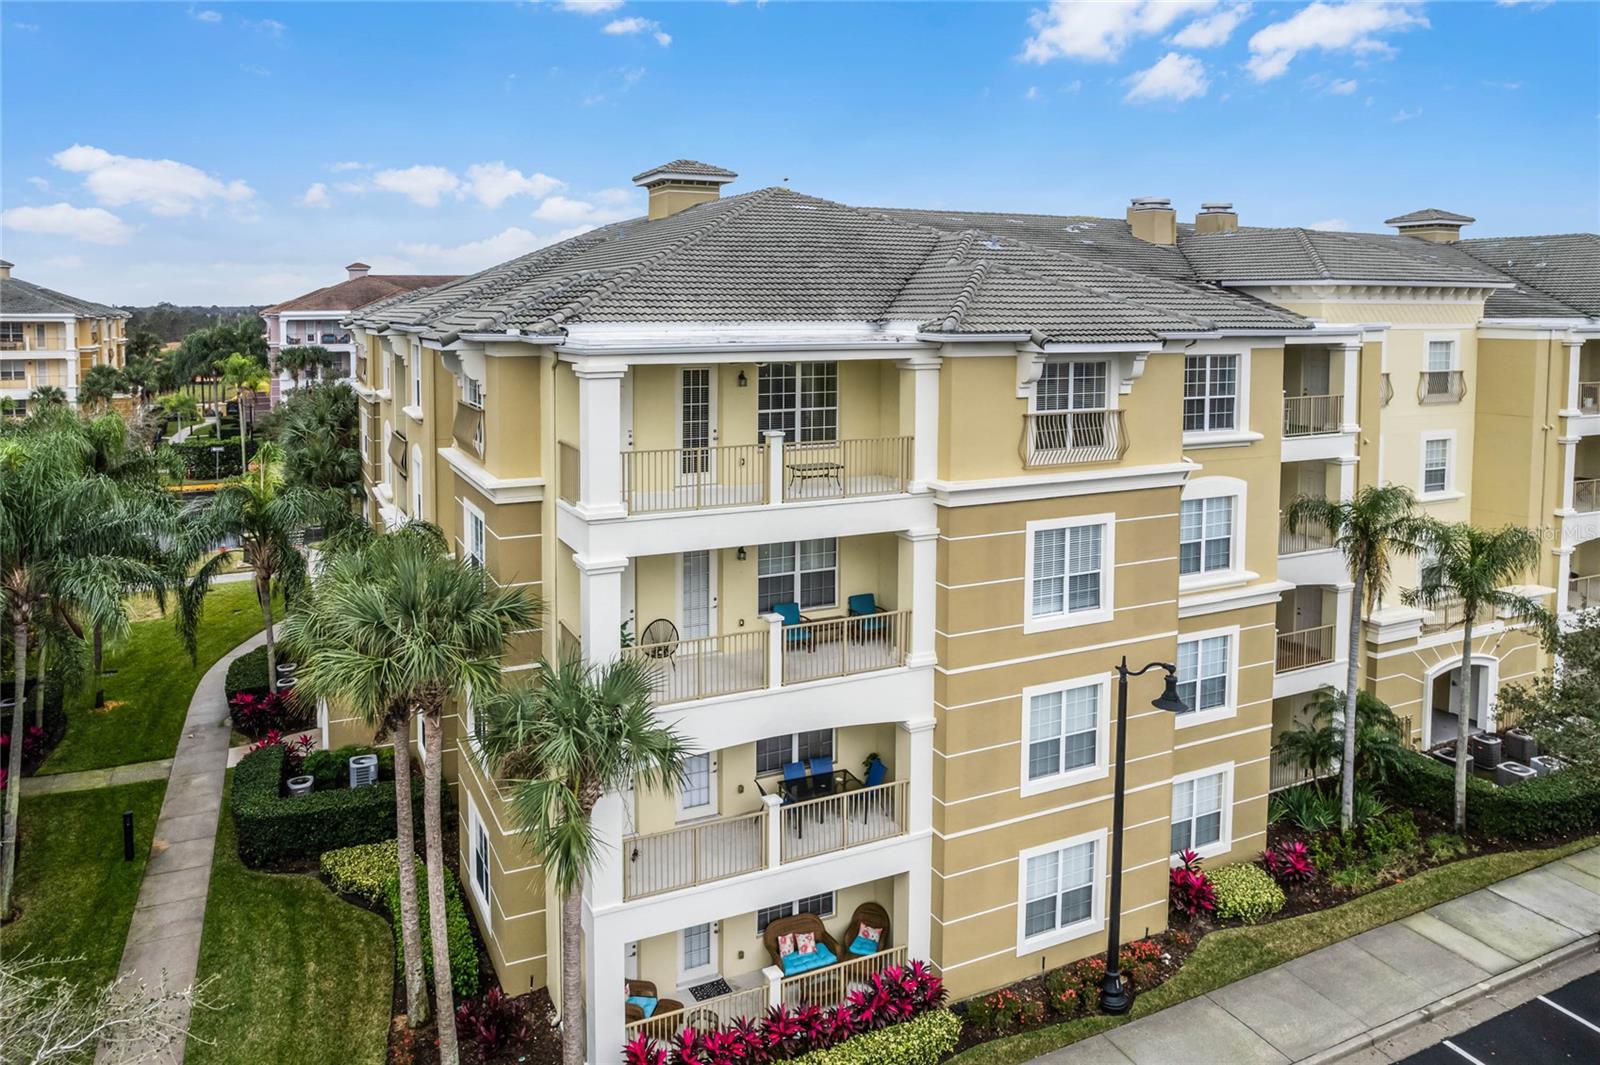
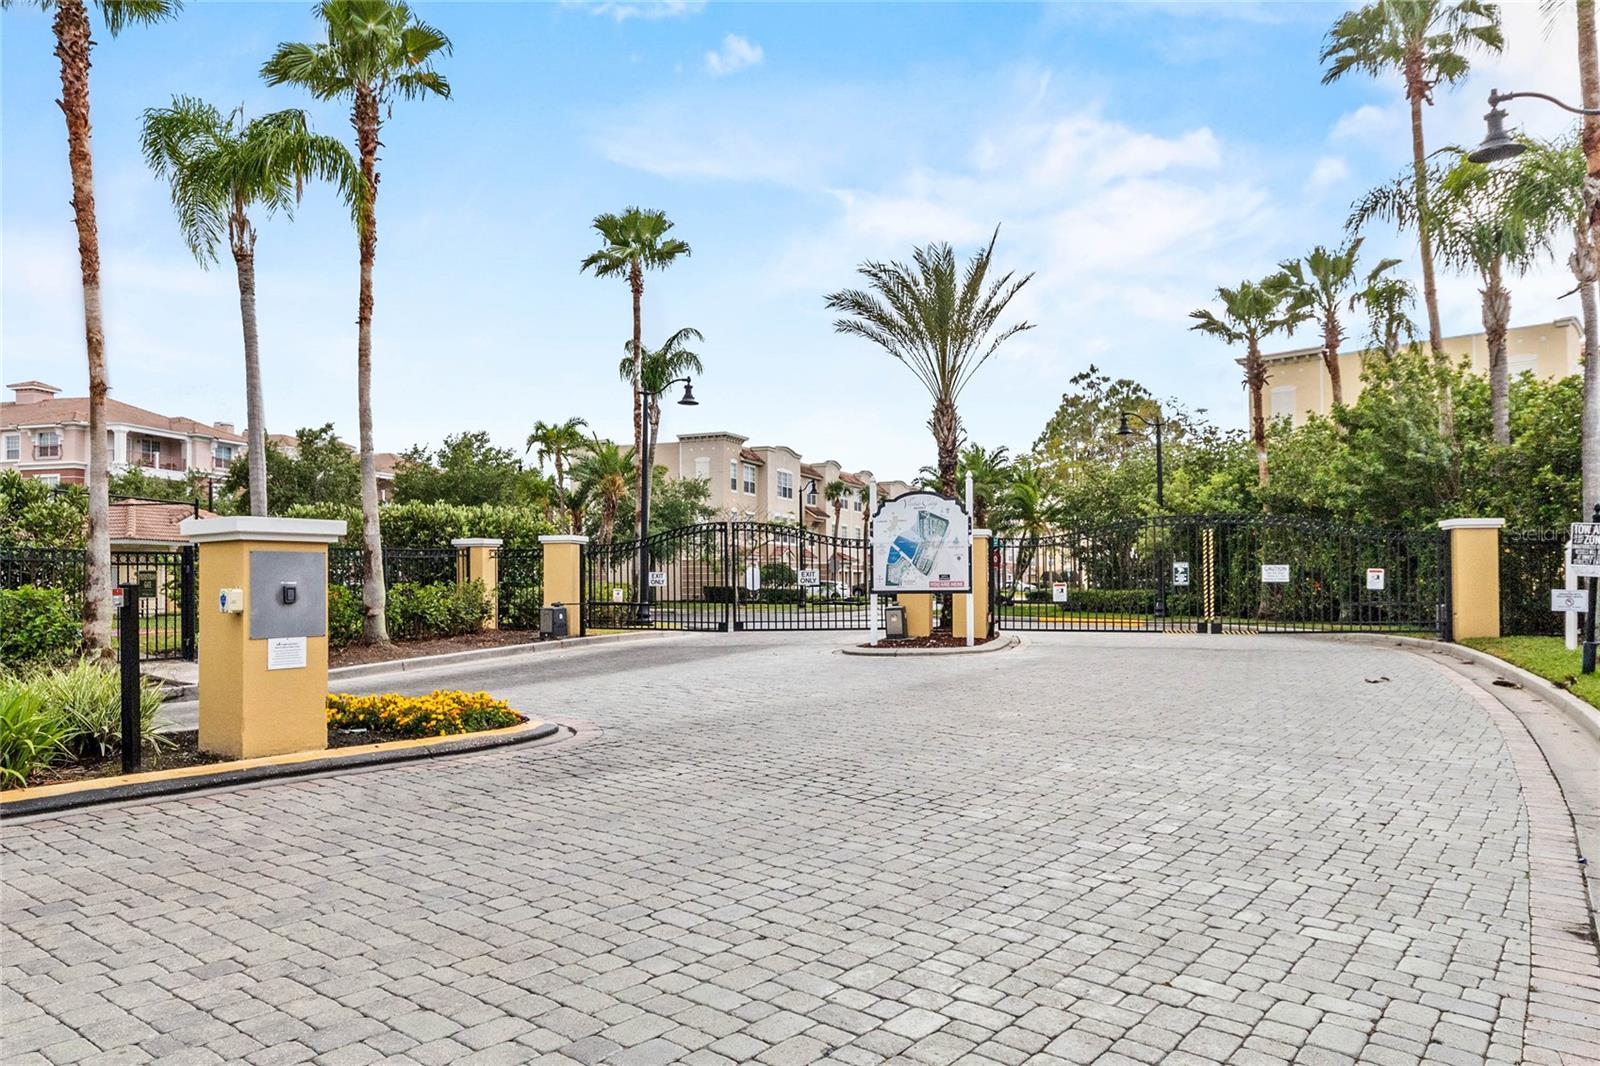
Indulge in luxury resort living in a prime location with this fully furnished three-bedroom top-floor corner unit in the highly coveted Vista Cay community. With over 2,000 square feet the large open floor plan includes a den and a view of the famous Orlando Eye from your private balcony. This condominium promises an unmatched living experience with the maintenance-free lifestyle and entertainment provided. The resort has three pools, hot tub, a poolside bar, game room, gym, clubhouse, fitness center, basketball court and a 2-mile lake trail. The exterior maintenance, water, internet and valet trash are all included. This condominium is turnkey, ready to use right away as a income-earning short-term rental, full-time residence or vacation home. You will love the convenience of location minutes from major attractions like Disney World, Sea World and Universal Studio, the upcoming Epic theme park, the Orange County Convention Center and the short drive from the airport. Don't miss the chance to explore the endless possibilities this unit offers.
/u.realgeeks.media/homesinorlando/NextHome-Neighborhood-Realty-Logo-Horizontal-OrangeOnWhite-Web-RGB.jpg)
Additional Information
- Taxes
- $5054
- Minimum Lease
- 1-7 Days
- Hoa Fee
- $1,055
- HOA Payment Schedule
- Quarterly
- Maintenance Includes
- Internet, Trash, Water
- Community Features
- Clubhouse, Fitness Center, Park, Playground, Pool, No Deed Restriction
- Property Description
- One Story
- Zoning
- P-D
- Interior Layout
- Ceiling Fans(s), Eat-in Kitchen, Elevator, Living Room/Dining Room Combo, Open Floorplan, Primary Bedroom Main Floor, Solid Surface Counters, Solid Wood Cabinets, Split Bedroom, Walk-In Closet(s)
- Interior Features
- Ceiling Fans(s), Eat-in Kitchen, Elevator, Living Room/Dining Room Combo, Open Floorplan, Primary Bedroom Main Floor, Solid Surface Counters, Solid Wood Cabinets, Split Bedroom, Walk-In Closet(s)
- Floor
- Carpet, Ceramic Tile, Tile
- Appliances
- Dishwasher, Disposal, Dryer, Electric Water Heater, Microwave, Range, Refrigerator, Washer
- Utilities
- Cable Connected, Electricity Connected, Sewer Connected, Water Connected
- Heating
- Central
- Air Conditioning
- Central Air
- Exterior Construction
- Stucco
- Exterior Features
- Irrigation System, Rain Gutters
- Roof
- Tile
- Foundation
- Slab
- Pool
- Community
- Elementary School
- Tangelo Park Elem
- Middle School
- Westridge Middle
- High School
- Lake Buena Vista High School
- Pets
- Allowed
- Max Pet Weight
- 25
- Floor Number
- 4
- Flood Zone Code
- X
- Parcel ID
- 06-24-29-8887-40-801
- Legal Description
- VISTA CAY AT HARBOR SQUARE PHASE 1 BUILDING 1 8736/4315 UNIT 40801
Listing courtesy of PREMIER SOTHEBYS INT'L REALTY. 407-581-7888
Selling Office: VISTA CAY REALTY COMPANY.Mortgage Calculator
StellarMLS is the source of this information via Internet Data Exchange Program. All listing information is deemed reliable but not guaranteed and should be independently verified through personal inspection by appropriate professionals. Listings displayed on this website may be subject to prior sale or removal from sale. Availability of any listing should always be independently verified. Listing information is provided for consumer personal, non-commercial use, solely to identify potential properties for potential purchase. All other use is strictly prohibited and may violate relevant federal and state law. Data last updated on