3430 Seminole Avenue, Oviedo, FL 32765
- $365,000
- 3
- BD
- 2
- BA
- 1,466
- SqFt




- Sold Price
- $365,000
- List Price
- $365,000
- Status
- Sold
- Days on Market
- 4
- Closing Date
- Feb 23, 2024
- MLS#
- O6169370
- Property Style
- Single Family
- Year Built
- 1984
- Bedrooms
- 3
- Bathrooms
- 2
- Living Area
- 1,466
- Lot Size
- 9,434
- Acres
- 0.22
- Total Acreage
- 0 to less than 1/4
- Legal Subdivision Name
- Fox Run
- Complex/Comm Name
- Fox Run
- MLS Area Major
- Oviedo
Property Description
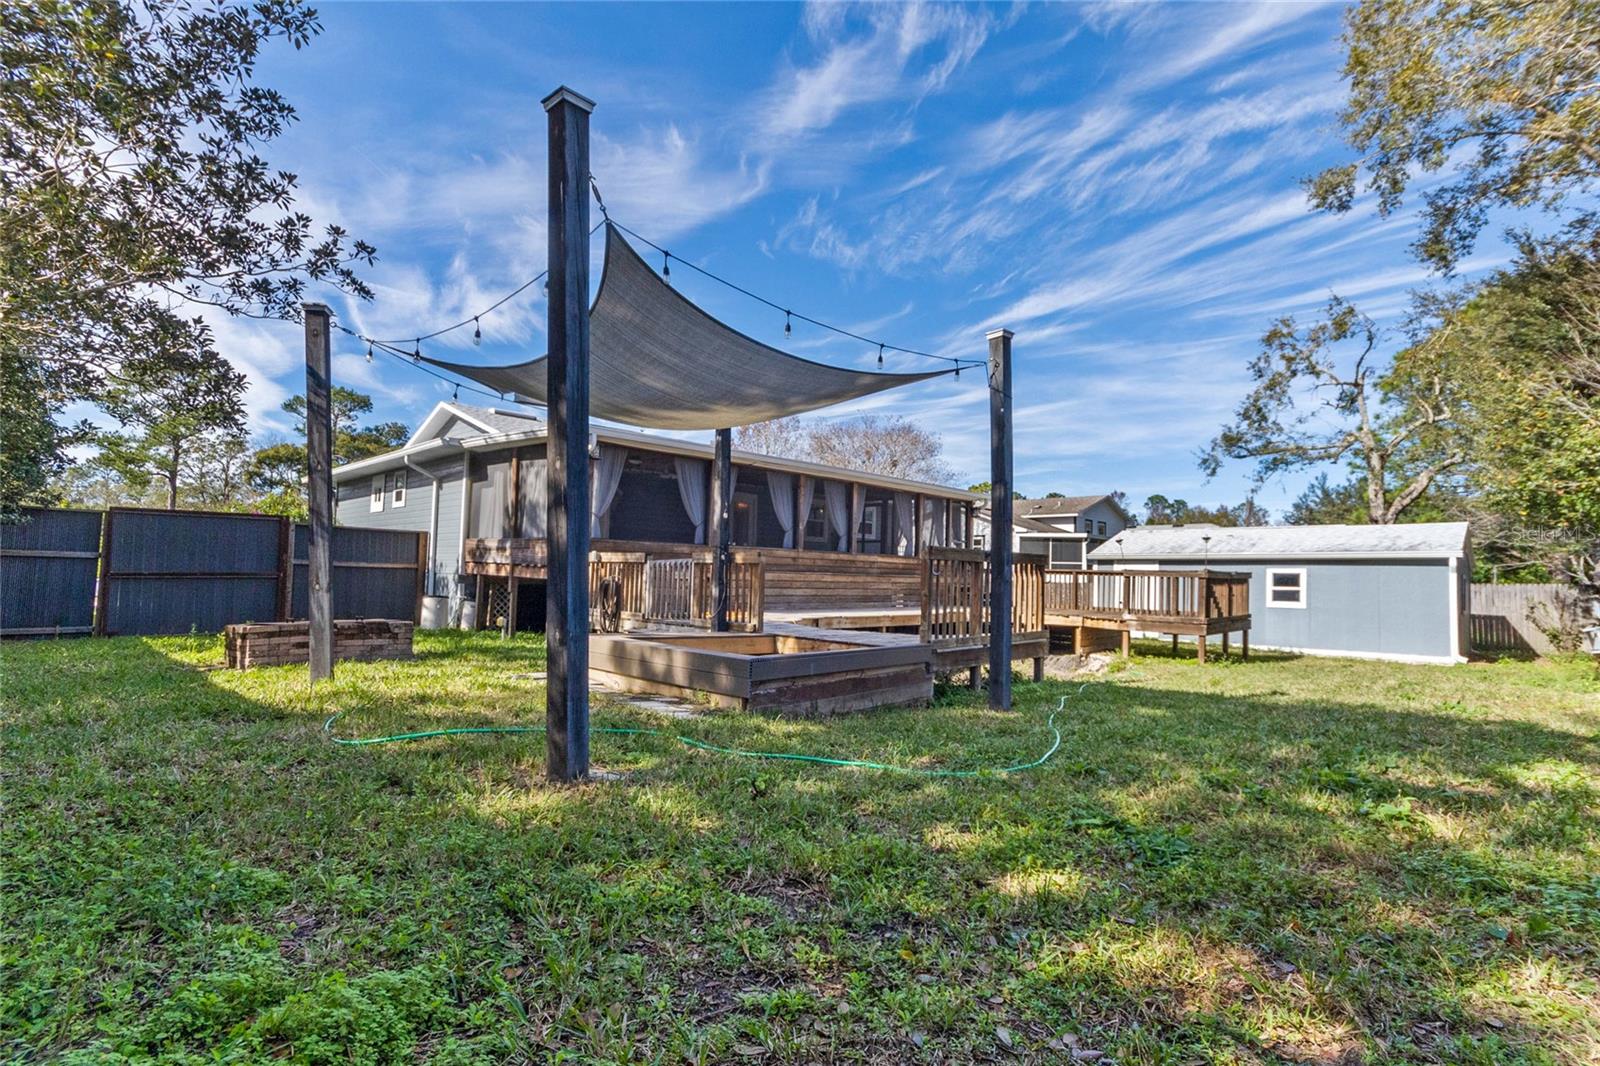
Welcome to this charming home with NO HOA, zoned for top rated Seminole County Schools and just 1-mile from University of Central Florida. As you approach the property, you’ll notice the inviting stairway leading to the front door. A long driveway brings you to a detached one-car garage. Inside you’re greeted by an impressive floor plan with a spacious living room and separate dining room, perfect for entertaining. The lovely kitchen offers plenty of counter and cabinet space, stainless steel appliances, granite countertops, backsplash, and dinette space. The master bedroom offers a lovely master bathroom with granite counters and tiled shower walls with glass doors. There are French Doors in both the master bathroom and dining room that lead to the back porch. Two more bedrooms share the 2ndbathroom, also with beautifully tiled shower walls with glass doors. A large laundry room features a washer, dryer and plenty of cabinets for storage. You’ll love spending time on the 36-foot enclosed and covered porch that overlooks the backyard and wood deck. The yard is fenced for privacy. Other great features included: tile and wood flooring, ceiling fans, Tankless Water Heater (2023), Roof (2021), and AC (2018). Nearby to shopping, dining, entertainment, UCF and the Oviedo Mall. Easy access to SR 434, SR 417, SR 408 and other major access roads. Centrally located to all that Orlando has to offer. This is the perfect place to call home!
/u.realgeeks.media/homesinorlando/NextHome-Neighborhood-Realty-Logo-Horizontal-OrangeOnWhite-Web-RGB.jpg)
Additional Information
- Taxes
- $3851
- Minimum Lease
- No Minimum
- Location
- Sidewalk
- Community Features
- No Deed Restriction
- Property Description
- One Story
- Zoning
- R-1A
- Interior Layout
- Ceiling Fans(s), Primary Bedroom Main Floor, Stone Counters, Thermostat
- Interior Features
- Ceiling Fans(s), Primary Bedroom Main Floor, Stone Counters, Thermostat
- Floor
- Tile, Wood
- Appliances
- Dishwasher, Disposal, Dryer, Range, Refrigerator, Tankless Water Heater, Washer
- Utilities
- Public
- Heating
- Central, Electric
- Air Conditioning
- Central Air
- Exterior Construction
- Wood Frame
- Exterior Features
- French Doors, Irrigation System, Lighting, Private Mailbox, Rain Gutters, Sidewalk, Sprinkler Metered
- Roof
- Shingle
- Foundation
- Pillar/Post/Pier
- Pool
- No Pool
- Garage Carport
- 1 Car Garage
- Garage Spaces
- 1
- Elementary School
- Carillon Elementary
- Middle School
- Jackson Heights Middle
- High School
- Hagerty High
- Fences
- Wood
- Pets
- Allowed
- Flood Zone Code
- X
- Parcel ID
- 34-21-31-504-0000-0510
- Legal Description
- LOT 51 FOX RUN PB 18 PG 60
Listing courtesy of CENTURY 21 CARIOTI. 407-354-0074
Selling Office: COLDWELL BANKER REALTY.Mortgage Calculator
StellarMLS is the source of this information via Internet Data Exchange Program. All listing information is deemed reliable but not guaranteed and should be independently verified through personal inspection by appropriate professionals. Listings displayed on this website may be subject to prior sale or removal from sale. Availability of any listing should always be independently verified. Listing information is provided for consumer personal, non-commercial use, solely to identify potential properties for potential purchase. All other use is strictly prohibited and may violate relevant federal and state law. Data last updated on