2161 Mohawk Trail, Maitland, FL 32751
- $750,000
- 4
- BD
- 2
- BA
- 1,904
- SqFt









- Sold Price
- $750,000
- List Price
- $725,000
- Status
- Sold
- Days on Market
- 4
- Closing Date
- Feb 16, 2024
- MLS#
- O6169270
- Property Style
- Single Family
- Architectural Style
- Ranch
- Year Built
- 1962
- Bedrooms
- 4
- Bathrooms
- 2
- Living Area
- 1,904
- Lot Size
- 9,545
- Acres
- 0.20
- Total Acreage
- 0 to less than 1/4
- Legal Subdivision Name
- Dommerich Hills
- MLS Area Major
- Maitland / Eatonville
Property Description
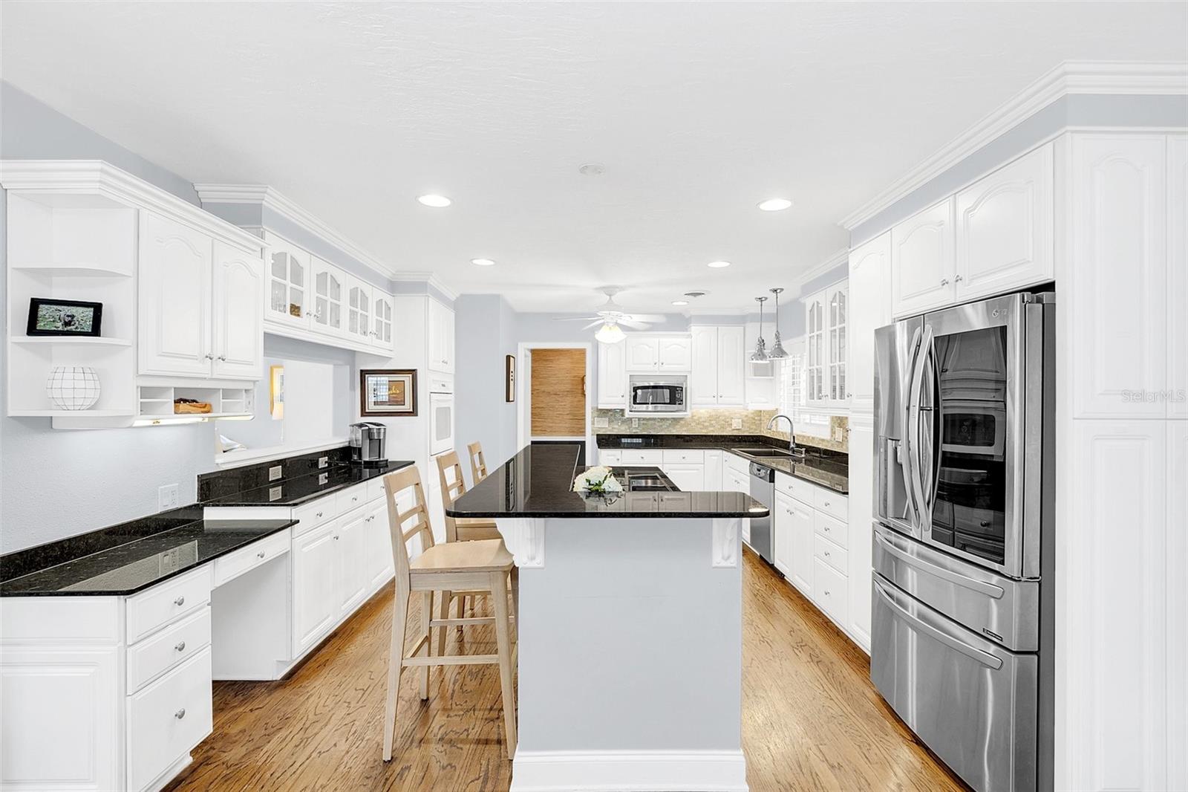
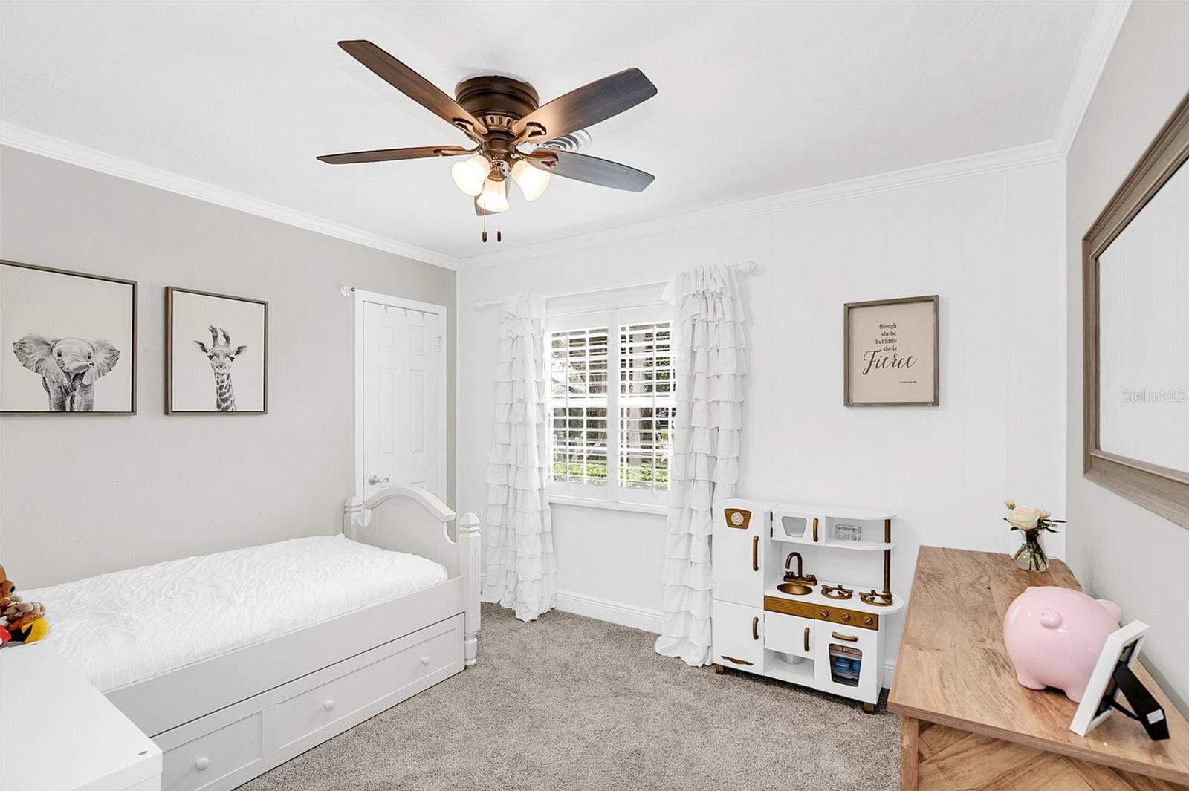
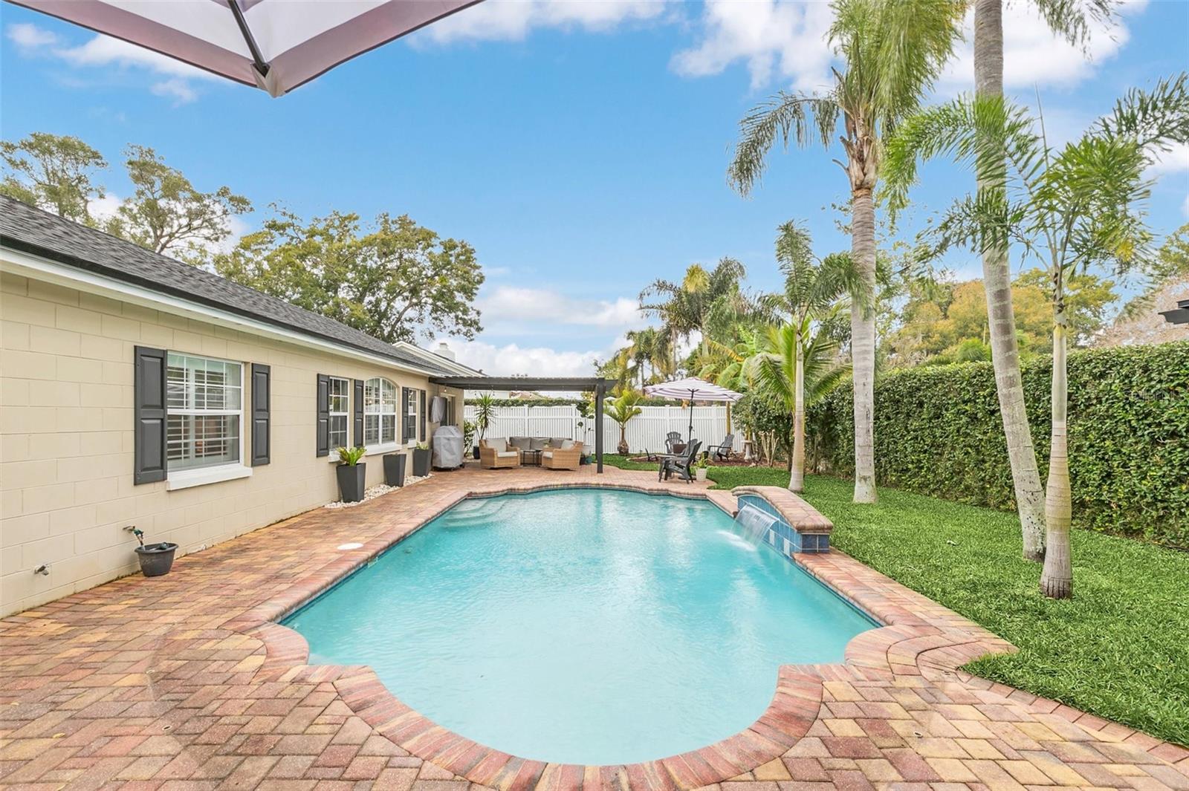
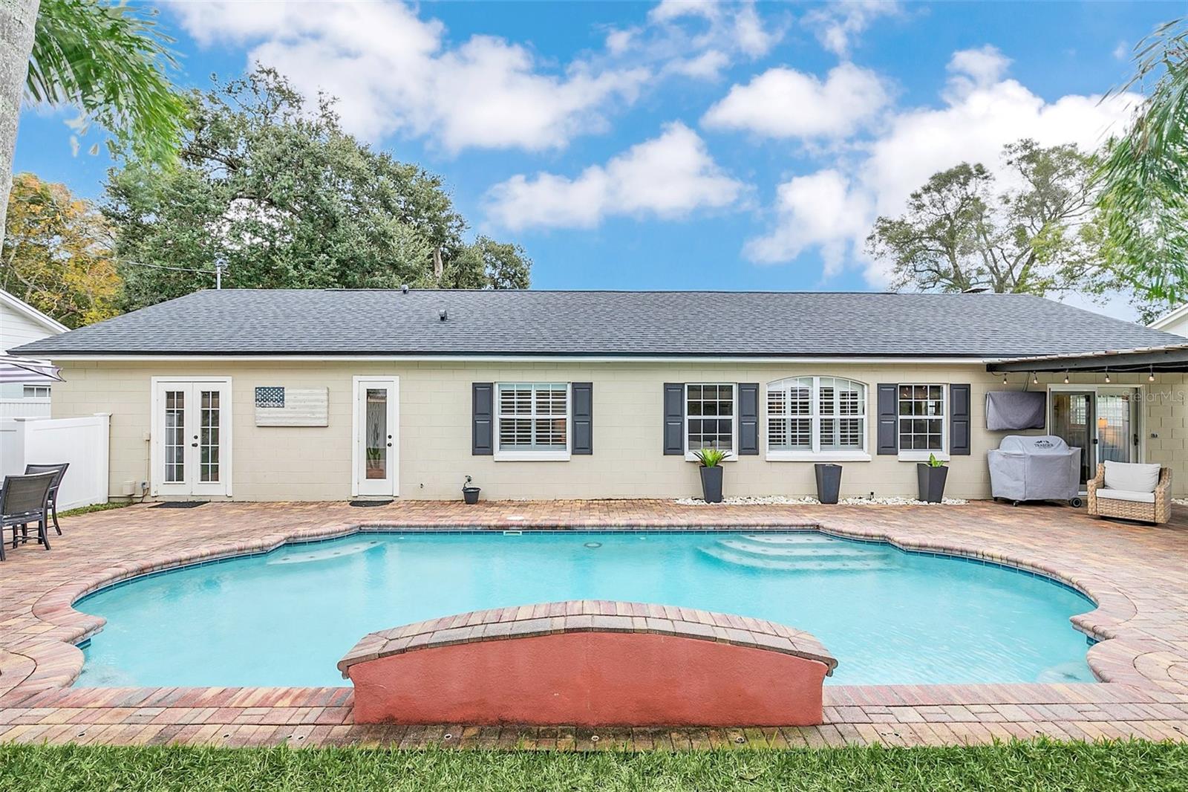
Welcome to this exquisite Dommerich pool home where timeless elegance meets modern comfort. This stunning residence offers a perfect blend of sophistication and functionality, making it the ideal place to call home. Situated in the desirable Dommerich neighborhood, this meticulously maintained property boasts 4 bedrooms bedrooms and 2 bathrooms, providing ample space for both relaxation and entertainment. The open-concept floor plan seamlessly connects the living, dining, and kitchen areas, creating a welcoming atmosphere for family gatherings and social events. The kitchen showcases plenty of cabinet space, granite counters, stainless steel appliances (including a new refrigerator) and a breakfast bar. Enjoy the ultimate Florida living as you step outside to an outdoor oasis featuring a newly designed Pergola, a large patio, a pool with fountain and mature landscaping. Other features include a new roof (2019), new HVAC (2019), new carpet, newly painted interior (ceilings and walls), plantation shutters throughout and more! This property is walking distance to Dommerich Elementary and Maitland Middle, Maitland Community Park and downtown Maitland. Don't miss this opportunity to make the house your home!
/u.realgeeks.media/homesinorlando/NextHome-Neighborhood-Realty-Logo-Horizontal-OrangeOnWhite-Web-RGB.jpg)
Additional Information
- Taxes
- $5840
- Location
- Sidewalk, Paved
- Community Features
- Park, Playground, Tennis Courts, No Deed Restriction
- Property Description
- One Story
- Zoning
- R-1A
- Interior Layout
- Ceiling Fans(s), Eat-in Kitchen, Kitchen/Family Room Combo, Living Room/Dining Room Combo, Walk-In Closet(s)
- Interior Features
- Ceiling Fans(s), Eat-in Kitchen, Kitchen/Family Room Combo, Living Room/Dining Room Combo, Walk-In Closet(s)
- Floor
- Carpet, Tile, Wood
- Appliances
- Built-In Oven, Cooktop, Dishwasher, Disposal, Microwave, Refrigerator, Washer
- Utilities
- BB/HS Internet Available, Cable Connected, Electricity Connected
- Heating
- Electric
- Air Conditioning
- Central Air
- Fireplace Description
- Wood Burning
- Exterior Construction
- Block, Brick
- Exterior Features
- Irrigation System
- Roof
- Shingle
- Foundation
- Slab
- Pool
- Private
- Pool Type
- Child Safety Fence, Indoor, Pool Sweep
- Garage Carport
- 2 Car Garage
- Garage Spaces
- 2
- Garage Features
- Garage Door Opener, Parking Pad
- Garage Dimensions
- 18X18
- Fences
- Fenced
- Pets
- Allowed
- Flood Zone Code
- na
- Parcel ID
- 29-21-30-2132-08-160
- Legal Description
- DOMMERICH HILLS Y/17 THE W 83.43 FT OF L OT 16 BLK H
Listing courtesy of PREMIER SOTHEBY'S INTL. REALTY. 407-644-3295
Selling Office: COLDWELL BANKER REALTY.Mortgage Calculator
StellarMLS is the source of this information via Internet Data Exchange Program. All listing information is deemed reliable but not guaranteed and should be independently verified through personal inspection by appropriate professionals. Listings displayed on this website may be subject to prior sale or removal from sale. Availability of any listing should always be independently verified. Listing information is provided for consumer personal, non-commercial use, solely to identify potential properties for potential purchase. All other use is strictly prohibited and may violate relevant federal and state law. Data last updated on