1348 Heather Lake Drive, Orlando, FL 32824
- $388,000
- 4
- BD
- 3
- BA
- 1,863
- SqFt



- Sold Price
- $388,000
- List Price
- $399,000
- Status
- Sold
- Days on Market
- 53
- Closing Date
- Apr 05, 2024
- MLS#
- O6169189
- Property Style
- Single Family
- Year Built
- 1999
- Bedrooms
- 4
- Bathrooms
- 3
- Baths Half
- 1
- Living Area
- 1,863
- Lot Size
- 7,716
- Acres
- 0.18
- Total Acreage
- 0 to less than 1/4
- Legal Subdivision Name
- Pebble Creek Ph 02
- MLS Area Major
- Orlando/Taft / Meadow woods
Property Description
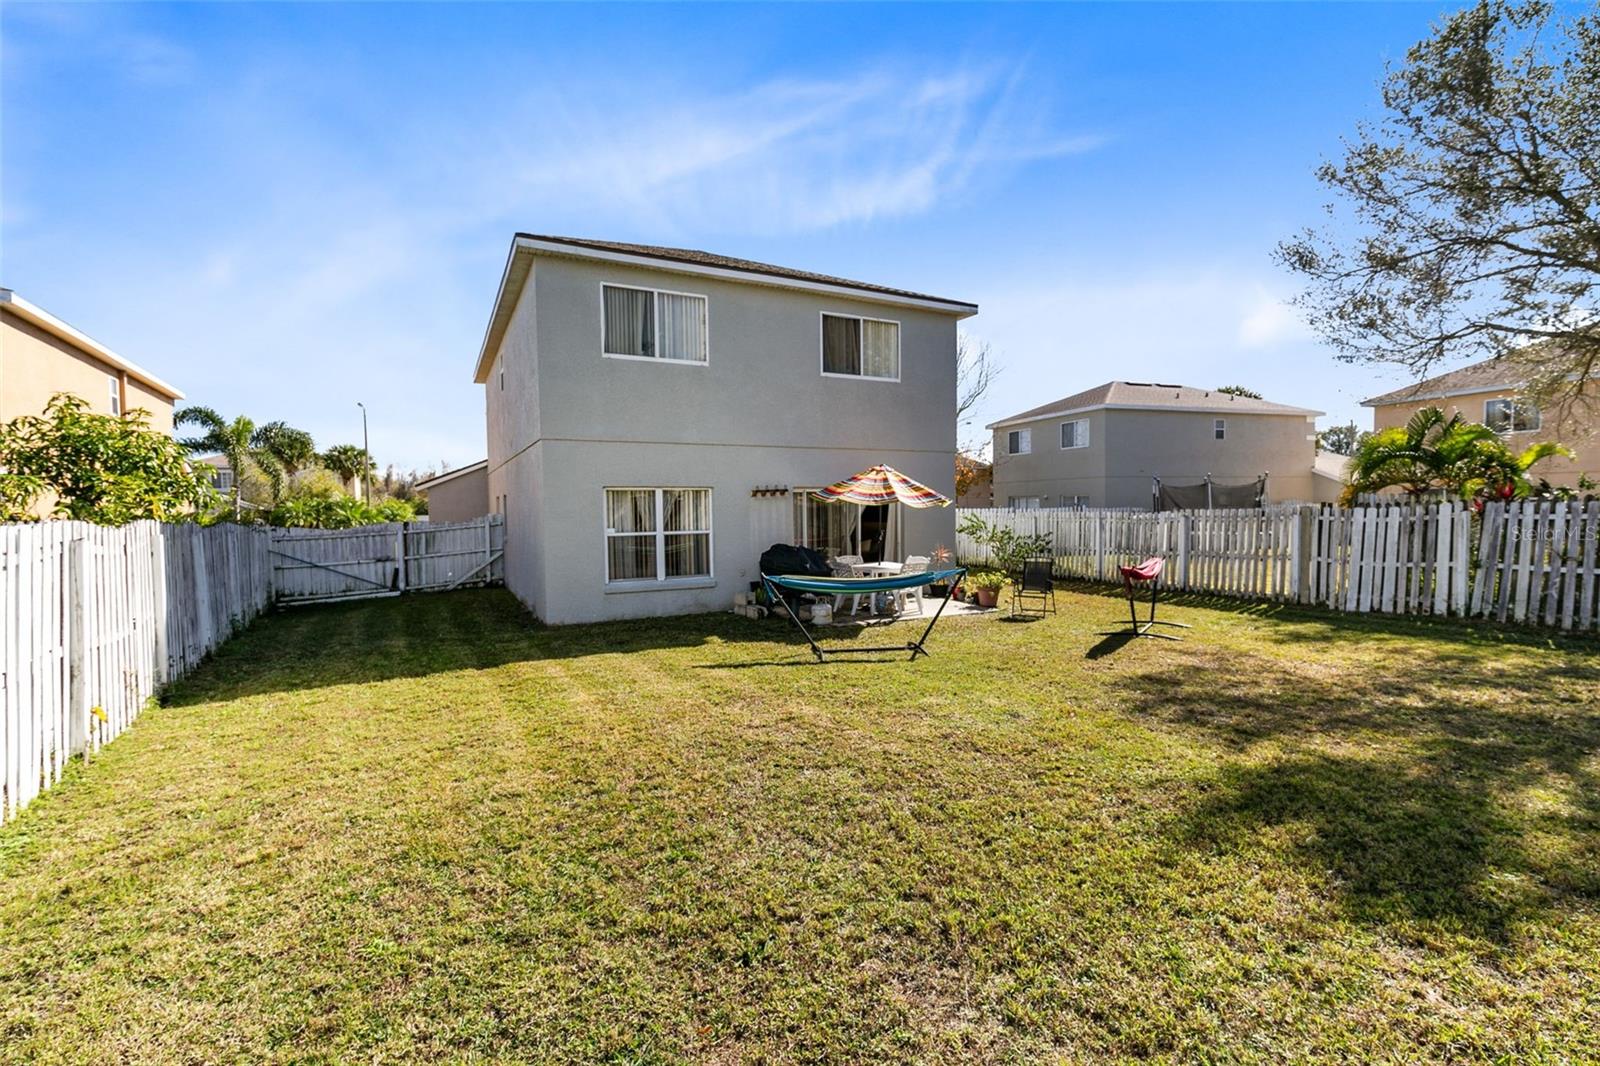
Indulge in luxury living within the gated community of Meadow Woods! This captivating two-story residence features 4 bedrooms, 2.5 baths, and welcomes you with high ceilings upon entry. With the added perks of no carpets and low HOA fees, maintaining this gem is both effortless and affordable. The generously sized living room sets the stage for easy entertaining, offering ample space for gatherings and creating lasting memories with loved ones. The first-floor master suite ensures privacy, while three additional bedrooms upstairs provide a serene retreat. Nestled in a vibrant community, you'll find an array of chain restaurants, diverse shops, and enticing dining options. Conveniently located just 14 miles from Universal Studios, Celebration, Gatorland, and Disney Springs, endless entertainment options are at your fingertips. Significant updates, including a new AC system in 2021 and a roof replacement in 2016, provide both peace of mind and contribute to the overall value of this investment. Your dream home awaits, offering the perfect blend of luxury, convenience, and a prime location. Don't miss the chance to create cherished memories in a property that truly feels like home.
/u.realgeeks.media/homesinorlando/NextHome-Neighborhood-Realty-Logo-Horizontal-OrangeOnWhite-Web-RGB.jpg)
Additional Information
- Taxes
- $4151
- Minimum Lease
- 1-2 Years
- HOA Fee
- $274
- HOA Payment Schedule
- Quarterly
- Community Features
- Gated Community - No Guard, No Deed Restriction
- Property Description
- Two Story
- Zoning
- P-D
- Interior Layout
- Ceiling Fans(s), Split Bedroom, Walk-In Closet(s)
- Interior Features
- Ceiling Fans(s), Split Bedroom, Walk-In Closet(s)
- Floor
- Ceramic Tile, Laminate
- Appliances
- Dishwasher, Dryer, Microwave, Range, Refrigerator
- Utilities
- Cable Available, Electricity Available, Phone Available, Public
- Heating
- Electric
- Air Conditioning
- Central Air
- Exterior Construction
- Concrete, Stucco
- Exterior Features
- Garden
- Roof
- Shingle
- Foundation
- Block
- Pool
- No Pool
- Garage Carport
- 2 Car Garage
- Garage Spaces
- 2
- Garage Features
- Driveway
- Elementary School
- Meadow Woods Elem
- Middle School
- Meadow Wood Middle
- High School
- Cypress Creek High
- Fences
- Fenced, Wood
- Pets
- Allowed
- Flood Zone Code
- X
- Parcel ID
- 36-24-29-6724-02-050
- Legal Description
- PEBBLE CREEK PHASE 2 41/32 LOT 205
Listing courtesy of CREEGAN GROUP. 407-622-1111
Selling Office: LPT REALTY.Mortgage Calculator
StellarMLS is the source of this information via Internet Data Exchange Program. All listing information is deemed reliable but not guaranteed and should be independently verified through personal inspection by appropriate professionals. Listings displayed on this website may be subject to prior sale or removal from sale. Availability of any listing should always be independently verified. Listing information is provided for consumer personal, non-commercial use, solely to identify potential properties for potential purchase. All other use is strictly prohibited and may violate relevant federal and state law. Data last updated on