1561 Monica Joy Circle, Longwood, FL 32779
- $567,500
- 4
- BD
- 2
- BA
- 1,883
- SqFt






- Sold Price
- $567,500
- List Price
- $569,900
- Status
- Sold
- Days on Market
- 51
- Closing Date
- Apr 05, 2024
- MLS#
- O6169185
- Property Style
- Single Family
- Architectural Style
- Ranch
- Year Built
- 1978
- Bedrooms
- 4
- Bathrooms
- 2
- Living Area
- 1,883
- Lot Size
- 12,043
- Acres
- 0.28
- Total Acreage
- 1/4 to less than 1/2
- Legal Subdivision Name
- Jennifer Estates
- MLS Area Major
- Longwood/Wekiva Springs
Property Description
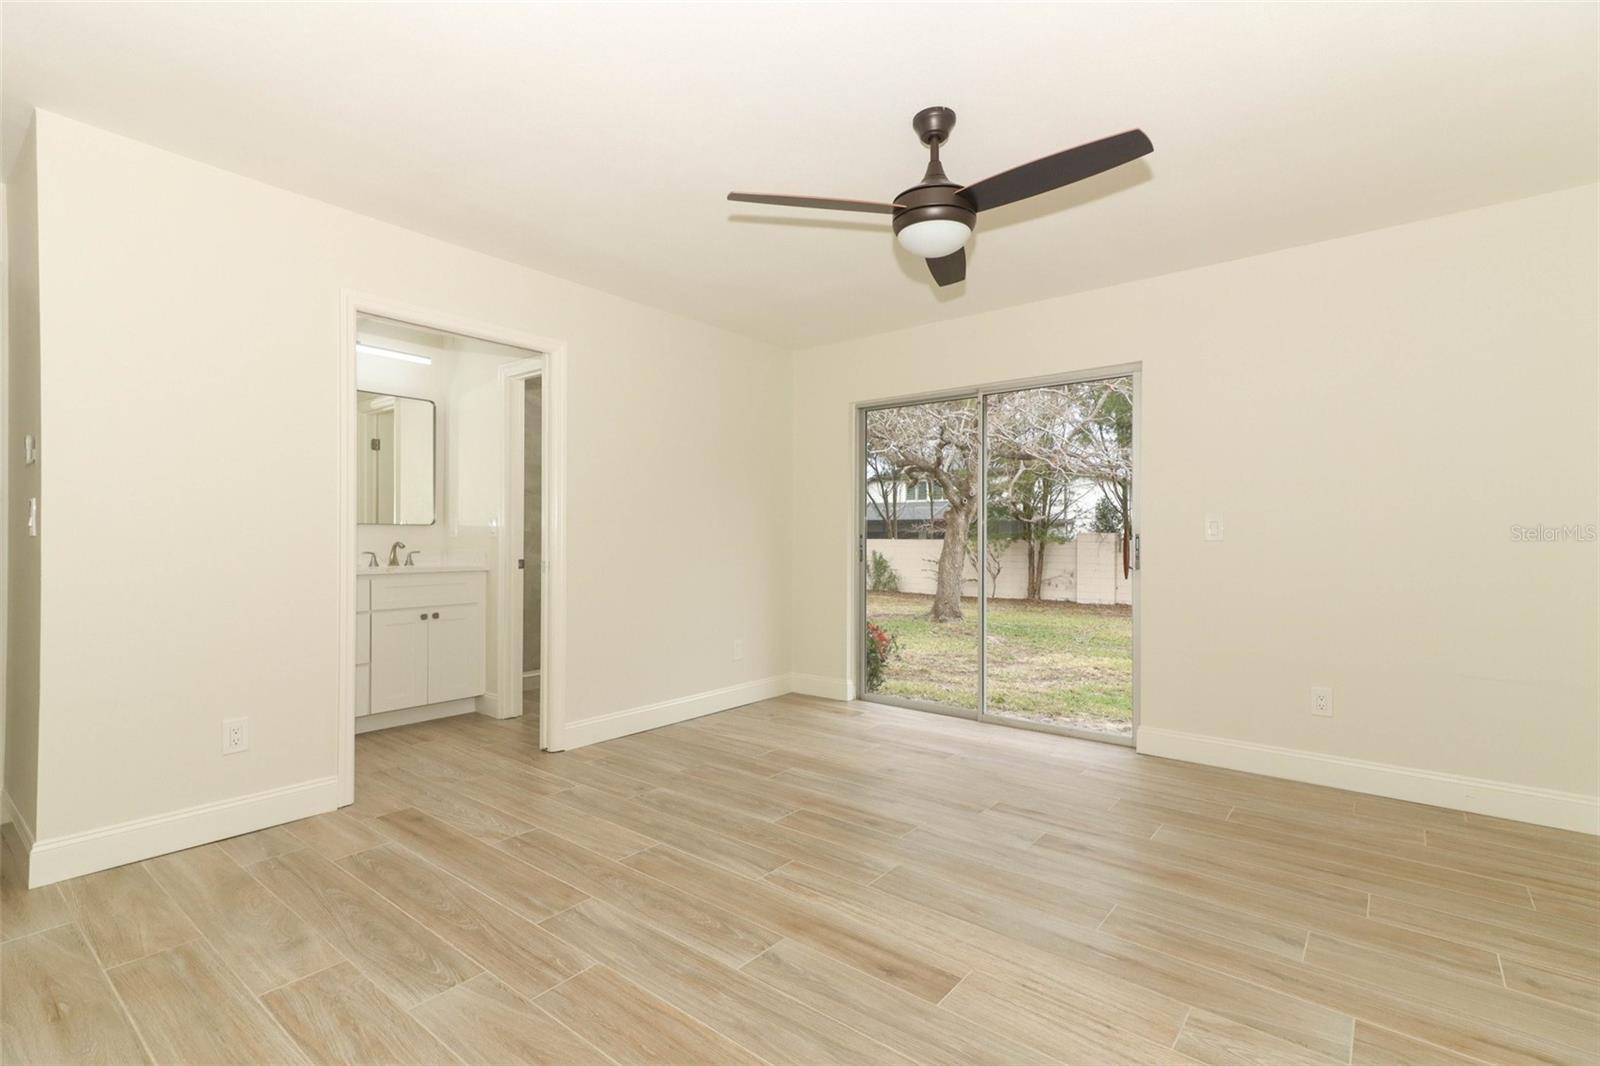
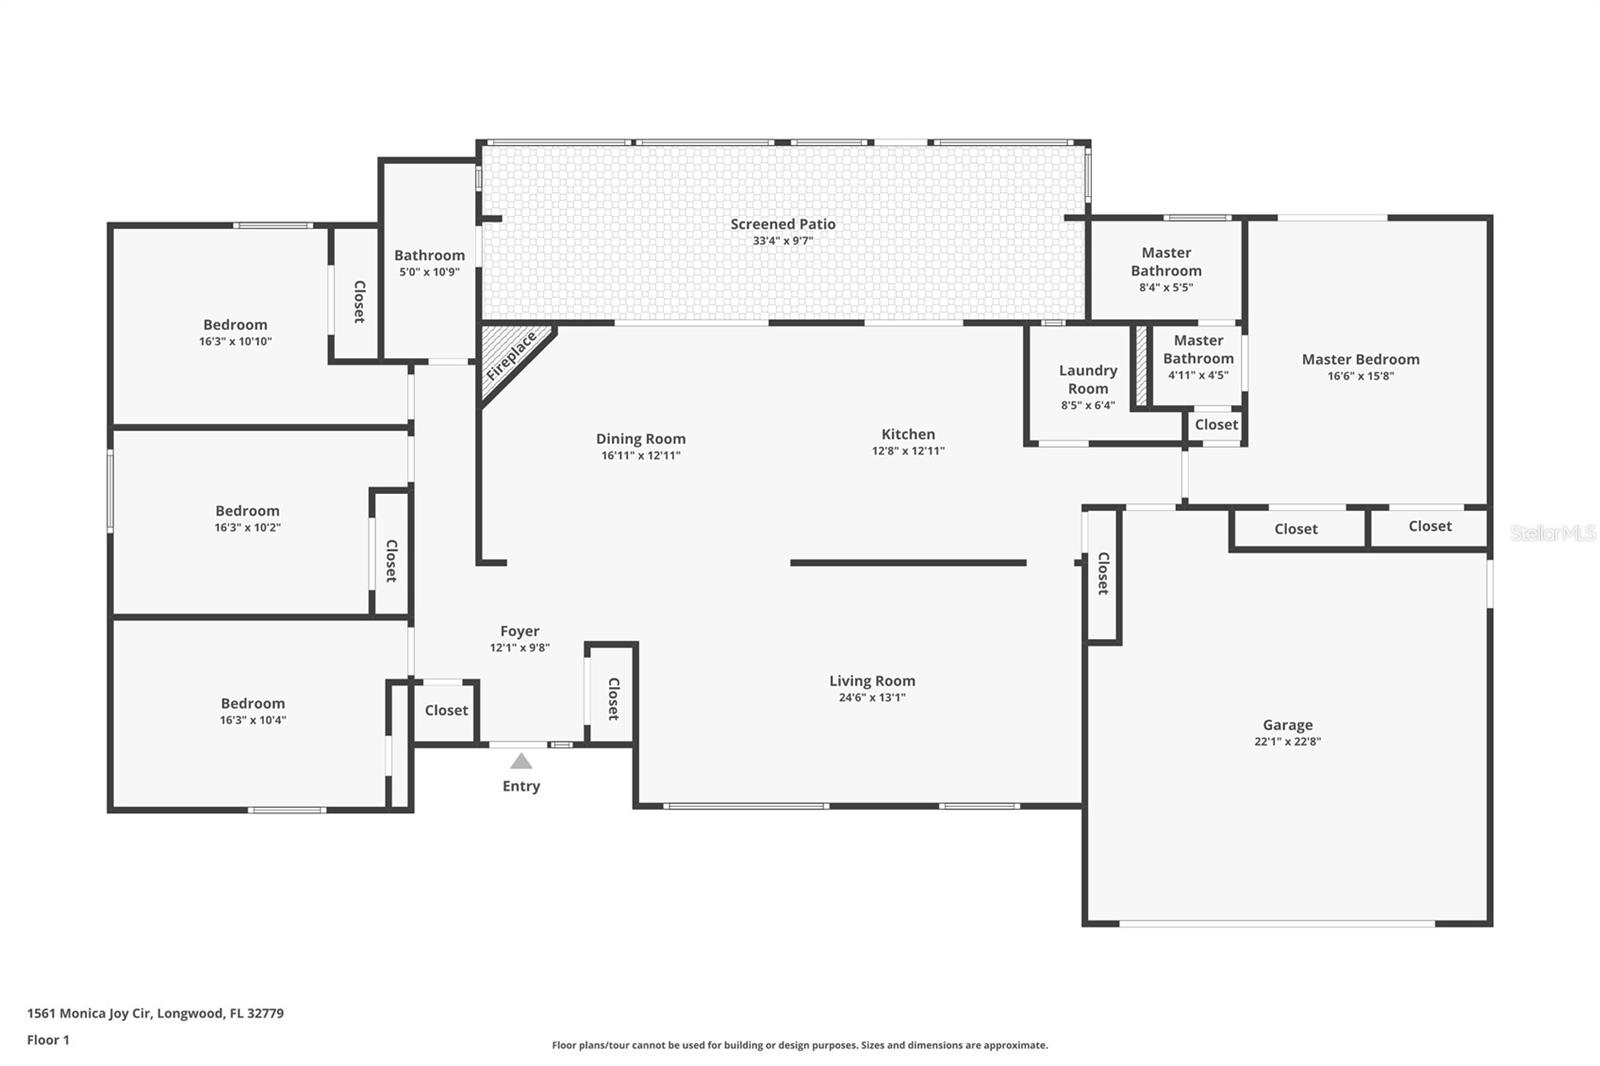
STUNNING Renovation in Jennifer Estates with boat ramp access to private Ski Lake Brantley. 4 Bedroom/2 Bath Ranch with an open floor plan. From the moment you walk in you will notice the beautiful natural light & appealing colors chosen on the new interior paint & floors. Renovations in the last 7 months include: Architectural Roof, Re-pipe, New Water Heater, Exterior & Interior Paint, LED lighting with Decora Switches & Receptacles. Both baths have been updated with new cabinetry, tile, mirrors, lights & faucets. New Interior Doors & Hardware, Ceiling Fans & Marble Face on the Wood burning Fireplace. The hangout location will definitely be the large open kitchen with a 10 foot quartz bar, SS appliances with Oven/Air Fryer, 42 in. Shaker Cabinets & additional stool side storage. Split Planned with the 4th bedroom staged as the perfect office. Double sliders lead to the covered enclosed patio and the yard has room for a pool and partially fenced already. The Cul-de-sac sees less traffic. Terrific Seminole county schools! Bedroom Closet Type: Built In Closet (Primary Bedroom).
/u.realgeeks.media/homesinorlando/NextHome-Neighborhood-Realty-Logo-Horizontal-OrangeOnWhite-Web-RGB.jpg)
Additional Information
- Taxes
- $2040
- Minimum Lease
- 8-12 Months
- HOA Fee
- $579
- HOA Payment Schedule
- Annually
- Maintenance Includes
- Recreational Facilities
- Location
- Cul-De-Sac, Landscaped, Sidewalk, Paved
- Community Features
- Deed Restrictions, Sidewalks
- Property Description
- One Story
- Zoning
- R-1AA
- Interior Layout
- Ceiling Fans(s), Kitchen/Family Room Combo, Open Floorplan, Solid Wood Cabinets, Split Bedroom, Stone Counters, Walk-In Closet(s)
- Interior Features
- Ceiling Fans(s), Kitchen/Family Room Combo, Open Floorplan, Solid Wood Cabinets, Split Bedroom, Stone Counters, Walk-In Closet(s)
- Floor
- Tile
- Appliances
- Dishwasher, Disposal, Electric Water Heater, Ice Maker, Range, Range Hood, Refrigerator
- Utilities
- Electricity Connected, Water Connected
- Heating
- Central
- Air Conditioning
- Central Air
- Fireplace Description
- Family Room, Wood Burning
- Exterior Construction
- Block, Stucco
- Exterior Features
- Private Mailbox, Sidewalk, Sliding Doors
- Roof
- Shingle
- Foundation
- Slab
- Pool
- No Pool
- Garage Carport
- 2 Car Garage
- Garage Spaces
- 2
- Garage Features
- Driveway, Garage Door Opener
- Elementary School
- Wekiva Elementary
- Middle School
- Teague Middle
- High School
- Lake Brantley High
- Water Name
- Lake Brantley
- Water Extras
- Boat Ramp - Private, Skiing Allowed
- Water Access
- Lake
- Pets
- Allowed
- Flood Zone Code
- X
- Parcel ID
- 05-21-29-5EL-0000-0370
- Legal Description
- LOT 37 JENNIFER ESTATES PB 21 PGS 44 TO 46
Listing courtesy of FOLIO REALTY LLC. 407-352-4020
Selling Office: PRESTIGE PROPERTY SHOP LLC.Mortgage Calculator
StellarMLS is the source of this information via Internet Data Exchange Program. All listing information is deemed reliable but not guaranteed and should be independently verified through personal inspection by appropriate professionals. Listings displayed on this website may be subject to prior sale or removal from sale. Availability of any listing should always be independently verified. Listing information is provided for consumer personal, non-commercial use, solely to identify potential properties for potential purchase. All other use is strictly prohibited and may violate relevant federal and state law. Data last updated on