374 Nancy Lou Road, Apopka, FL 32703
- $455,000
- 4
- BD
- 3
- BA
- 2,266
- SqFt




- Sold Price
- $455,000
- List Price
- $450,000
- Status
- Sold
- Days on Market
- 3
- Closing Date
- Feb 07, 2024
- MLS#
- O6169161
- Property Style
- Single Family
- Year Built
- 2019
- Bedrooms
- 4
- Bathrooms
- 3
- Living Area
- 2,266
- Lot Size
- 10,483
- Acres
- 0.24
- Total Acreage
- 0 to less than 1/4
- Legal Subdivision Name
- Poe Reserve
- MLS Area Major
- Apopka
Property Description
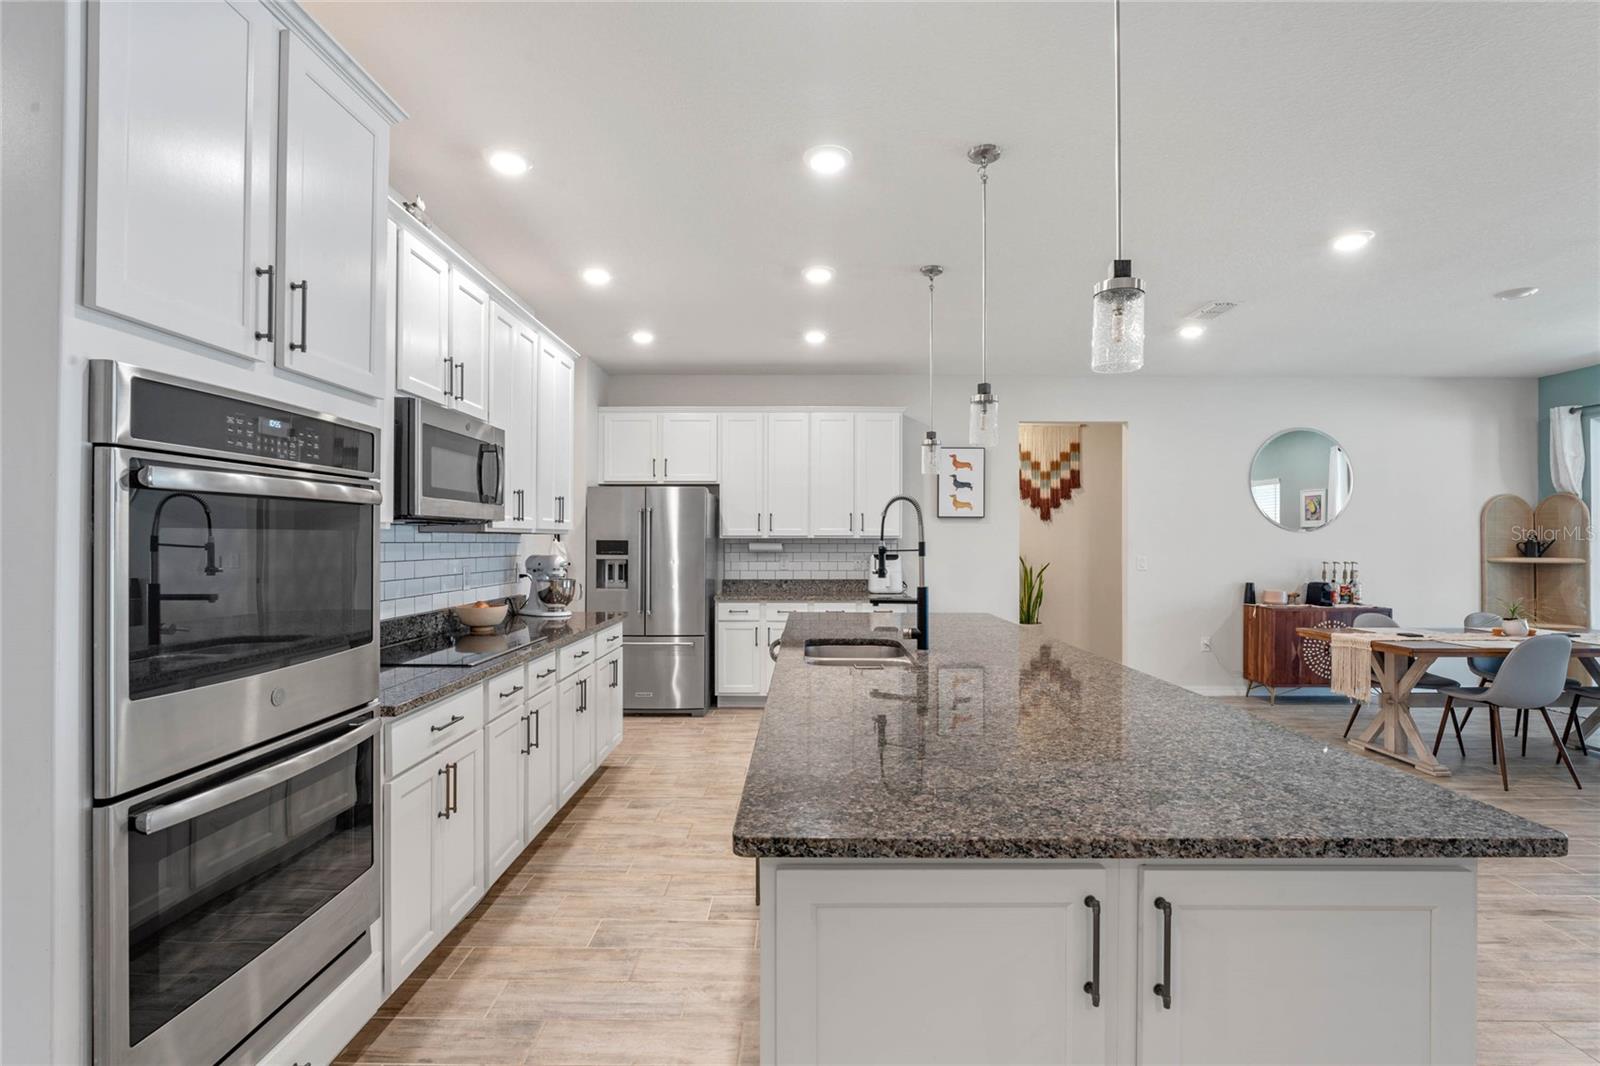
Nestled in the quiet community of Poe Reserve and conveniently located to numerous shopping, dining, and entertainment options, this beautiful home is ready to welcome a new family! The home is less than a mile from Route 441 and only about three miles from Route 451, making work commutes, trips to Disney, and days at the beach a breeze! The home sits on almost a quarter acre lot with an extra long driveway, mature landscaping, stone accents, and shutters that greet you upon approach. Walk through the front door into a light, bright, and airy home that is truly move-in ready. A long foyer opens into a spacious great room made up of the kitchen, living, and dining areas. The kitchen boasts white, shaker cabinetry, tile backsplash, miles of granite countertop space, stainless appliances, built-in range, double ovens, and massive island/breakfast bar combo. The spacious dining and living areas make the home great for entertaining and large family gatherings and the sliding doors that open to the patio make indoor/outdoor living a breeze. A spacious laundry room with added cabinetry and countertop are located off the kitchen, adjacent to the spacious two-car garage with added workshop space. A large office/den, with double doors, is located off the great room and could double as a playroom, home theatre, or anything you may need. The home offers a triple-split floorplan, with the master suite located off the back, right of the home, a secondary bedroom and bathroom off the front, right and two secondary bedrooms that share a bathroom off the left side. The master suite is large and offers a walk-in closet, upgraded ceiling fan, double windows, and en-suite bathroom, complete with double sink vanity, large, tile shower, and water closet. The single bedroom and bathroom at the front of the home offers a private space for guests visiting or multi-generational living! All three bedrooms are good size with large closets, windows that let in tons of natural lighting, and ceiling fans. Both secondary bathrooms offer single-sink vanities and shower/tub combos. Out back, a large, covered patio overlooks a spacious, vinyl-fenced yard. The yard offers plenty of space to add a pool, playground, garden, or whatever you may choose! Don't miss out on your chance to call this beautiful, LIKE NEW, home your own!
/u.realgeeks.media/homesinorlando/NextHome-Neighborhood-Realty-Logo-Horizontal-OrangeOnWhite-Web-RGB.jpg)
Additional Information
- Taxes
- $4065
- Minimum Lease
- No Minimum
- HOA Fee
- $85
- HOA Payment Schedule
- Monthly
- Location
- Sidewalk, Paved
- Community Features
- Playground, Sidewalks, No Deed Restriction
- Property Description
- One Story
- Zoning
- RSF-1B
- Interior Layout
- Ceiling Fans(s), Eat-in Kitchen, High Ceilings, Kitchen/Family Room Combo, Open Floorplan, Primary Bedroom Main Floor, Split Bedroom, Stone Counters, Thermostat, Walk-In Closet(s), Window Treatments
- Interior Features
- Ceiling Fans(s), Eat-in Kitchen, High Ceilings, Kitchen/Family Room Combo, Open Floorplan, Primary Bedroom Main Floor, Split Bedroom, Stone Counters, Thermostat, Walk-In Closet(s), Window Treatments
- Floor
- Carpet, Tile
- Appliances
- Built-In Oven, Dishwasher, Disposal, Dryer, Electric Water Heater, Microwave, Range, Refrigerator, Washer
- Utilities
- BB/HS Internet Available, Cable Available, Electricity Connected, Water Connected
- Heating
- Central, Electric
- Air Conditioning
- Central Air
- Exterior Construction
- Block, Stucco
- Exterior Features
- Irrigation System, Lighting, Sidewalk, Sliding Doors
- Roof
- Shingle
- Foundation
- Slab
- Pool
- No Pool
- Garage Carport
- 2 Car Garage
- Garage Spaces
- 2
- Garage Features
- Driveway, Workshop in Garage
- Elementary School
- Apopka Elem
- Middle School
- Apopka Middle
- High School
- Apopka High
- Fences
- Vinyl
- Pets
- Allowed
- Flood Zone Code
- X
- Parcel ID
- 08-21-28-7201-00-550
- Legal Description
- POE RESERVE PHASE 2 93/41 LOT 55
Listing courtesy of KELLER WILLIAMS ADVANTAGE REALTY. 407-977-7600
Selling Office: MERCER REAL ESTATE.Mortgage Calculator
StellarMLS is the source of this information via Internet Data Exchange Program. All listing information is deemed reliable but not guaranteed and should be independently verified through personal inspection by appropriate professionals. Listings displayed on this website may be subject to prior sale or removal from sale. Availability of any listing should always be independently verified. Listing information is provided for consumer personal, non-commercial use, solely to identify potential properties for potential purchase. All other use is strictly prohibited and may violate relevant federal and state law. Data last updated on