3824 Crescent Park Boulevard, Orlando, FL 32812
- $655,000
- 4
- BD
- 3
- BA
- 2,923
- SqFt






- Sold Price
- $655,000
- List Price
- $674,900
- Status
- Sold
- Days on Market
- 9
- Closing Date
- Feb 23, 2024
- MLS#
- O6169154
- Property Style
- Single Family
- Year Built
- 1999
- Bedrooms
- 4
- Bathrooms
- 3
- Living Area
- 2,923
- Lot Size
- 9,999
- Acres
- 0.23
- Total Acreage
- 0 to less than 1/4
- Legal Subdivision Name
- Crescent Park Phase 1
- MLS Area Major
- Orlando/Conway / Belle Isle
Property Description
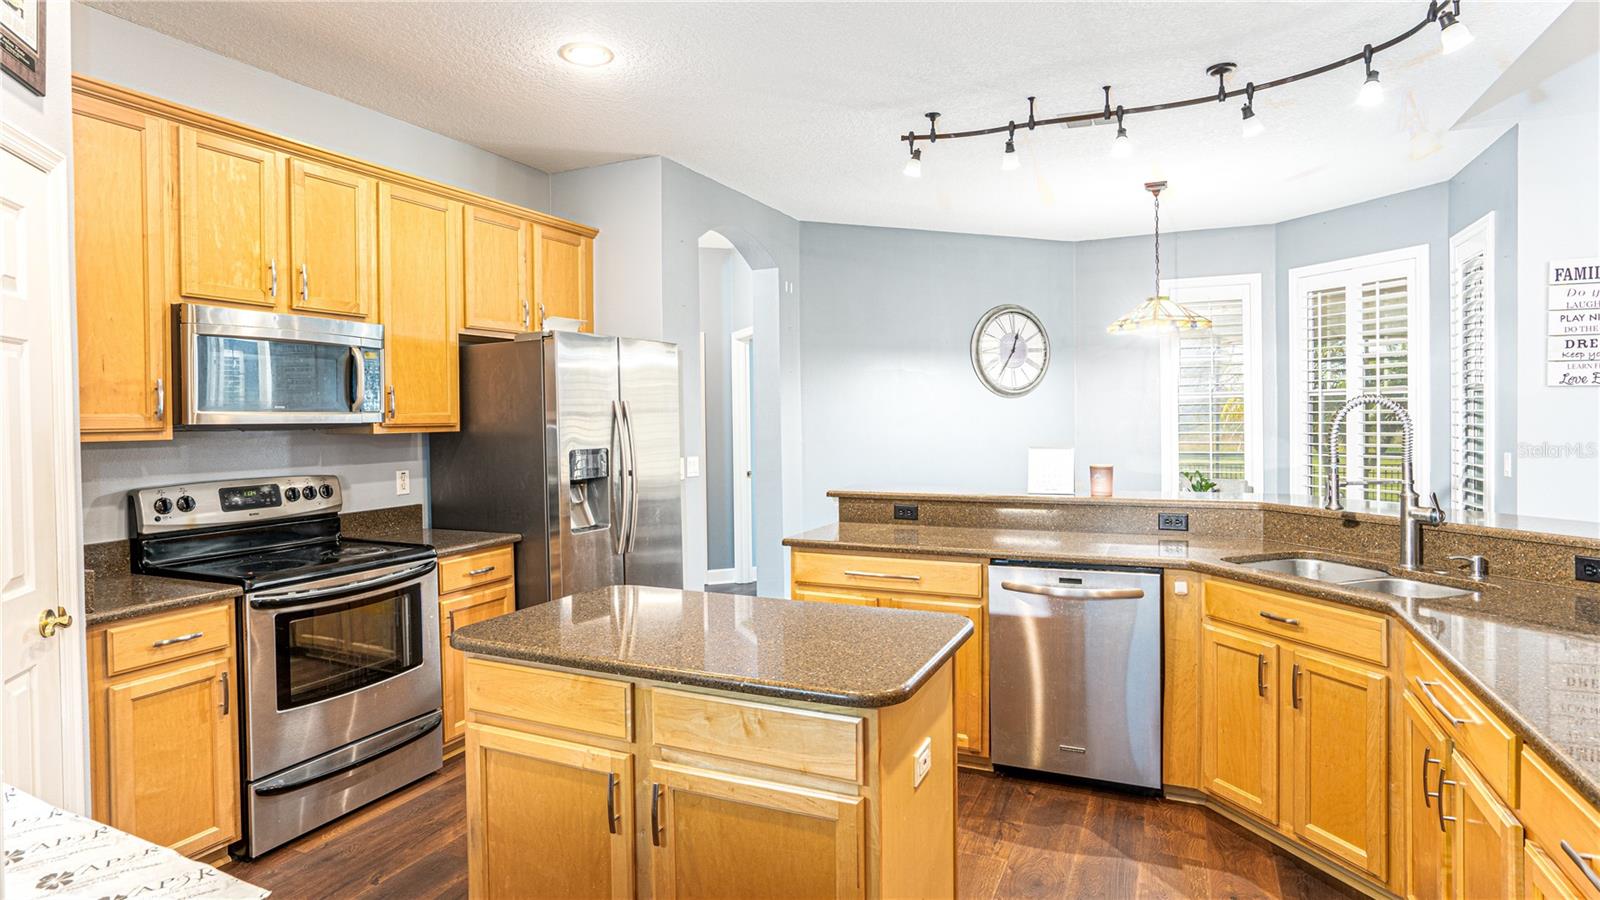
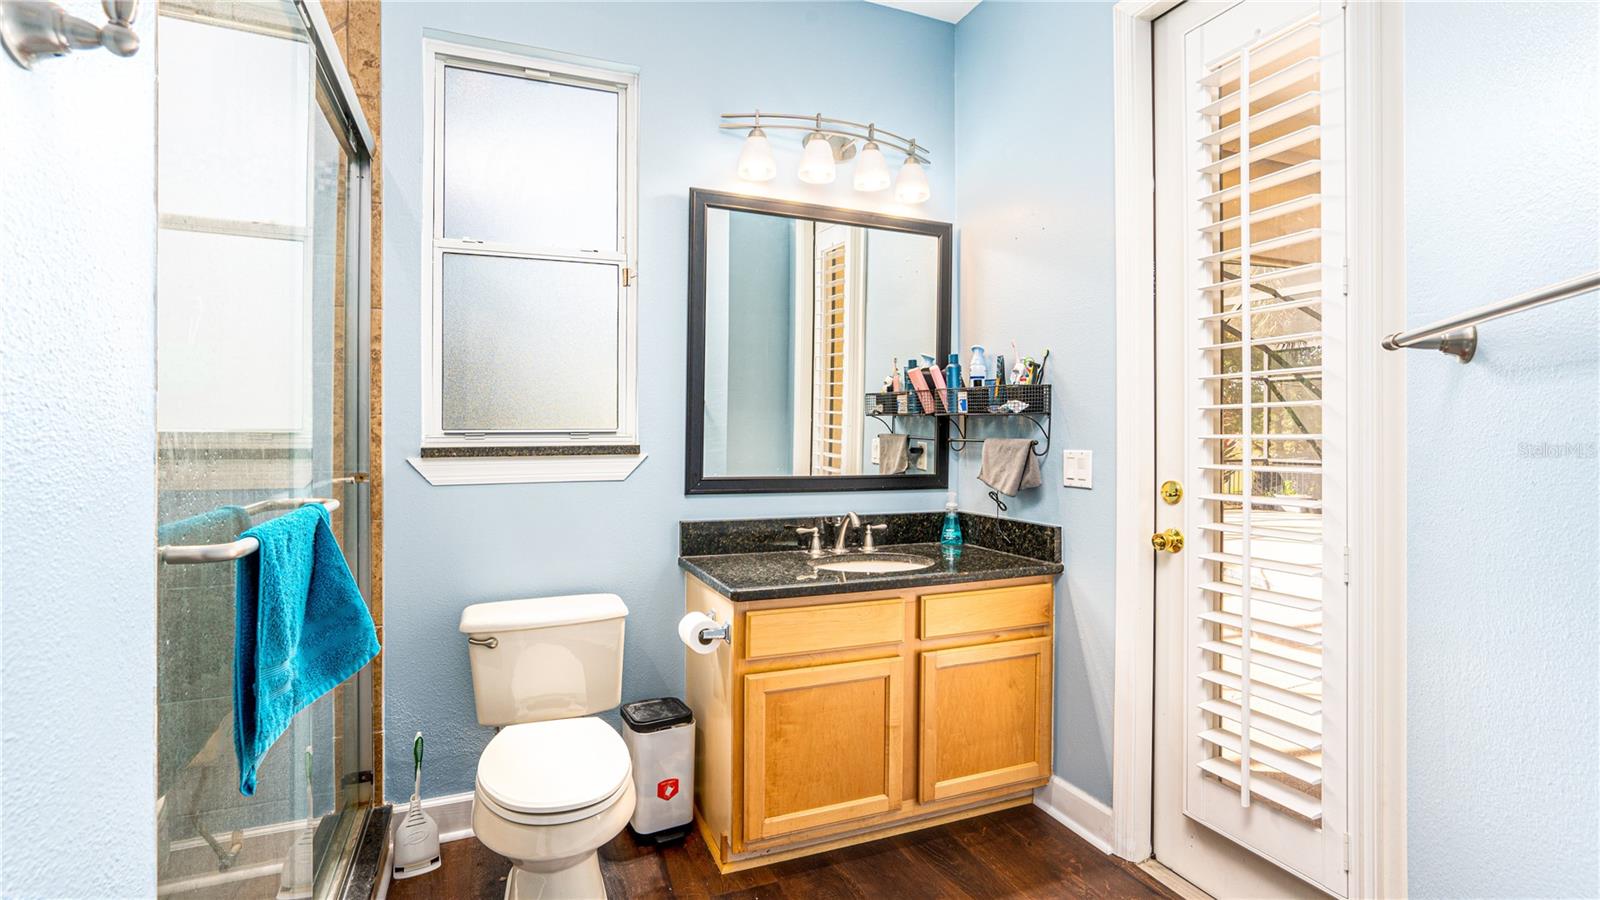
Introducing a stunning four-bedroom, three-bathroom residence, complete with a three-car garage and a dedicated office space, nestled in the exclusive, gated Belle Isle community of Crescent Park. Spanning nearly 3,000 square feet, this impressive property is located on a substantial lot of almost a quarter acre. It boasts a unique advantage of not having any rear neighbors and enjoys a tranquil setting adjacent to the scenic Lake Warren conservation area. As you step inside, the welcoming foyer sets the stage for a home that seamlessly blends style and comfort. The layout includes a sophisticated formal dining area and a flexible living space, currently serving as a multipurpose room. Both areas are enhanced by large windows with elegant plantation shutters, allowing a flood of natural light that enhances the home's overall warmth and charm. The house's design emphasizes an open and airy atmosphere, perfect for hosting gatherings. The high ceilings enhance the sense of space, while the alluring views of the pool and outdoor area contribute to the home's captivating ambiance. The large, modern kitchen is a chef's dream, featuring granite countertops, 42-inch cabinets, stainless steel appliances, an island, a walk-in pantry, a breakfast bar, and a quaint breakfast nook. It's a perfect blend of functionality and style. Designed with privacy and comfort in mind, the home's double split floor plan allows each resident their personal sanctuary. The master suite is a luxurious retreat, offering two walk-in closets, direct access to the covered lanai and pool, and an en-suite bath with dual sink vanities, a garden tub, and a separate shower. The home also includes three additional bedrooms and two bathrooms, one of which provides direct pool access, ensuring convenience and privacy for guests. The outdoor area is a highlight, featuring a covered lanai that overlooks the screened-in pool, offering a serene space for relaxation and entertainment against a backdrop of picturesque scenery. The home also boasts high-quality waterproof laminate flooring throughout, newly installed pool equipment, and a new spa heater. Located conveniently with easy access to expressways, the airport, and downtown, this property is ideal for those who enjoy boating, with nearby access to a chain of lakes. This home is not just a residence but a lifestyle choice, offering a blend of privacy, luxury, and outdoor enjoyment. Don't miss this chance to make this extraordinary home yours. Schedule a private showing today and take the first step towards owning this exceptional property.
/u.realgeeks.media/homesinorlando/NextHome-Neighborhood-Realty-Logo-Horizontal-OrangeOnWhite-Web-RGB.jpg)
Additional Information
- Taxes
- $6189
- Minimum Lease
- No Minimum
- HOA Fee
- $90
- HOA Payment Schedule
- Monthly
- Maintenance Includes
- Management
- Location
- Conservation Area, In County, Landscaped, Sidewalk, Paved, Private
- Community Features
- Deed Restrictions, Sidewalks
- Property Description
- One Story
- Zoning
- PD
- Interior Layout
- Ceiling Fans(s), Eat-in Kitchen, High Ceilings, Open Floorplan, Primary Bedroom Main Floor, Split Bedroom, Stone Counters, Thermostat, Walk-In Closet(s)
- Interior Features
- Ceiling Fans(s), Eat-in Kitchen, High Ceilings, Open Floorplan, Primary Bedroom Main Floor, Split Bedroom, Stone Counters, Thermostat, Walk-In Closet(s)
- Floor
- Laminate
- Appliances
- Dishwasher, Disposal, Electric Water Heater, Microwave, Range, Refrigerator
- Utilities
- Cable Connected, Electricity Connected, Street Lights
- Heating
- Central, Electric
- Air Conditioning
- Central Air
- Exterior Construction
- Block, Stucco
- Exterior Features
- Lighting, Sidewalk
- Roof
- Shingle
- Foundation
- Slab
- Pool
- Private
- Pool Type
- Gunite, In Ground, Salt Water, Screen Enclosure
- Garage Carport
- 3 Car Garage
- Garage Spaces
- 3
- Garage Features
- Driveway, Garage Door Opener, Ground Level
- Garage Dimensions
- 21x30
- Elementary School
- Shenandoah Elem
- Middle School
- Conway Middle
- High School
- Oak Ridge High
- Fences
- Fenced
- Pets
- Allowed
- Flood Zone Code
- X
- Parcel ID
- 29-23-30-1859-00-020
- Legal Description
- CRESCENT PARK PHASE 1 34/33 LOT 2
Listing courtesy of LPT REALTY. 877-366-2213
Selling Office: LPT REALTY.Mortgage Calculator
StellarMLS is the source of this information via Internet Data Exchange Program. All listing information is deemed reliable but not guaranteed and should be independently verified through personal inspection by appropriate professionals. Listings displayed on this website may be subject to prior sale or removal from sale. Availability of any listing should always be independently verified. Listing information is provided for consumer personal, non-commercial use, solely to identify potential properties for potential purchase. All other use is strictly prohibited and may violate relevant federal and state law. Data last updated on