10716 Whisperwood Lane, Orlando, FL 32837
- $435,000
- 4
- BD
- 2
- BA
- 1,683
- SqFt




- Sold Price
- $435,000
- List Price
- $427,900
- Status
- Sold
- Days on Market
- 56
- Closing Date
- Apr 02, 2024
- MLS#
- O6169124
- Property Style
- Single Family
- Year Built
- 1979
- Bedrooms
- 4
- Bathrooms
- 2
- Living Area
- 1,683
- Lot Size
- 7,586
- Acres
- 0.17
- Total Acreage
- 0 to less than 1/4
- Legal Subdivision Name
- Orangewood Village 09
- MLS Area Major
- Orlando/Hunters Creek/Southchase
Property Description
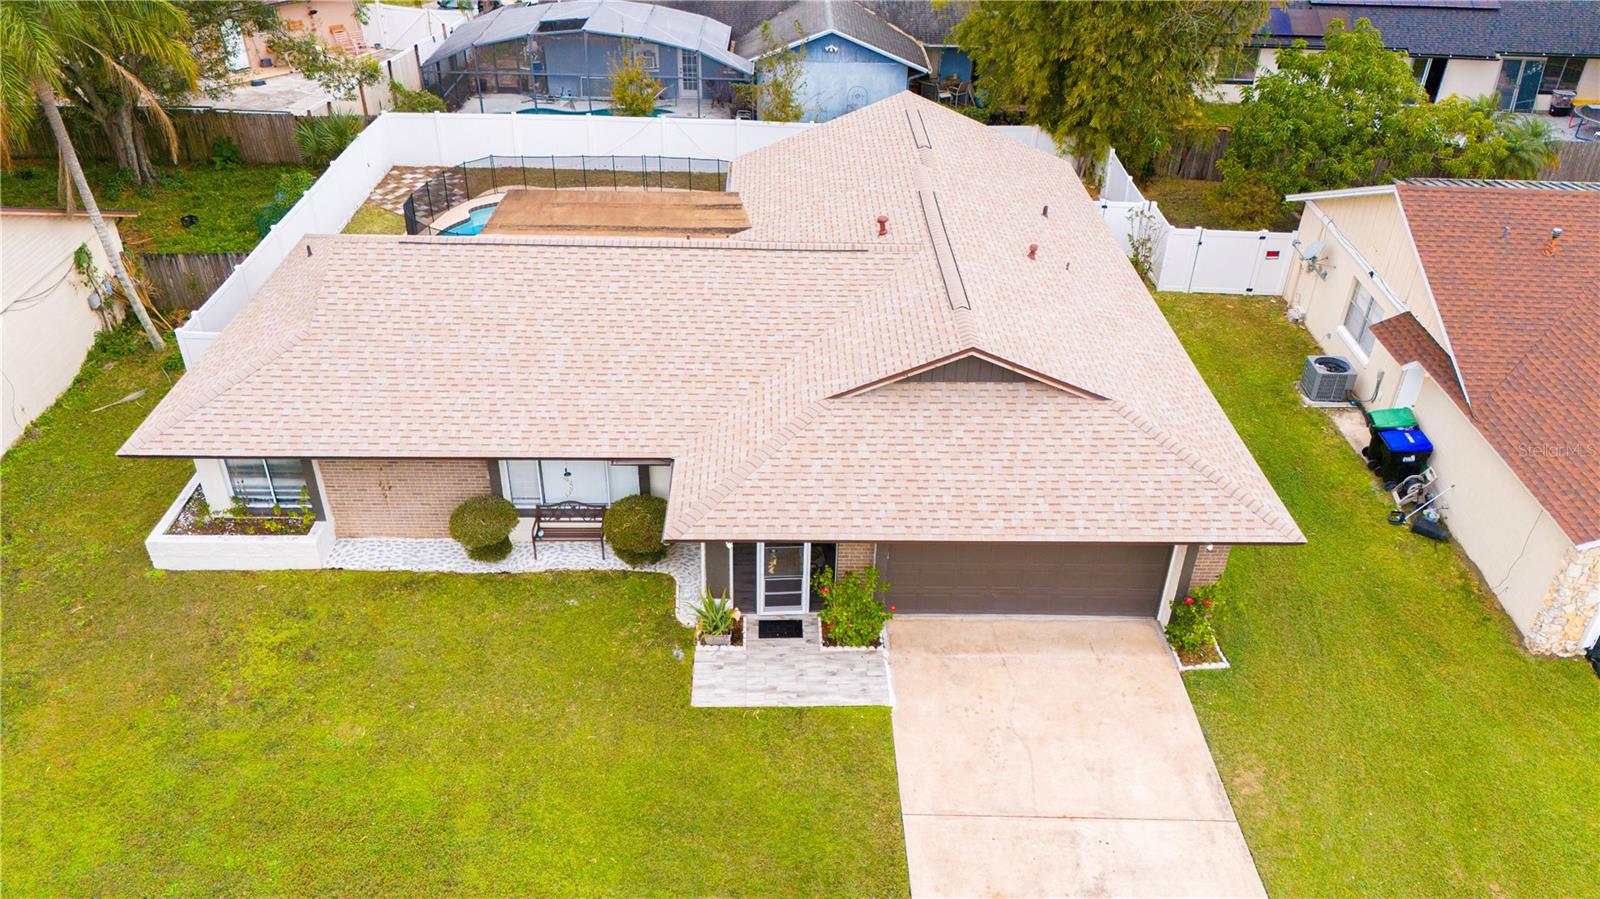
Discover your dream home in this lovely four-bedroom, two-bathroom, two-car garage pool home, nestled in the highly desirable area of South Orlando. Step inside to be greeted by natural sunlight and neutral tones that effortlessly guide you through the entertainment space. The heart of this home centers around the fully equipped kitchen, complete with stainless steel appliances, ample counter space, and a plethora of cabinetry, perfect for those who love to cook and entertain. Throughout the home, you'll find beautiful, new easy-to-care-for flooring (no carpet!). Head outside and onto the screened-in lanai overlooking the expansive fenced-in backyard and sparkling pool, the perfect place to relax and unwind. BONUS! This home has a brand new roof (2022) that ensures peace of mind for years to come! AND NO HOA! This home's location is unparalleled, offering easy access to all that Central Florida has to offer. Conveniently situated between major highways commuting or traveling has never been easier! You’ll always have something to do with nearby shopping and dining options, including The Loop only 10 minutes away, or hop on over to the theme parks for the afternoon! Enjoy Sea World (10 min), Universal Studios, and Disney (20 min)! This home is move in ready, so schedule your showing today!
/u.realgeeks.media/homesinorlando/NextHome-Neighborhood-Realty-Logo-Horizontal-OrangeOnWhite-Web-RGB.jpg)
Additional Information
- Taxes
- $4449
- Minimum Lease
- No Minimum
- Location
- In County, Landscaped, Paved
- Community Features
- No Deed Restriction
- Property Description
- One Story
- Zoning
- P-D
- Interior Layout
- Ceiling Fans(s), Open Floorplan, Primary Bedroom Main Floor, Solid Surface Counters, Thermostat
- Interior Features
- Ceiling Fans(s), Open Floorplan, Primary Bedroom Main Floor, Solid Surface Counters, Thermostat
- Floor
- Luxury Vinyl
- Appliances
- Dishwasher
- Utilities
- BB/HS Internet Available, Cable Available, Electricity Connected, Public, Sewer Connected, Water Connected
- Heating
- Central, Electric
- Air Conditioning
- Central Air
- Exterior Construction
- Block
- Exterior Features
- Lighting, Private Mailbox, Rain Gutters, Sidewalk
- Roof
- Shingle
- Foundation
- Slab
- Pool
- Private
- Pool Type
- Child Safety Fence, Gunite, In Ground, Lighting
- Garage Carport
- 2 Car Garage
- Garage Spaces
- 2
- Garage Features
- Driveway, Garage Door Opener
- Elementary School
- Waterbridge Elem
- Middle School
- Freedom Middle
- High School
- Freedom High School
- Fences
- Fenced, Vinyl
- Pets
- Allowed
- Flood Zone Code
- X
- Parcel ID
- 09-24-29-6282-05-210
- Legal Description
- ORANGEWOOD VILLAGE 9 UNIT 1 7/19 LOT 21BLK 5
Listing courtesy of LPT REALTY. 877-366-2213
Selling Office: LPT REALTY.Mortgage Calculator
StellarMLS is the source of this information via Internet Data Exchange Program. All listing information is deemed reliable but not guaranteed and should be independently verified through personal inspection by appropriate professionals. Listings displayed on this website may be subject to prior sale or removal from sale. Availability of any listing should always be independently verified. Listing information is provided for consumer personal, non-commercial use, solely to identify potential properties for potential purchase. All other use is strictly prohibited and may violate relevant federal and state law. Data last updated on