2430 Stone Cross Circle, Orlando, FL 32828
- $560,000
- 4
- BD
- 2
- BA
- 2,407
- SqFt



- Sold Price
- $560,000
- List Price
- $579,900
- Status
- Sold
- Days on Market
- 38
- Closing Date
- Mar 21, 2024
- MLS#
- O6169089
- Property Style
- Single Family
- Year Built
- 1997
- Bedrooms
- 4
- Bathrooms
- 2
- Living Area
- 2,407
- Lot Size
- 8,945
- Acres
- 0.21
- Total Acreage
- 0 to less than 1/4
- Legal Subdivision Name
- Stoneybrook
- MLS Area Major
- Orlando/Alafaya/Waterford Lakes
Property Description
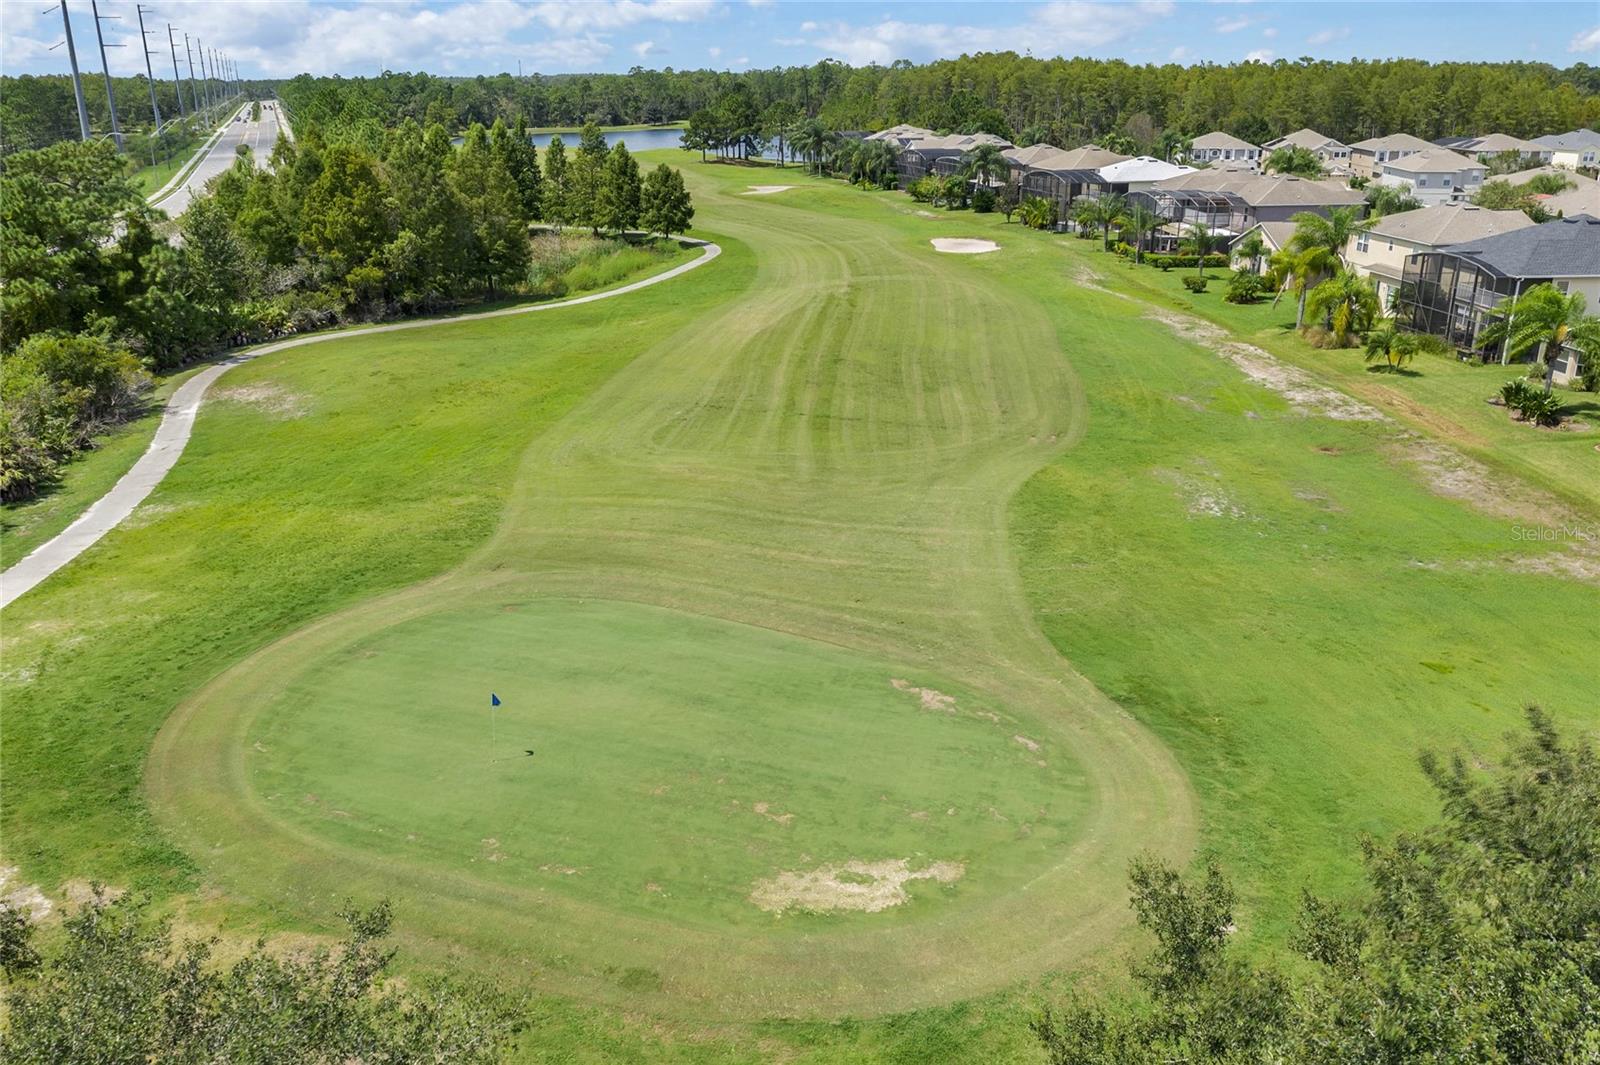
***Price Improvement***This incredible pool home is awaiting your arrival to experience the Florida lifestyle you’ve dreamt of. With 4 bedrooms and a well-designed floorplan, there’s ample space for everyone. As you step inside, picture gathering and entertaining in the formal living and dining areas. The 4th bedroom, located just off these front rooms and featuring a double door entry, can easily transform into an exceptional office or hobby room. At the heart of this home is the expansive designer kitchen, adorned with granite countertops, a generous breakfast bar, stainless steel appliances, ample cabinetry, and an inviting eat-in nook complete with a pantry. The kitchen overlooks the family room and offers a delightful view of the pool through the sliding glass doors. Find solace in your master suite, with direct access to your pool, and relish the tranquility provided by the well thought out split floorplan. The master bathroom reminiscent of a resort, features a private water closet, an enclosed shower, with a separate tub, and a dual vanity. On the opposite side of the living room, you’ll discover two generously sized bedrooms, a cabana bathroom and a spacious laundry room. Recently upgraded with new luxury vinyl plank flooring throughout, the home exudes modern charm. Step outside to your oasis, heated pool & spa, no rear neighbors, a fenced yard, and a serene view of the pond and fountain. Stoneybrook, a 24 hour guard-gated community, offers peace of mind and an array of top-notch amenities, including picturesque walking trails, sports courts, a fitness center, a playground, and the convenience of cable/internet services included in the HOA fees. With easy access to major roadways and just minutes away from shopping and dining options, this location is truly unbeatable. Don’t let the opportunity to view this incredible property slip through your fingers. Schedule your showing today and turn your dreams into reality.
/u.realgeeks.media/homesinorlando/NextHome-Neighborhood-Realty-Logo-Horizontal-OrangeOnWhite-Web-RGB.jpg)
Additional Information
- Taxes
- $3306
- Minimum Lease
- 8-12 Months
- HOA Fee
- $227
- HOA Payment Schedule
- Monthly
- Maintenance Includes
- Guard - 24 Hour, Cable TV, Pool, Internet, Private Road, Recreational Facilities
- Location
- Landscaped, Near Golf Course, Sidewalk, Paved, Private
- Community Features
- Association Recreation - Owned, Deed Restrictions, Fitness Center, Gated Community - Guard, Golf, Playground, Pool, Sidewalks, Tennis Courts, Golf Community, Security
- Property Description
- One Story
- Zoning
- P-D
- Interior Layout
- Ceiling Fans(s), High Ceilings, Kitchen/Family Room Combo, Primary Bedroom Main Floor, Solid Wood Cabinets, Split Bedroom, Stone Counters, Thermostat, Walk-In Closet(s), Window Treatments
- Interior Features
- Ceiling Fans(s), High Ceilings, Kitchen/Family Room Combo, Primary Bedroom Main Floor, Solid Wood Cabinets, Split Bedroom, Stone Counters, Thermostat, Walk-In Closet(s), Window Treatments
- Floor
- Luxury Vinyl, Tile
- Appliances
- Dishwasher, Disposal, Dryer, Electric Water Heater, Microwave, Range, Refrigerator, Washer
- Utilities
- Cable Connected, Electricity Connected, Propane, Public, Sewer Connected, Underground Utilities, Water Connected
- Heating
- Heat Pump
- Air Conditioning
- Central Air
- Exterior Construction
- Block
- Exterior Features
- Irrigation System
- Roof
- Shingle
- Foundation
- Slab
- Pool
- Community, Private
- Pool Type
- Gunite, Heated, In Ground, Lighting, Outside Bath Access, Salt Water, Screen Enclosure
- Garage Carport
- 2 Car Garage
- Garage Spaces
- 2
- Garage Features
- Driveway, Garage Door Opener
- Garage Dimensions
- 20x20
- Elementary School
- Stone Lake Elem
- Middle School
- Avalon Middle
- High School
- Timber Creek High
- Fences
- Fenced
- Water View
- Pond
- Pets
- Allowed
- Flood Zone Code
- X
- Parcel ID
- 02-23-31-1980-20-490
- Legal Description
- STONEYBROOK UNIT 1 37/140 LOT 49 BLK 2
Listing courtesy of TOWERSIDE REALTY INC. 407-454-9800
Selling Office: AMERITEAM REALTY INC.Mortgage Calculator
StellarMLS is the source of this information via Internet Data Exchange Program. All listing information is deemed reliable but not guaranteed and should be independently verified through personal inspection by appropriate professionals. Listings displayed on this website may be subject to prior sale or removal from sale. Availability of any listing should always be independently verified. Listing information is provided for consumer personal, non-commercial use, solely to identify potential properties for potential purchase. All other use is strictly prohibited and may violate relevant federal and state law. Data last updated on