9761 Amber Chestnut Way, Winter Garden, FL 34787
- $510,000
- 4
- BD
- 4
- BA
- 2,303
- SqFt










- Sold Price
- $510,000
- List Price
- $529,990
- Status
- Sold
- Days on Market
- 49
- Closing Date
- Mar 25, 2024
- MLS#
- O6169048
- Property Style
- Townhouse
- Architectural Style
- Contemporary
- Year Built
- 2019
- Bedrooms
- 4
- Bathrooms
- 4
- Baths Half
- 1
- Living Area
- 2,303
- Lot Size
- 3,222
- Acres
- 0.07
- Total Acreage
- 0 to less than 1/4
- Building Name
- Na
- Legal Subdivision Name
- Watermark Ph 3
- MLS Area Major
- Winter Garden/Oakland
Property Description
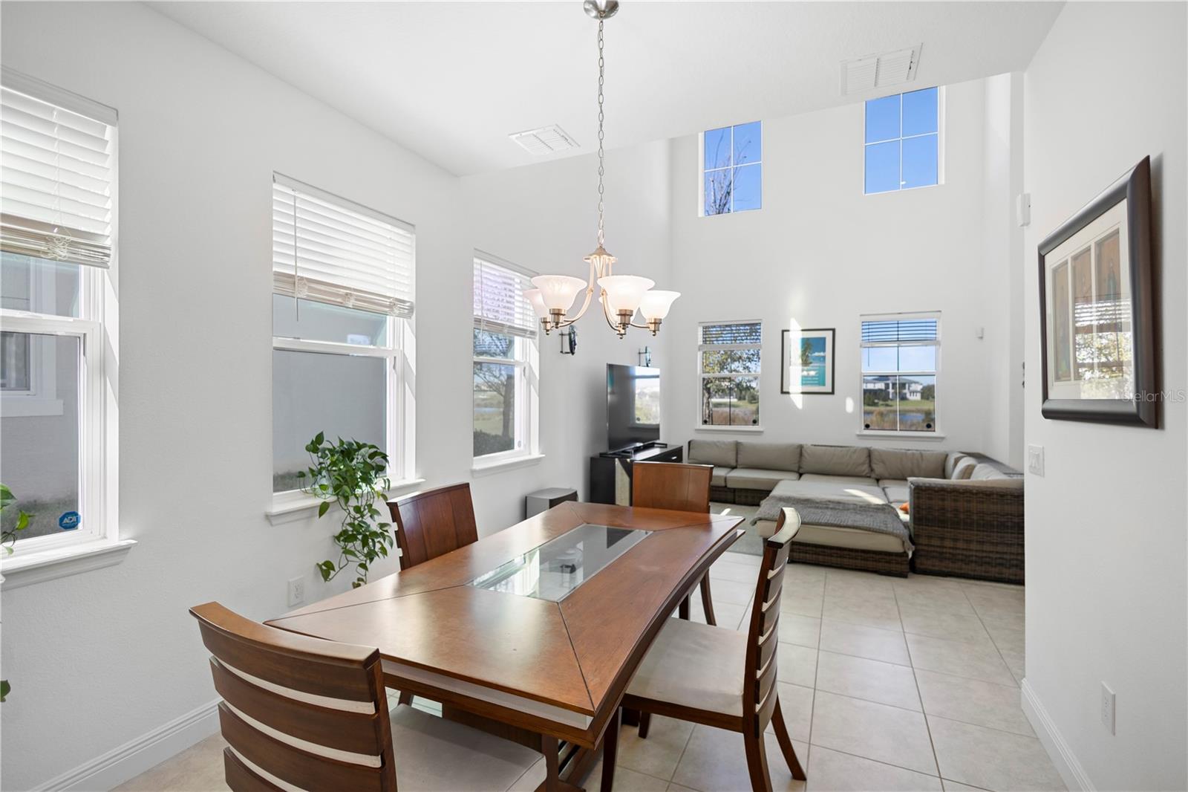
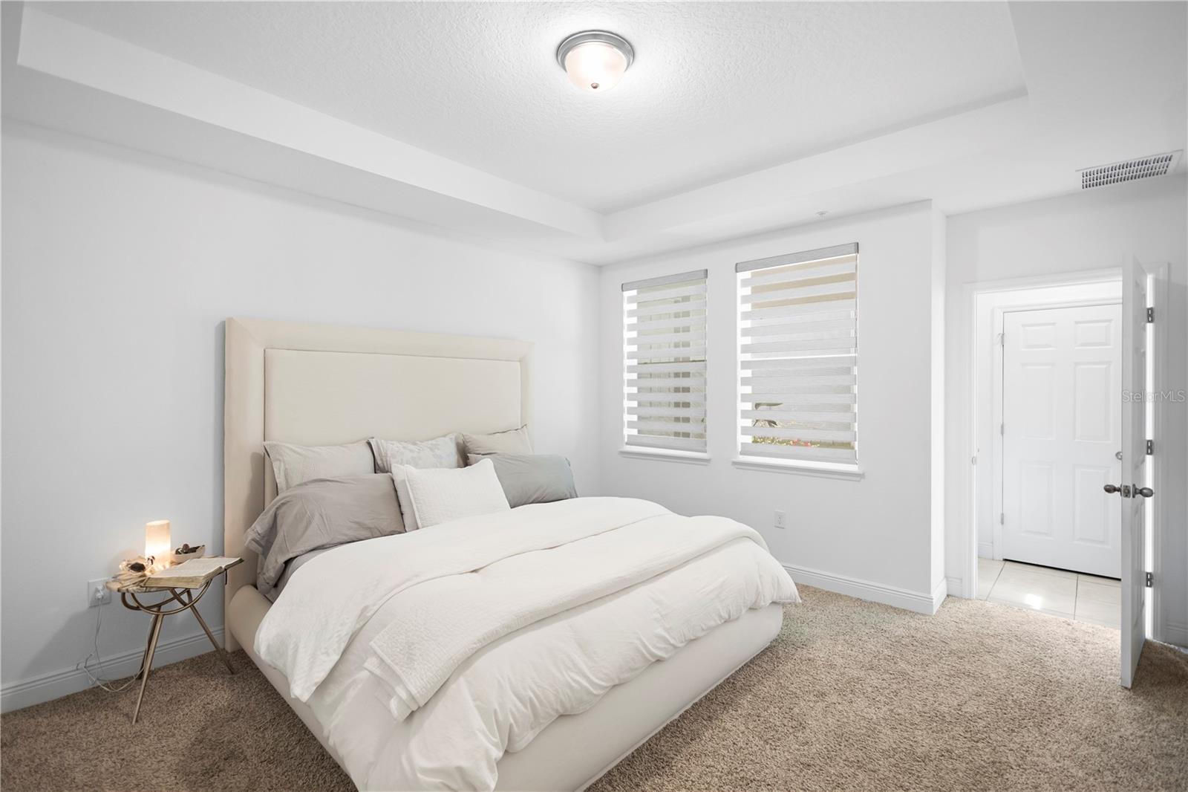
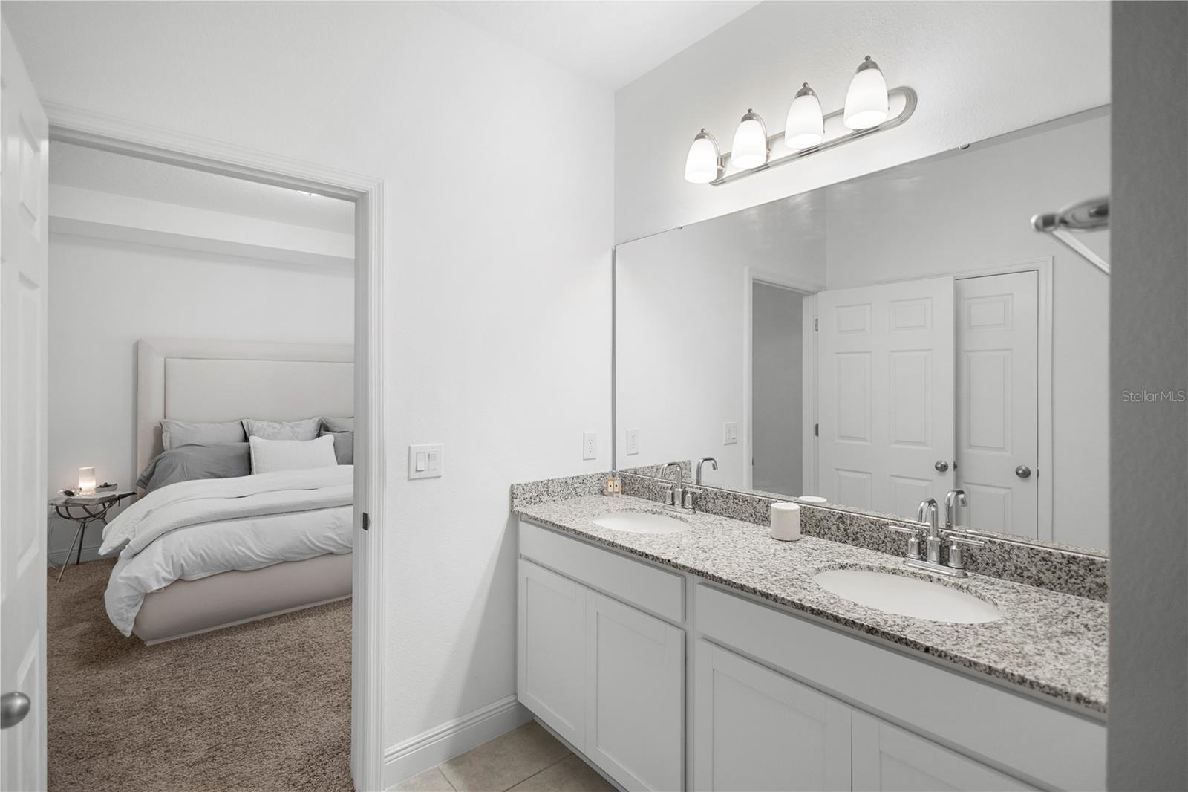
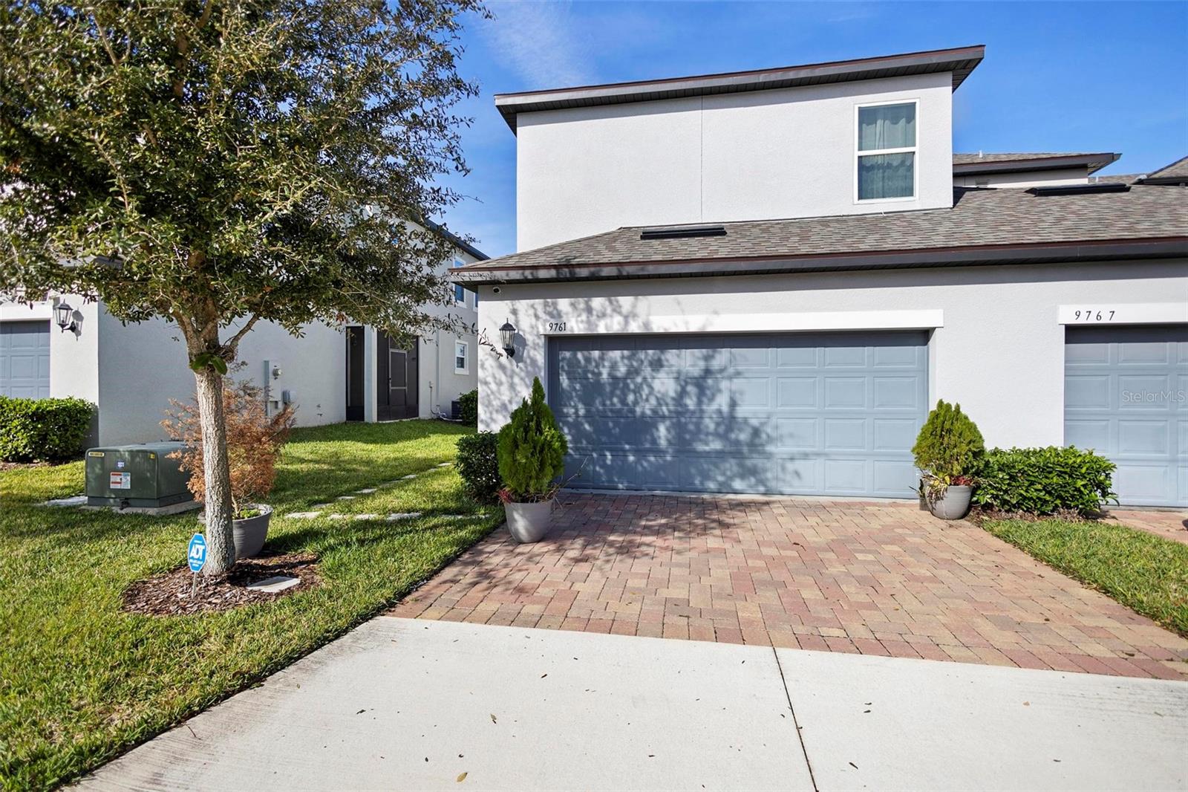
Welcome to your luxurious retreat in Horizon's West, Winter Garden, Florida! This exceptional end unit townhouse with LAKEFRONT views of Lake Panther offers an unparalleled living experience with the master bedroom conveniently located on the main floor. As you enter, be captivated by the grandeur of the soaring 20-foot ceilings in the entryway and living room, creating an immediate sense of openness and sophistication. The main level seamlessly blends elegance and functionality, featuring an expansive living space that effortlessly flows into the dining area and kitchen. The chef-inspired kitchen boasts stainless steel appliances, granite countertops, and abundant cabinet space, ensuring a perfect setting for culinary enthusiasts and entertaining alike. The master suite, located downstairs, provides a private oasis with ample space, complemented by a lavish ensuite bathroom featuring dual sinks, oversized shower and walk-in closet. This thoughtful layout offers convenience and privacy, making it an ideal retreat. Venture upstairs to discover an expansive loft that overlooks the breathtaking water views This versatile space can be customized to suit your lifestyle—whether it's a home office, entertainment area, or a relaxing space to enjoy the scenic vistas, the possibilities are endless. Step outside to your patio and relish in the Florida sunshine, surrounded by the tranquility of the community. With no rear neighbors, you can enjoy unparalleled privacy and the beauty of the natural surroundings. Horizon's West provides a wealth of amenities, including several playgrounds, walking trails, community clubhouse, fitness center, 2 swimming pools, tennis courts, basketball courts, and community spaces. The prime location in Winter Garden ensures easy access to top-rated schools, shopping, dining, and entertainment options. Additionally, the proximity to theme parks such as Disney, Panther Lake, Hamlin Shopping Plaza, Cinepolis Luxury Cinema, Horizon West Hospital Orange County Golf Course and recreational areas makes this property a haven for leisure and family enjoyment. Don't miss the opportunity to call this exquisite end unit townhouse home. Schedule a showing today and experience the epitome of luxury living in Winter Garden, where every detail has been thoughtfully designed to enhance your lifestyle. Bedroom Closet Type: Walk-in Closet (Primary Bedroom).
/u.realgeeks.media/homesinorlando/NextHome-Neighborhood-Realty-Logo-Horizontal-OrangeOnWhite-Web-RGB.jpg)
Additional Information
- Taxes
- $4483
- Minimum Lease
- 1 Month
- Hoa Fee
- $146
- HOA Payment Schedule
- Monthly
- Maintenance Includes
- Maintenance Structure, Maintenance Grounds, Pool
- Location
- Corner Lot
- Community Features
- Community Mailbox, Deed Restrictions, Fitness Center, Irrigation-Reclaimed Water, Park, Playground, Pool, Sidewalks, Tennis Courts
- Property Description
- Two Story
- Zoning
- P-D
- Interior Layout
- Ceiling Fans(s), High Ceilings, Living Room/Dining Room Combo, Open Floorplan, Primary Bedroom Main Floor, Tray Ceiling(s)
- Interior Features
- Ceiling Fans(s), High Ceilings, Living Room/Dining Room Combo, Open Floorplan, Primary Bedroom Main Floor, Tray Ceiling(s)
- Floor
- Carpet, Tile
- Appliances
- Dishwasher, Disposal, Range, Water Softener
- Utilities
- BB/HS Internet Available, Cable Connected, Electricity Connected, Street Lights, Water Connected
- Heating
- Central
- Air Conditioning
- Central Air
- Exterior Construction
- Block
- Exterior Features
- Irrigation System, Rain Gutters, Sidewalk
- Roof
- Shingle
- Foundation
- Slab
- Pool
- Community
- Garage Carport
- 2 Car Garage
- Garage Spaces
- 2
- Pets
- Allowed
- Flood Zone Code
- X
- Parcel ID
- 04-24-27-7557-05-260
- Legal Description
- WATERMARK PHASE 3 94/116 LOT 526
Listing courtesy of EXP REALTY LLC. 888-883-8509
Selling Office: HOME WISE REALTY GROUP INC.Mortgage Calculator
StellarMLS is the source of this information via Internet Data Exchange Program. All listing information is deemed reliable but not guaranteed and should be independently verified through personal inspection by appropriate professionals. Listings displayed on this website may be subject to prior sale or removal from sale. Availability of any listing should always be independently verified. Listing information is provided for consumer personal, non-commercial use, solely to identify potential properties for potential purchase. All other use is strictly prohibited and may violate relevant federal and state law. Data last updated on