3462 Buoy Circle, Winter Garden, FL 34787
- $875,000
- 4
- BD
- 4
- BA
- 4,490
- SqFt








- Sold Price
- $875,000
- List Price
- $895,000
- Status
- Sold
- Days on Market
- 26
- Closing Date
- Mar 05, 2024
- MLS#
- O6169021
- Property Style
- Single Family
- Architectural Style
- Contemporary
- Year Built
- 2020
- Bedrooms
- 4
- Bathrooms
- 4
- Baths Half
- 1
- Living Area
- 4,490
- Lot Size
- 7,199
- Acres
- 0.17
- Total Acreage
- 0 to less than 1/4
- Legal Subdivision Name
- Lakeview Preserve
- MLS Area Major
- Winter Garden/Oakland
Property Description
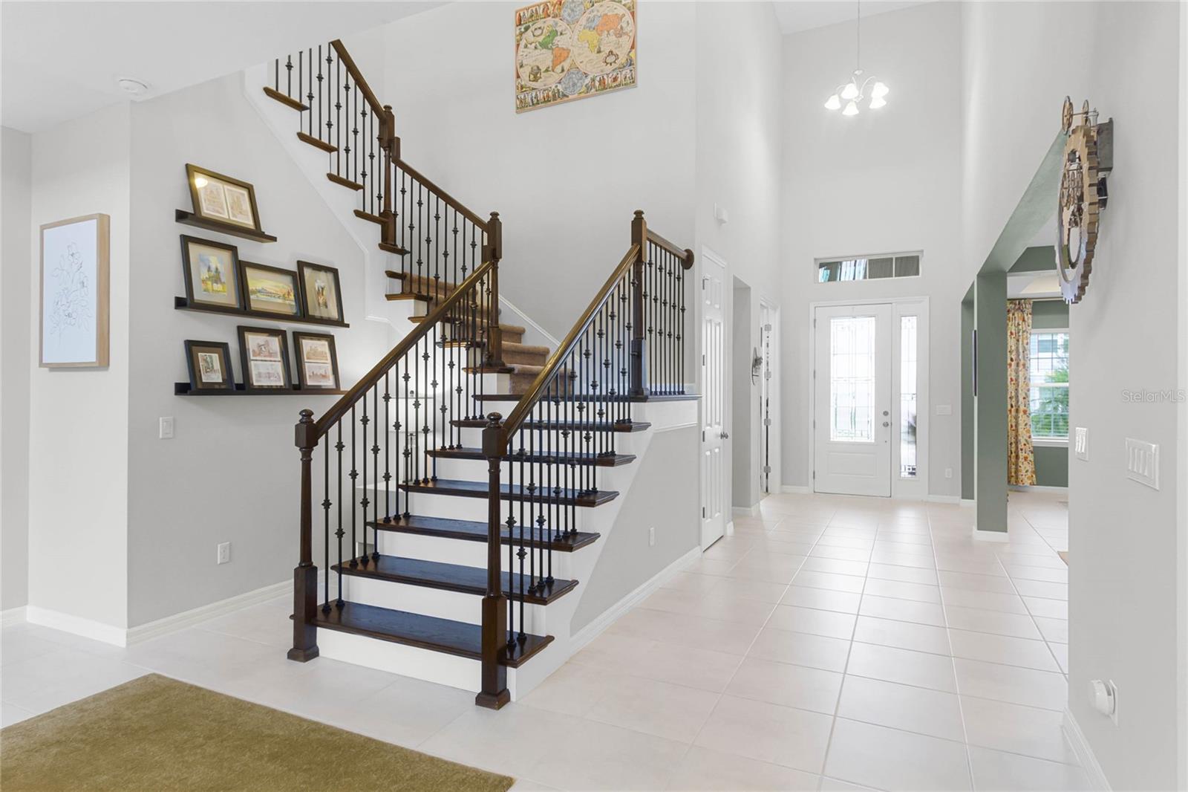
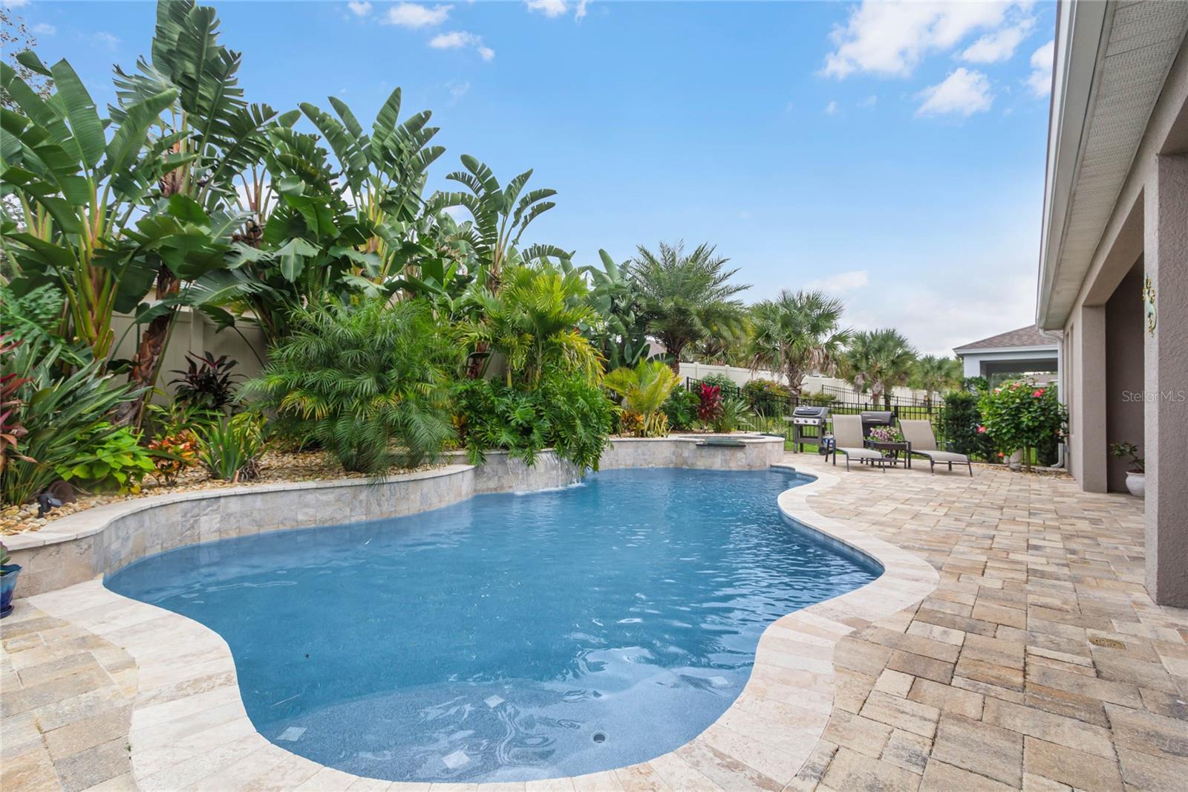
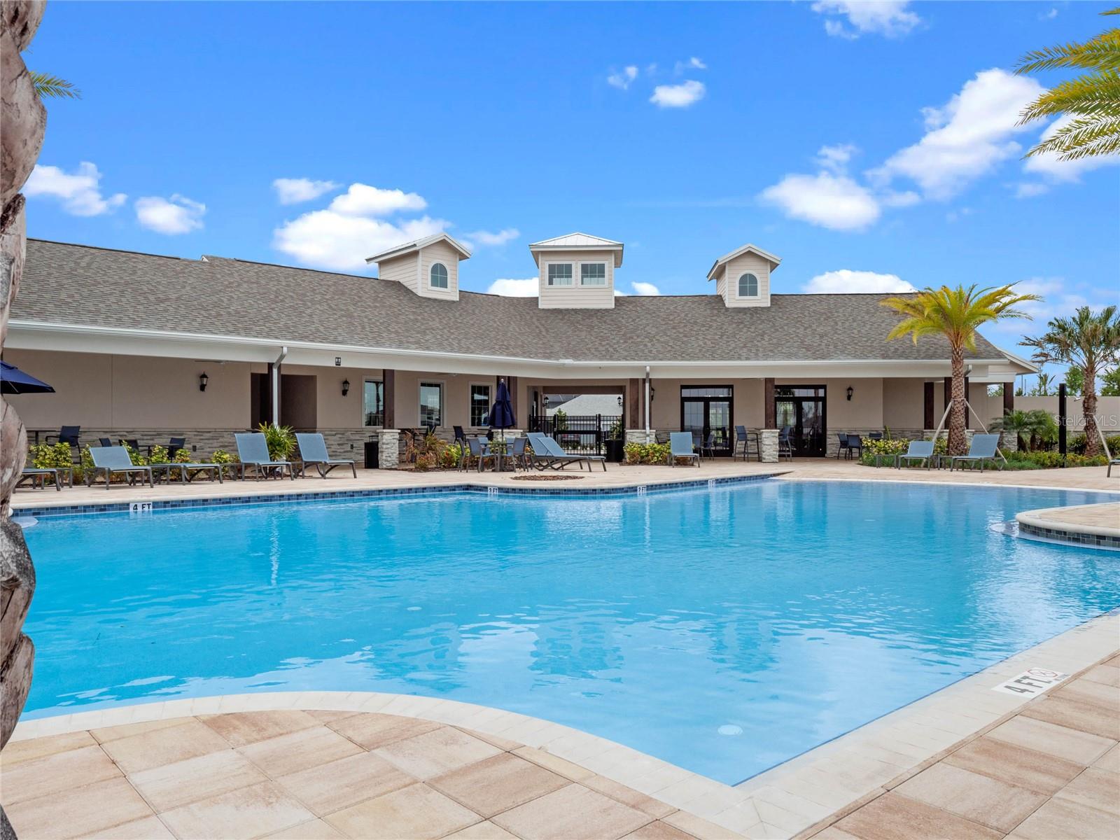
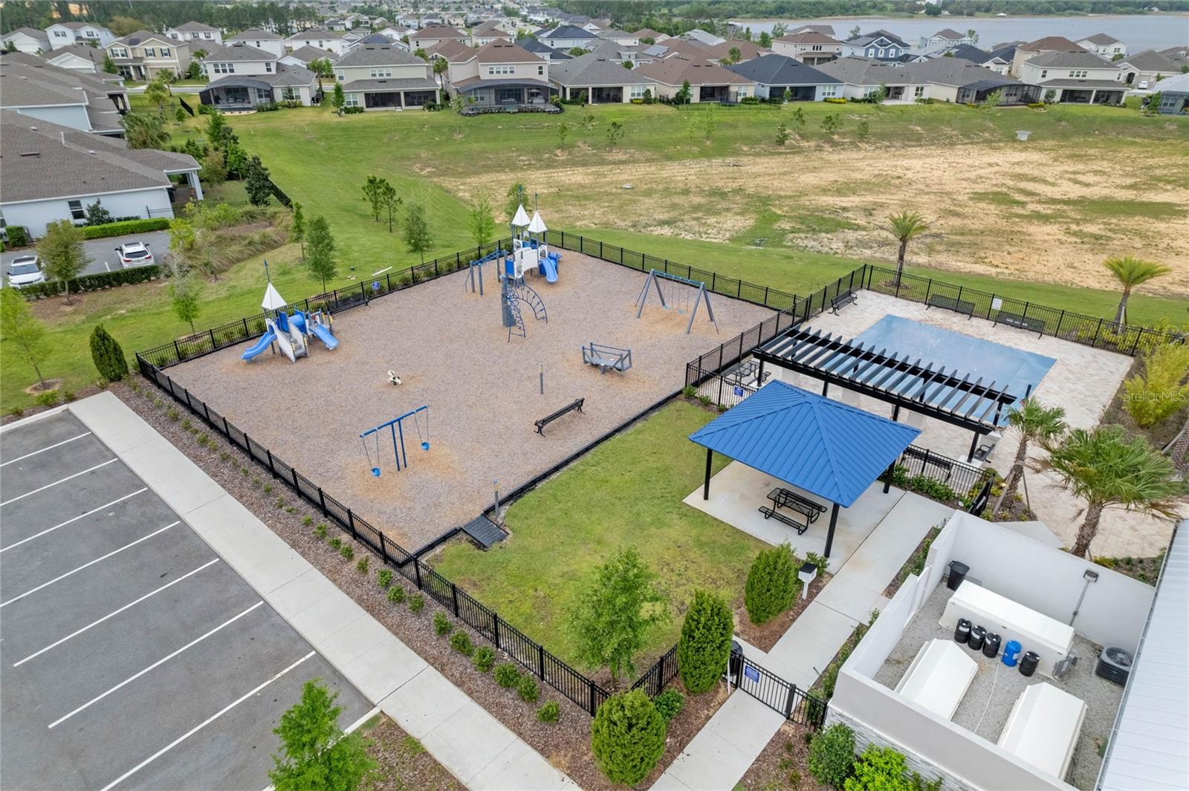
Welcome to this stunning 4-bedroom pool home with an office, a theater room, and a huge bonus room, nestled in the desirable gated community of Lakeview Preserve. From the moment you arrive, the meticulously crafted details of this home will captivate you. The widened paver driveway ensures easy access to the front door, while the exquisite landscape beds with rocks add to the overall allure. Impeccably maintained and beautifully updated, this residence boasts a thoughtfully designed open floor plan that seamlessly connects the indoors to the breathtaking backyard oasis. Modern touches, from the color scheme to the contemporary decor walls in the kitchen, family room, and primary bedroom, elevate the ambiance of this home. The main floor encompasses a formal living room and dining room, an open kitchen flowing into the family room, with access to a spectacular pool and spa area surrounded by lush landscaping, providing the utmost privacy. The stunning pool features cutting-edge amenities, including an ozonator for pristine water quality, propane gas heating ensuring year-round comfort, and wireless LED lights that allow you to create the perfect ambiance with ease. The primary suite, with a spacious sitting area and access to the lanai and pool, is conveniently located on the main floor. Completing the first floor are an office, a guest bath, a large laundry room with a modern-style utility cabinet, and a versatile walk-in storage room. The second floor features two spacious bedrooms connected by a Jack and Jill bath, each with its own sink area and walk in closets. Across the hallway, an enclosed area offers flexibility for multi-generational living, featuring a large bonus room or second living area, a full bath, an additional bedroom, and a theater room with a closet that can serve as an extra bedroom if needed. Lakeview Preserve's community amenities include a pool, fitness center, playground, kayak launch, splash pad, and picnic area. For water enthusiasts, the public boat ramp for John’s Lake is just minutes away. Noteworthy is the option for a VA loan assumption at an attractive rate of 2.75%, making this home even more appealing. Don't miss the opportunity to call this meticulously crafted residence your own!
/u.realgeeks.media/homesinorlando/NextHome-Neighborhood-Realty-Logo-Horizontal-OrangeOnWhite-Web-RGB.jpg)
Additional Information
- Minimum Lease
- 7 Months
- HOA Fee
- $128
- HOA Payment Schedule
- Monthly
- Maintenance Includes
- Common Area Taxes, Pool
- Location
- In County, Sidewalk, Paved
- Community Features
- Association Recreation - Owned, Clubhouse, Community Mailbox, Deed Restrictions, Fitness Center, Gated Community - No Guard, Playground, Pool, Sidewalks
- Property Description
- Two Story
- Interior Layout
- Ceiling Fans(s), Eat-in Kitchen, High Ceilings, Kitchen/Family Room Combo, Living Room/Dining Room Combo, Open Floorplan, Solid Surface Counters, Solid Wood Cabinets, Split Bedroom, Thermostat, Walk-In Closet(s)
- Interior Features
- Ceiling Fans(s), Eat-in Kitchen, High Ceilings, Kitchen/Family Room Combo, Living Room/Dining Room Combo, Open Floorplan, Solid Surface Counters, Solid Wood Cabinets, Split Bedroom, Thermostat, Walk-In Closet(s)
- Floor
- Carpet, Ceramic Tile
- Appliances
- Built-In Oven, Cooktop, Dishwasher, Disposal, Microwave, Range, Range Hood, Refrigerator
- Utilities
- Cable Available, Electricity Connected, Propane, Public, Sewer Connected, Water Connected
- Heating
- Central, Electric, Heat Pump
- Air Conditioning
- Central Air
- Exterior Construction
- Block, Stucco
- Exterior Features
- Irrigation System, Rain Gutters, Sidewalk, Sliding Doors
- Roof
- Shingle
- Foundation
- Slab
- Pool
- Community, Private
- Pool Type
- Chlorine Free, Gunite, Heated, In Ground, Other
- Garage Carport
- 2 Car Garage
- Garage Spaces
- 2
- Garage Features
- Driveway, Garage Door Opener
- Garage Dimensions
- 20x20
- Elementary School
- Lost Lake Elem
- Middle School
- Windy Hill Middle
- High School
- East Ridge High
- Fences
- Other
- Pets
- Allowed
- Flood Zone Code
- X
- Parcel ID
- 01-23-26-0200-000-05100
- Legal Description
- LAKEVIEW PRESERVE PB 71 PG 48-54 LOT 51 ORB 5473 PG 553
Listing courtesy of COLDWELL BANKER REALTY. 407-352-1040
Selling Office: SOUTHERN HERITAGE REALTY, INC.Mortgage Calculator
StellarMLS is the source of this information via Internet Data Exchange Program. All listing information is deemed reliable but not guaranteed and should be independently verified through personal inspection by appropriate professionals. Listings displayed on this website may be subject to prior sale or removal from sale. Availability of any listing should always be independently verified. Listing information is provided for consumer personal, non-commercial use, solely to identify potential properties for potential purchase. All other use is strictly prohibited and may violate relevant federal and state law. Data last updated on