7861 Berkshire Oak Alley, Windermere, FL 34786
- $560,000
- 4
- BD
- 3
- BA
- 2,214
- SqFt










- Sold Price
- $560,000
- List Price
- $565,000
- Status
- Sold
- Days on Market
- 9
- Closing Date
- Feb 07, 2024
- MLS#
- O6168998
- Property Style
- Single Family
- Year Built
- 2018
- Bedrooms
- 4
- Bathrooms
- 3
- Baths Half
- 1
- Living Area
- 2,214
- Lot Size
- 3,467
- Acres
- 0.08
- Total Acreage
- 0 to less than 1/4
- Legal Subdivision Name
- Westside Village
- MLS Area Major
- Windermere
Property Description
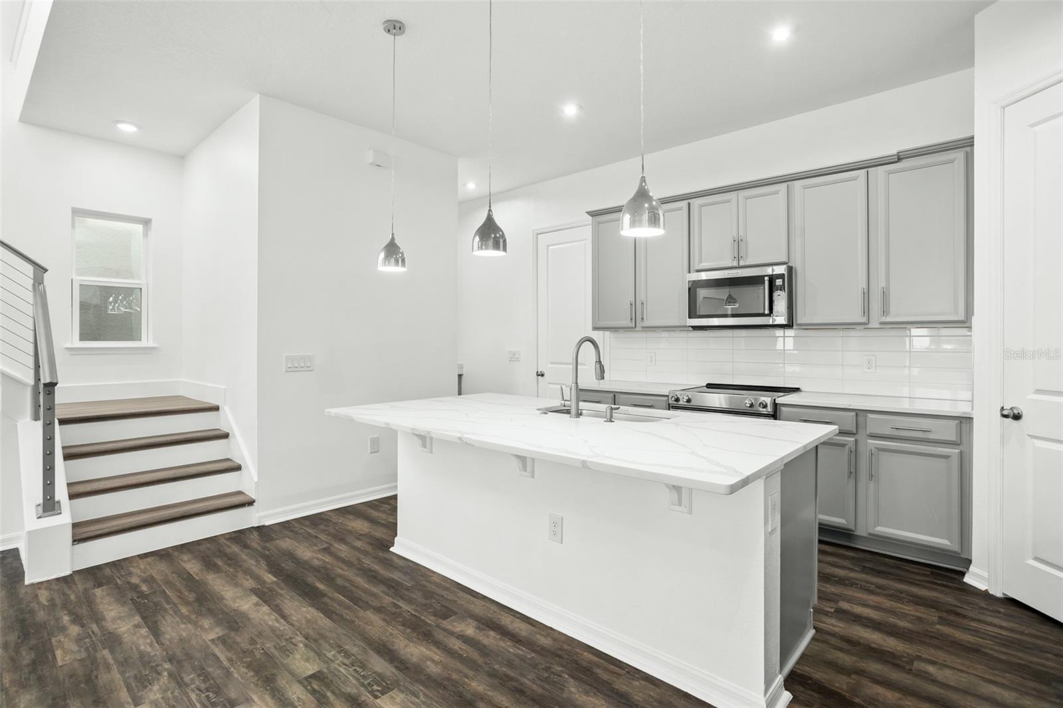
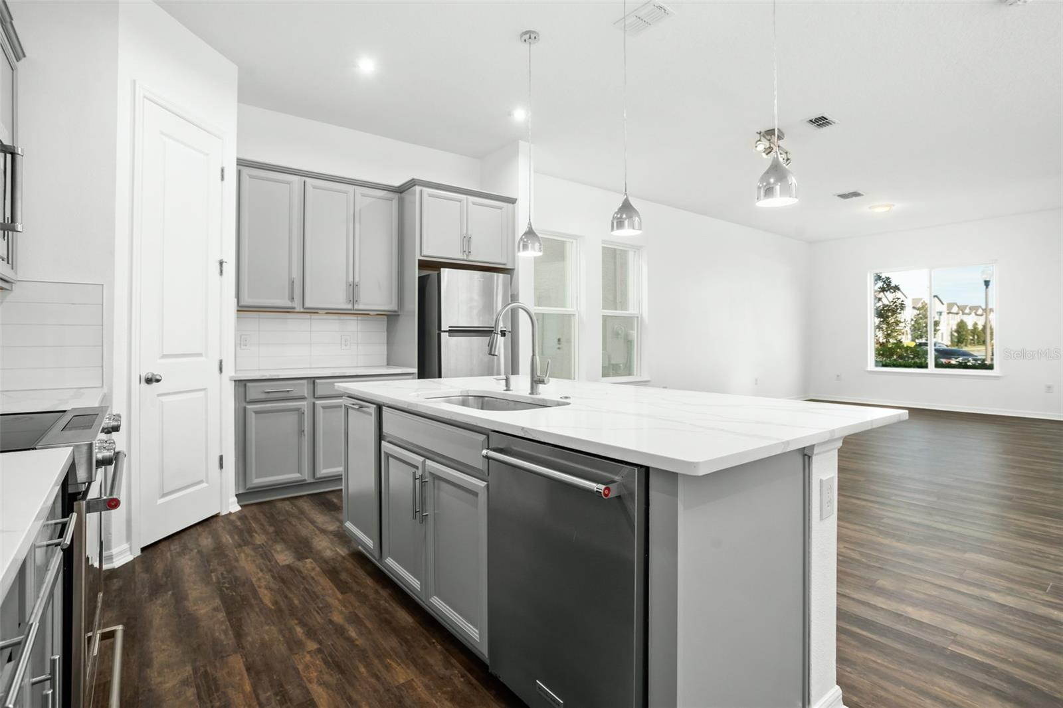
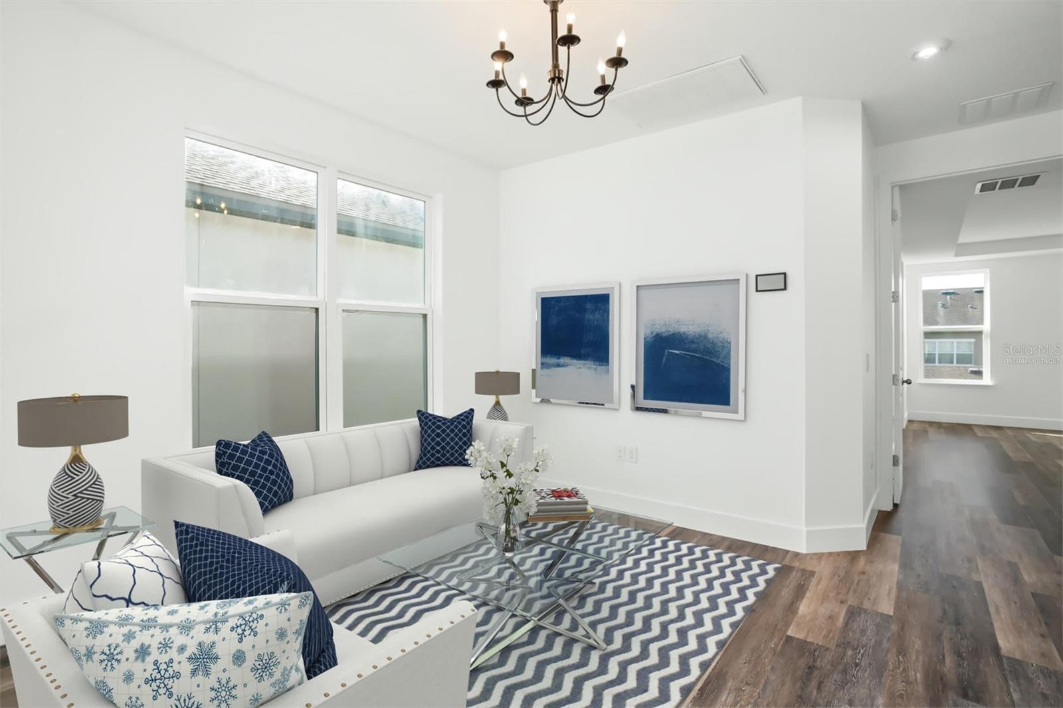
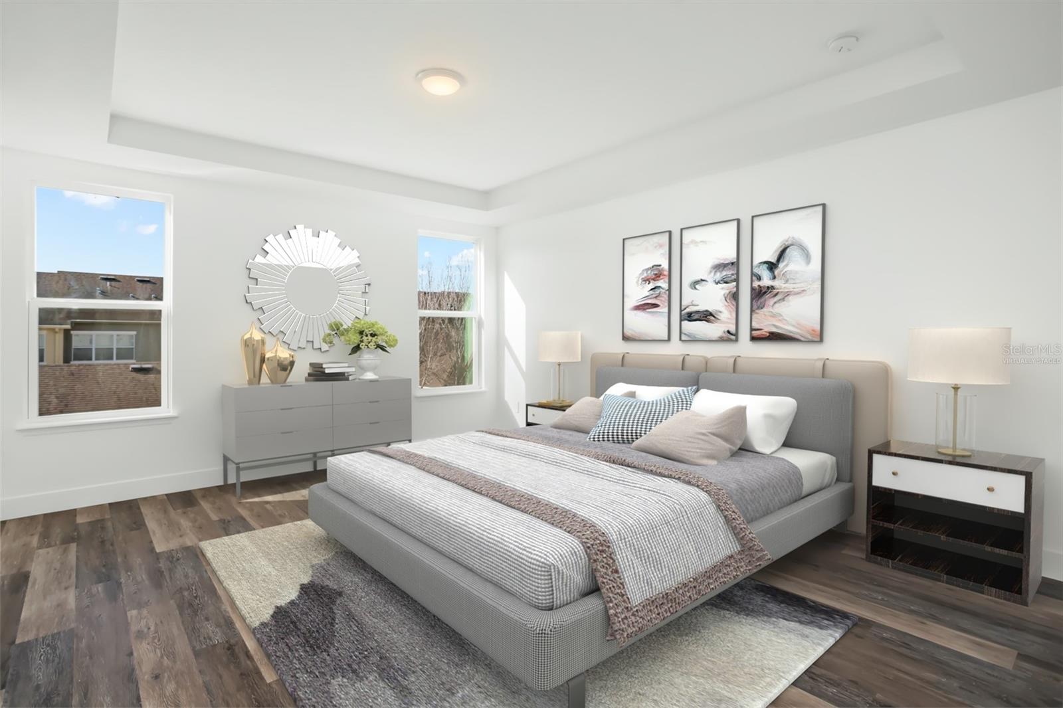
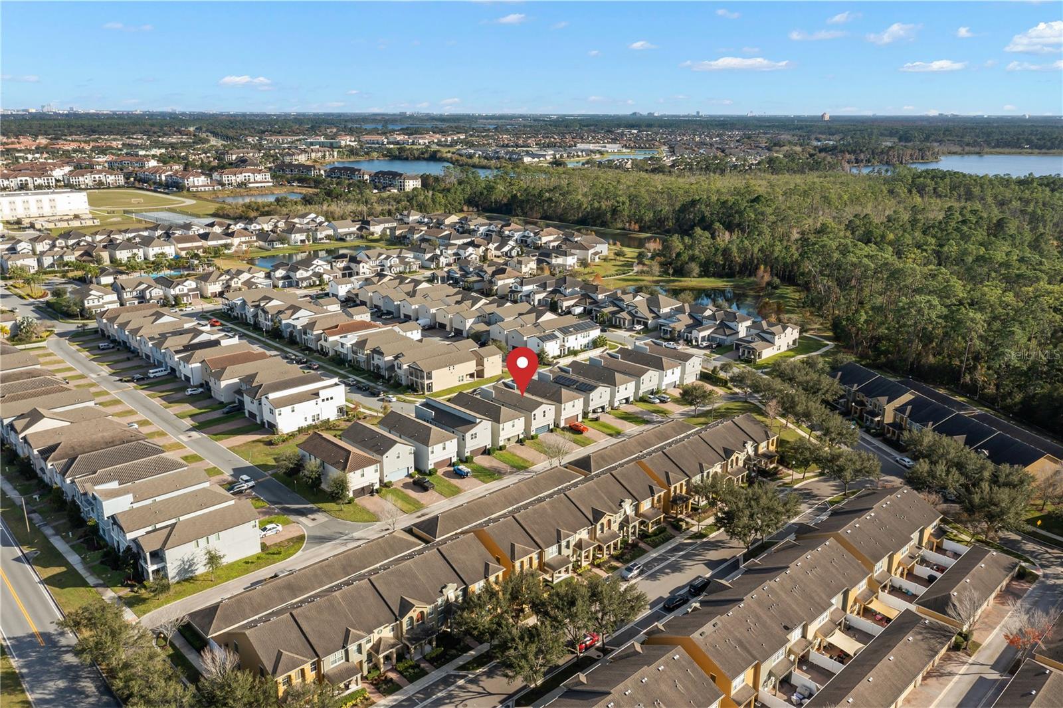
One or more photo(s) has been virtually staged. Introducing this meticulously maintained Emerson Model, a 4-bedroom, 2.5-bathroom energy efficient haven nestled in the desirable Westside Village of Windermere. This single-family residence just recently painted inside and out, encapsulates the epitome of easy living, where convenience, elegance, and tranquility converge to create an effortless lifestyle. As you enter, the first floor unfolds with sprawling spaces, featuring a gracious living area seamlessly connected to a chic, open dining space. The heart of the home, the kitchen, dazzles with a modern design, stunning countertops, oversized island with seating options, Kitchen Aid oven, dishwasher, and microwave along with a Whirlpool stainless steel refrigerator. Ascend to the second floor to find a game room, perfect for hosting gatherings. Explore further to discover a spacious primary bedroom with a large walk-in closet, fulfilling your desire for space and organization. Three more well-appointed bedrooms await, ensuring ample room for family members or guests to relax and enjoy. With two full bathrooms and an additional powder room for guests, convenience and comfort are at the forefront. Thoughtfully planned, the second floor also boasts a laundry room complete with washer & dryer. This ready to move in home is conveniently located close to top-tier schools, less than 5 minutes from Publix, shopping, and fine dining, less than 20 minutes from Disney and Winter Garden Village. Westside Village is a sought after community with state of the art amenities including a clubhouse, resort style pool, and playground.
/u.realgeeks.media/homesinorlando/NextHome-Neighborhood-Realty-Logo-Horizontal-OrangeOnWhite-Web-RGB.jpg)
Additional Information
- Taxes
- $5621
- HOA Fee
- $319
- HOA Payment Schedule
- Quarterly
- Community Features
- Clubhouse, Park, Playground, Pool, No Deed Restriction
- Property Description
- Two Story
- Zoning
- P-D
- Interior Layout
- PrimaryBedroom Upstairs, Walk-In Closet(s)
- Interior Features
- PrimaryBedroom Upstairs, Walk-In Closet(s)
- Floor
- Tile
- Appliances
- Built-In Oven, Dishwasher, Dryer, Refrigerator, Washer
- Utilities
- Electricity Connected
- Heating
- Central
- Air Conditioning
- Central Air
- Exterior Construction
- Block, Concrete, Stucco
- Exterior Features
- Sidewalk
- Roof
- Shingle
- Foundation
- Slab
- Pool
- Community
- Garage Carport
- 2 Car Garage
- Garage Spaces
- 2
- Garage Dimensions
- 24x21
- Elementary School
- Bay Lake Elementary
- Middle School
- Horizon West Middle School
- High School
- Windermere High School
- Pets
- Allowed
- Flood Zone Code
- X
- Parcel ID
- 25-23-27-9176-01-020
- Legal Description
- WESTSIDE VILLAGE 93/16 LOT 102
Listing courtesy of STOCKWORTH REALTY GROUP. 407-909-5900
Selling Office: WRA BUSINESS & REAL ESTATE.Mortgage Calculator
StellarMLS is the source of this information via Internet Data Exchange Program. All listing information is deemed reliable but not guaranteed and should be independently verified through personal inspection by appropriate professionals. Listings displayed on this website may be subject to prior sale or removal from sale. Availability of any listing should always be independently verified. Listing information is provided for consumer personal, non-commercial use, solely to identify potential properties for potential purchase. All other use is strictly prohibited and may violate relevant federal and state law. Data last updated on