4305 S Mellonville Avenue, Sanford, FL 32773
- $550,000
- 3
- BD
- 2
- BA
- 2,019
- SqFt






- Sold Price
- $550,000
- List Price
- $550,000
- Status
- Sold
- Days on Market
- 43
- Closing Date
- May 01, 2024
- MLS#
- O6168956
- Property Style
- Single Family
- Year Built
- 1985
- Bedrooms
- 3
- Bathrooms
- 2
- Living Area
- 2,019
- Lot Size
- 127,195
- Acres
- 2.92
- Total Acreage
- 2 to less than 5
- Legal Subdivision Name
- S1-Sanford
- MLS Area Major
- Sanford
Property Description
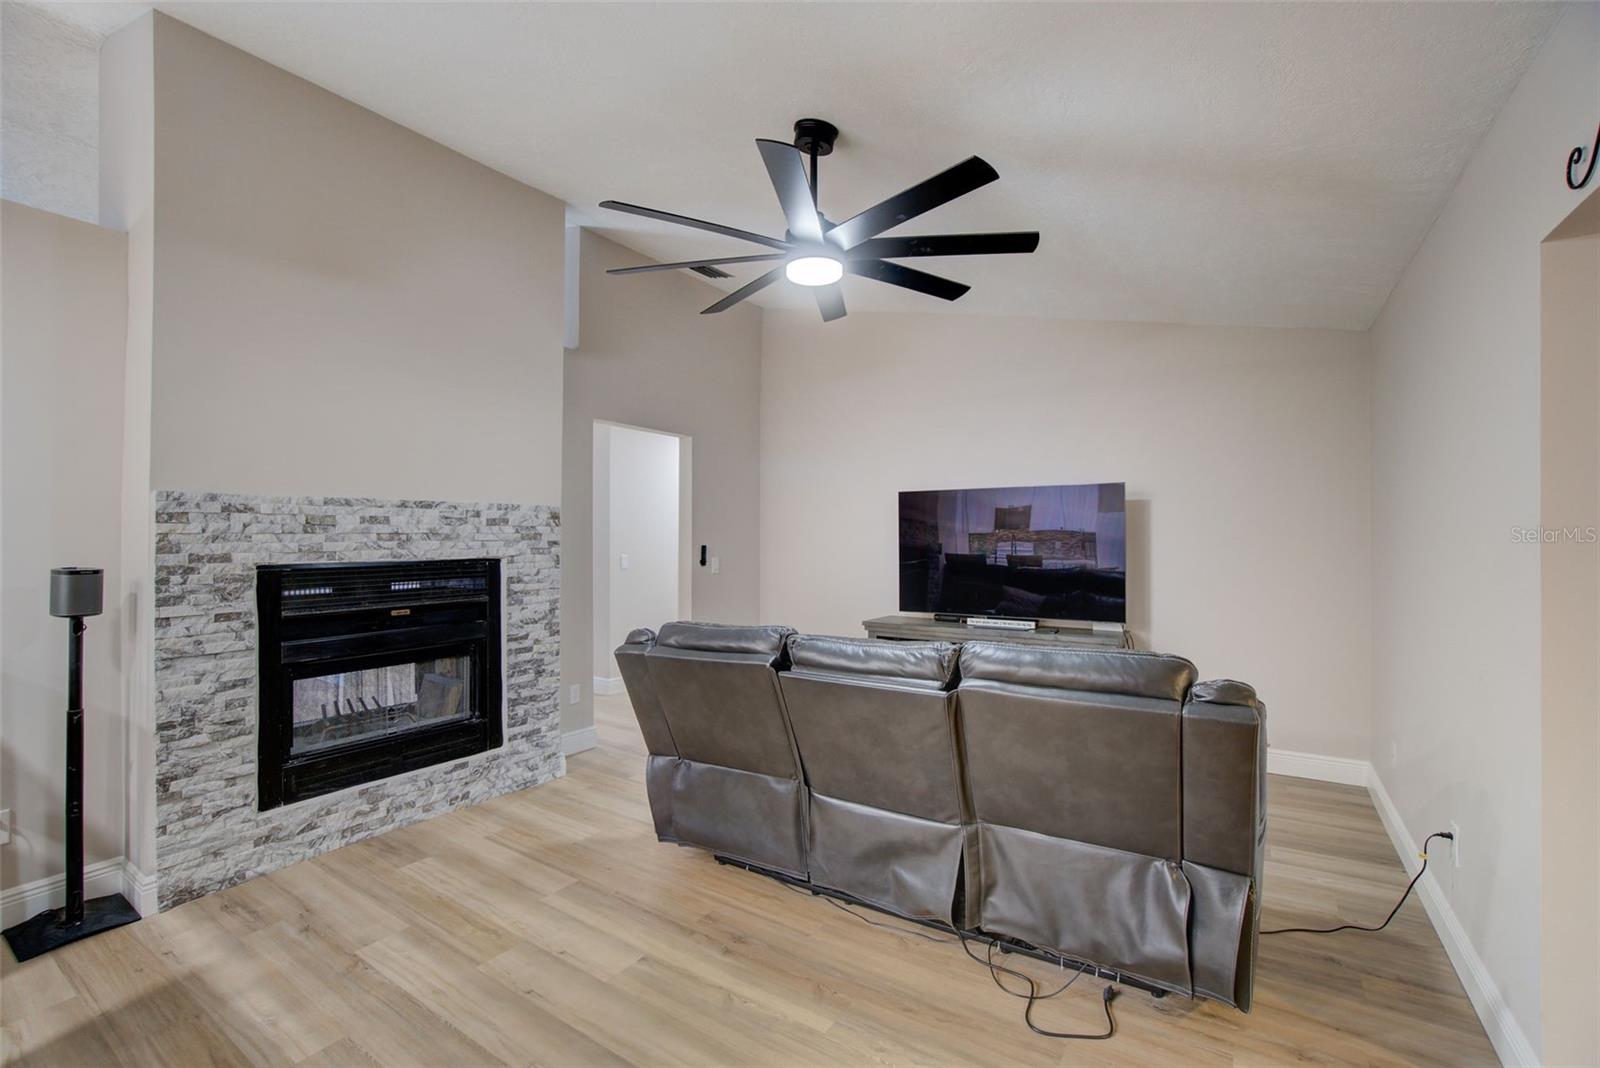
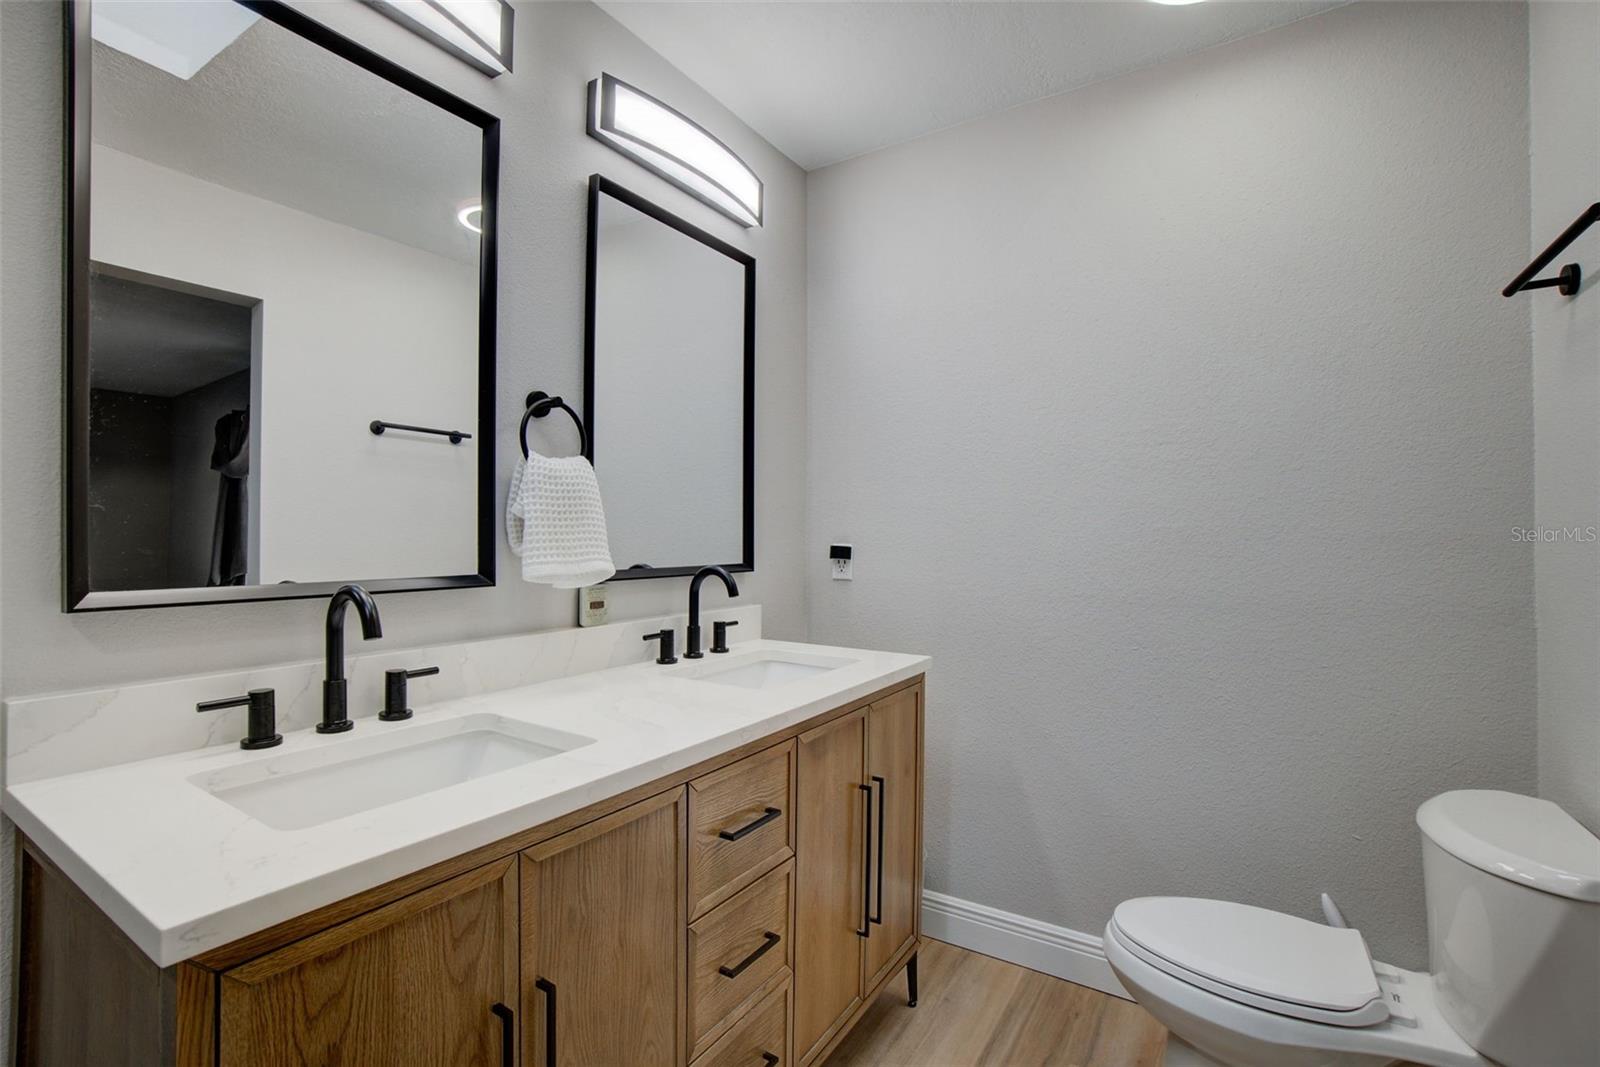
Price to sell!!!! If you are in search of a tranquil and peaceful environment, while still requiring a short commute to Orlando, then this delightful 3-bedroom, 2-bathroom home might just be the perfect fit for you. Situated on a generous plot of land, spanning nearly 3 acres, this property is surrounded by mature trees, providing a serene and secluded atmosphere. Upon entering the home, you will be greeted by a spacious formal living room, seamlessly connected to an open kitchen that has recently undergone a remodel. The kitchen now boasts elegant granite counters, new cabinets, and exquisite vinyl flooring throughout. A notable feature of the home is the double-sided, real wood-burning fireplace, adding a touch of warmth and charm. Additionally, there is an expansive formal dining room, perfect for hosting gatherings. The well-designed layout of this home includes a true-split floor plan, with the guest rooms conveniently separated by the guest bathroom. Furthermore, there is an additional living room, which enhances the flow of the home and provides an ideal space for entertaining. The kitchen features a full-length breakfast bar and a cozy dining nook that overlooks the patio, which has been converted to provide additional living space under air conditioning. For your convenience, there is an indoor utility room that accommodates a full-size GE washer and dryer (both of which will be included), a utility sink, a water heater (only 1 year old), and an HVAC system (replaced 6 months ago). The entire home was re-plumbed less than a year ago, ensuring optimal functionality. The master bedroom offers a peaceful retreat, as it is nicely secluded from the rest of the home. It includes a generously sized walk-in closet, providing ample storage space. The master bathroom has also been recently renovated, featuring a brand new vanity, mirrors, lighting, and a tiled shower with a rainfall shower head. Step outside onto the screened-in outdoor patio, and you will immediately feel a sense of tranquility, surrounded by the lush vegetation that Florida has to offer. The property's expansive land, spanning nearly 3 acres, presents numerous opportunities for expansion or the addition of other structures. Additionally, there is a fenced-in yard and a gated entrance, ensuring privacy and security. This home is equipped with a water filtration system, a well, and a septic system. Septic system is a gravity system and was just pumped one year ago. It also features a concrete slab for parking boats and ARVs, additional insulation blown into the attic, and an additional shed for storage. In terms of location, this home is ideally situated just minutes away from major highways, the Orlando/Sanford International Airport, and the Historic Downtown Sanford area. This offers the best of both worlds, combining the tranquility of country living with the convenience of being within Sanford City Limits.
/u.realgeeks.media/homesinorlando/NextHome-Neighborhood-Realty-Logo-Horizontal-OrangeOnWhite-Web-RGB.jpg)
Additional Information
- Taxes
- $1844
- Minimum Lease
- No Minimum
- Community Features
- No Deed Restriction
- Property Description
- One Story
- Zoning
- AG
- Interior Layout
- Built-in Features, Ceiling Fans(s), Eat-in Kitchen, Primary Bedroom Main Floor, Split Bedroom, Thermostat, Walk-In Closet(s)
- Interior Features
- Built-in Features, Ceiling Fans(s), Eat-in Kitchen, Primary Bedroom Main Floor, Split Bedroom, Thermostat, Walk-In Closet(s)
- Floor
- Vinyl
- Appliances
- Dishwasher, Disposal, Dryer, Microwave, Range, Refrigerator, Washer
- Utilities
- BB/HS Internet Available, Cable Available, Electricity Connected, Water Connected
- Heating
- Electric, Heat Pump
- Air Conditioning
- Central Air
- Fireplace Description
- Family Room, Living Room, Wood Burning
- Exterior Construction
- Block, Concrete, Stucco
- Exterior Features
- Rain Gutters, Sliding Doors
- Roof
- Shingle
- Foundation
- Slab
- Pool
- No Pool
- Garage Carport
- 2 Car Garage
- Garage Spaces
- 2
- Elementary School
- Pine Crest Elementary
- Middle School
- Sanford Middle
- High School
- Seminole High
- Flood Zone Code
- X
- Parcel ID
- 18-20-31-300-010D-0000
- Legal Description
- SEC 18 TWP 20S RGE 31E S 270 FT OF N 1295 FT OF W 502.02 FT OF NW 1/4 OF SE 1/4 (LESS W 30 FT FOR RD)
Listing courtesy of OPTIMA ONE REALTY, INC.. 352-243-6784
Selling Office: KELLER WILLIAMS ADVANTAGE REALTY.Mortgage Calculator
StellarMLS is the source of this information via Internet Data Exchange Program. All listing information is deemed reliable but not guaranteed and should be independently verified through personal inspection by appropriate professionals. Listings displayed on this website may be subject to prior sale or removal from sale. Availability of any listing should always be independently verified. Listing information is provided for consumer personal, non-commercial use, solely to identify potential properties for potential purchase. All other use is strictly prohibited and may violate relevant federal and state law. Data last updated on