884 Wood Briar Loop, Sanford, FL 32771
- $638,500
- 4
- BD
- 3
- BA
- 2,332
- SqFt






- Sold Price
- $638,500
- List Price
- $649,000
- Status
- Sold
- Days on Market
- 5
- Closing Date
- Feb 27, 2024
- MLS#
- O6168955
- Property Style
- Single Family
- Year Built
- 2005
- Bedrooms
- 4
- Bathrooms
- 3
- Living Area
- 2,332
- Lot Size
- 13,352
- Acres
- 0.31
- Total Acreage
- 1/4 to less than 1/2
- Legal Subdivision Name
- Lake Forest
- MLS Area Major
- Sanford/Lake Forest
Property Description
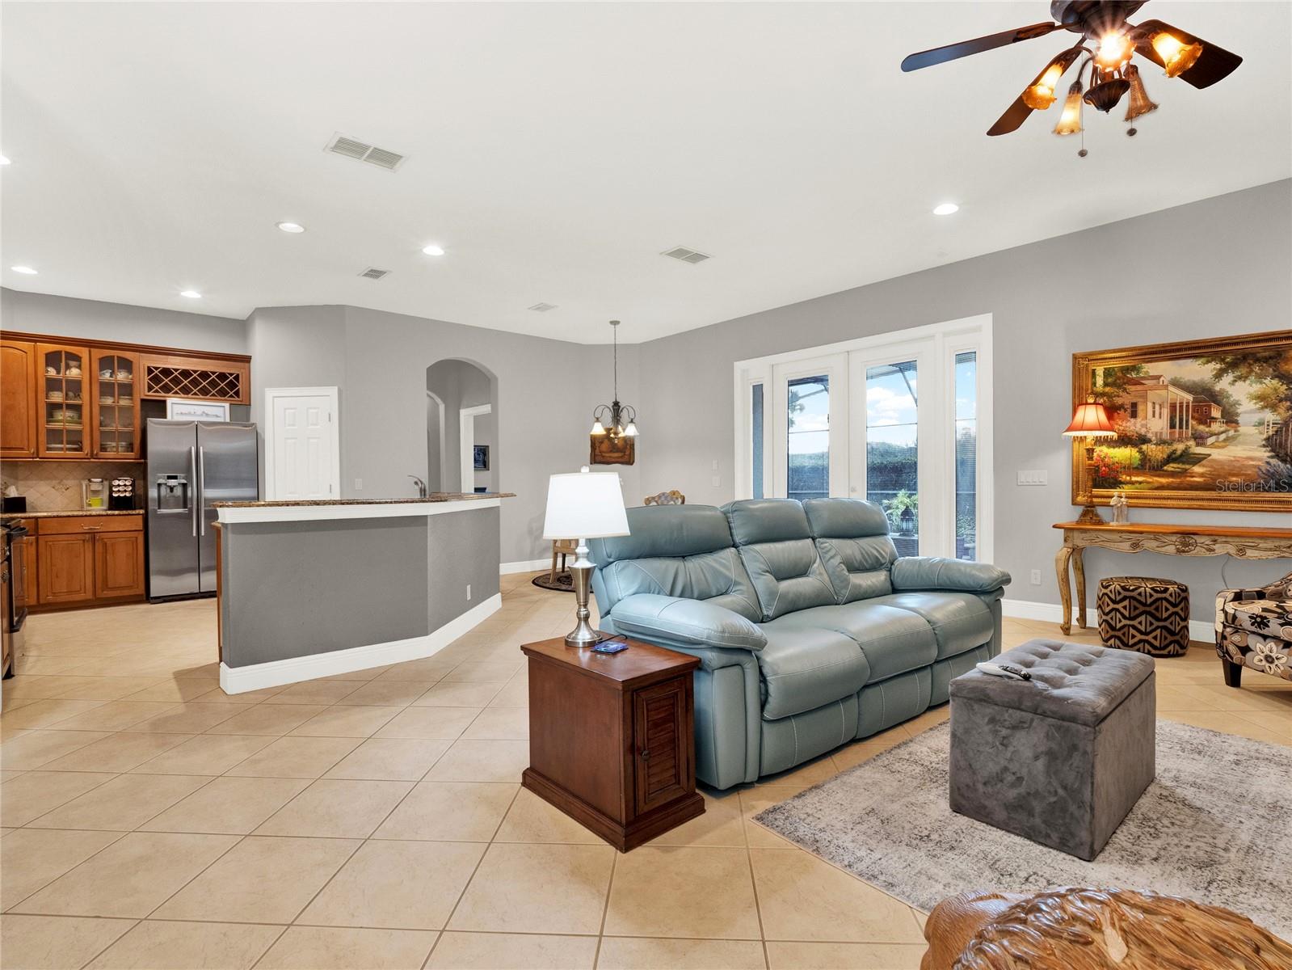
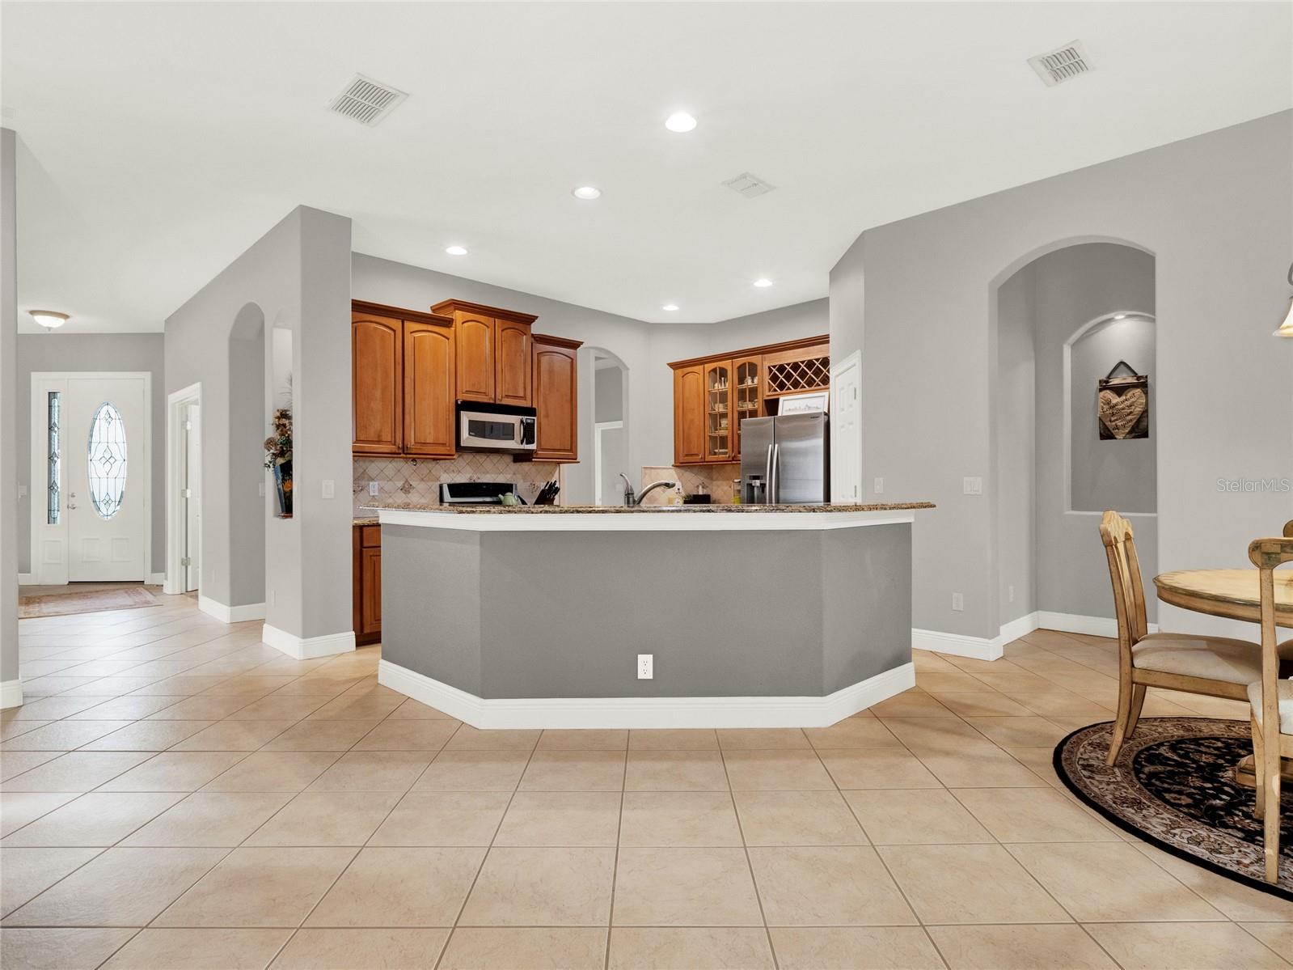
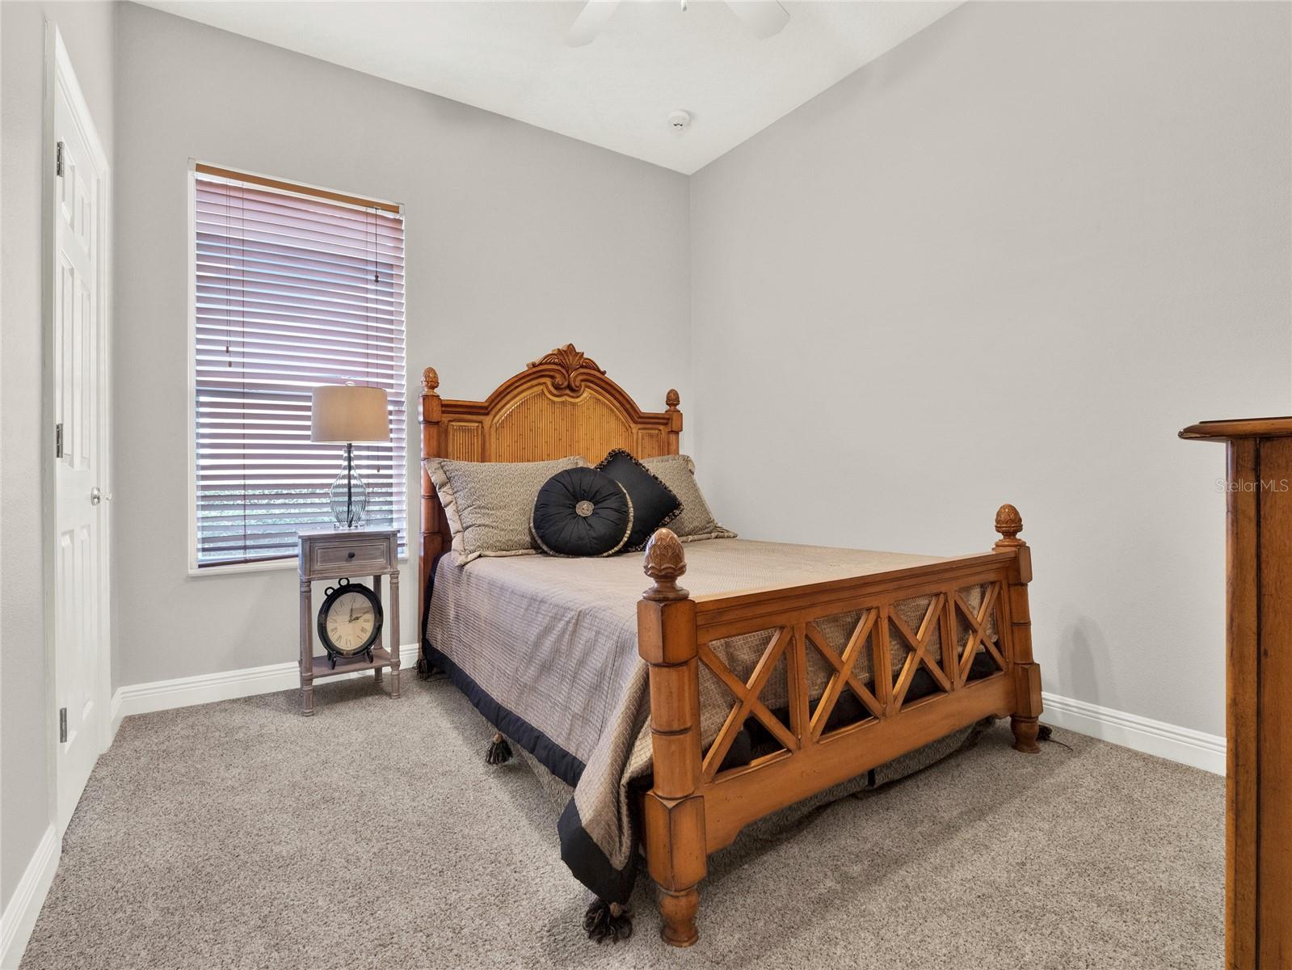
Welcome Home! This is the one you've been waiting for - a single level 4 bedroom 3 bath pool home inside the gates of Lake Forest. Nestled deep in the neighborhood, Wood Briar Loop is a special enclave of homes built by Morrison Homes in the mid 2000s. Paver driveways and barrel tile roofs adorn all the homes in this section of Lake Forest. <br><br> The home is a split bedroom floorplan with open and airy living spaces throughout. The foyer opens to a formal living room, dining room and the 4th bedroom currently used as an office. The kitchen and family room are located at the rear of the home. The kitchen includes a breakfast bar and dining nook, granite countertops and stainless steel appliances. <br><br>The primary bedroom suite is located just off the kitchen and beyond an alcove. Enjoy direct access to the screened lanai and pool and a breeze on cool nights. The bathroom was recently updated with a walk in shower with a built in seat. A separate garden tub is also available. The walk in closet was custom designed with multiple shelves, drawers and rods for maximum clothing and accessory storage. <br><br> Two more bedrooms and 2 full bathrooms complete the floorplan, along with a laundry room and 3 car gagage. <br><br> Don't miss the large screened lanai with a PebbleTec pool, hot tub with a waterfall feature and an outdoor kitchen. The back yard is expansive, open and private. No rear neighbors! <br><br> The AC was replaced 2 years ago and the water heater was replaced in February 2023. A propane tank for the grill, pool and hot tub and was just topped off last month. The washer and dryer will stay with the home and the furniture and furnishings are negotiable for sale. Call you favorite REALTOR today and make an appoinment to view this amazing home.
/u.realgeeks.media/homesinorlando/NextHome-Neighborhood-Realty-Logo-Horizontal-OrangeOnWhite-Web-RGB.jpg)
Additional Information
- Taxes
- $4789
- Minimum Lease
- 1-2 Years
- HOA Fee
- $2,800
- HOA Payment Schedule
- Annually
- Maintenance Includes
- Guard - 24 Hour, Pool, Escrow Reserves Fund, Maintenance Grounds, Management, Private Road, Recreational Facilities, Security
- Community Features
- Clubhouse, Deed Restrictions, Fitness Center, Gated Community - Guard, Irrigation-Reclaimed Water, Playground, Pool, Sidewalks, Tennis Courts, Security
- Property Description
- One Story
- Zoning
- PUD
- Interior Layout
- Built-in Features, Ceiling Fans(s), Crown Molding, Eat-in Kitchen, Kitchen/Family Room Combo, Open Floorplan, Primary Bedroom Main Floor, Solid Surface Counters, Solid Wood Cabinets, Split Bedroom, Stone Counters, Thermostat, Tray Ceiling(s), Walk-In Closet(s), Window Treatments
- Interior Features
- Built-in Features, Ceiling Fans(s), Crown Molding, Eat-in Kitchen, Kitchen/Family Room Combo, Open Floorplan, Primary Bedroom Main Floor, Solid Surface Counters, Solid Wood Cabinets, Split Bedroom, Stone Counters, Thermostat, Tray Ceiling(s), Walk-In Closet(s), Window Treatments
- Floor
- Carpet, Ceramic Tile
- Appliances
- Dishwasher, Dryer, Microwave, Range, Refrigerator, Washer
- Utilities
- Cable Available, Electricity Connected, Propane, Public, Sewer Connected, Sprinkler Recycled, Street Lights, Underground Utilities, Water Connected
- Heating
- Central
- Air Conditioning
- Central Air
- Exterior Construction
- Block, Stucco
- Exterior Features
- French Doors, Irrigation System, Outdoor Grill, Outdoor Kitchen, Private Mailbox, Sidewalk
- Roof
- Tile
- Foundation
- Slab
- Pool
- Community, Private
- Pool Type
- Deck, Gunite, In Ground, Lighting, Screen Enclosure
- Garage Carport
- 3 Car Garage
- Garage Spaces
- 3
- Elementary School
- Wilson Elementary School
- Pets
- Allowed
- Flood Zone Code
- X
- Parcel ID
- 20-19-30-519-0000-7110
- Legal Description
- LOT 711 LAKE FOREST SECTION 14 PB 65 PGS 21 - 23
Listing courtesy of THE KEY REALTY GROUP. 407-221-1772
Selling Office: LPT REALTY.Mortgage Calculator
StellarMLS is the source of this information via Internet Data Exchange Program. All listing information is deemed reliable but not guaranteed and should be independently verified through personal inspection by appropriate professionals. Listings displayed on this website may be subject to prior sale or removal from sale. Availability of any listing should always be independently verified. Listing information is provided for consumer personal, non-commercial use, solely to identify potential properties for potential purchase. All other use is strictly prohibited and may violate relevant federal and state law. Data last updated on