2907 Dorell Avenue, Orlando, FL 32814
- $2,050,000
- 5
- BD
- 5
- BA
- 4,386
- SqFt




- Sold Price
- $2,050,000
- List Price
- $2,125,000
- Status
- Sold
- Days on Market
- 68
- Closing Date
- Apr 30, 2024
- MLS#
- O6168952
- Property Style
- Single Family
- Year Built
- 2009
- Bedrooms
- 5
- Bathrooms
- 5
- Baths Half
- 1
- Living Area
- 4,386
- Lot Size
- 8,370
- Acres
- 0.19
- Total Acreage
- 0 to less than 1/4
- Legal Subdivision Name
- Baldwin Park Un 10
- MLS Area Major
- Orlando
Property Description
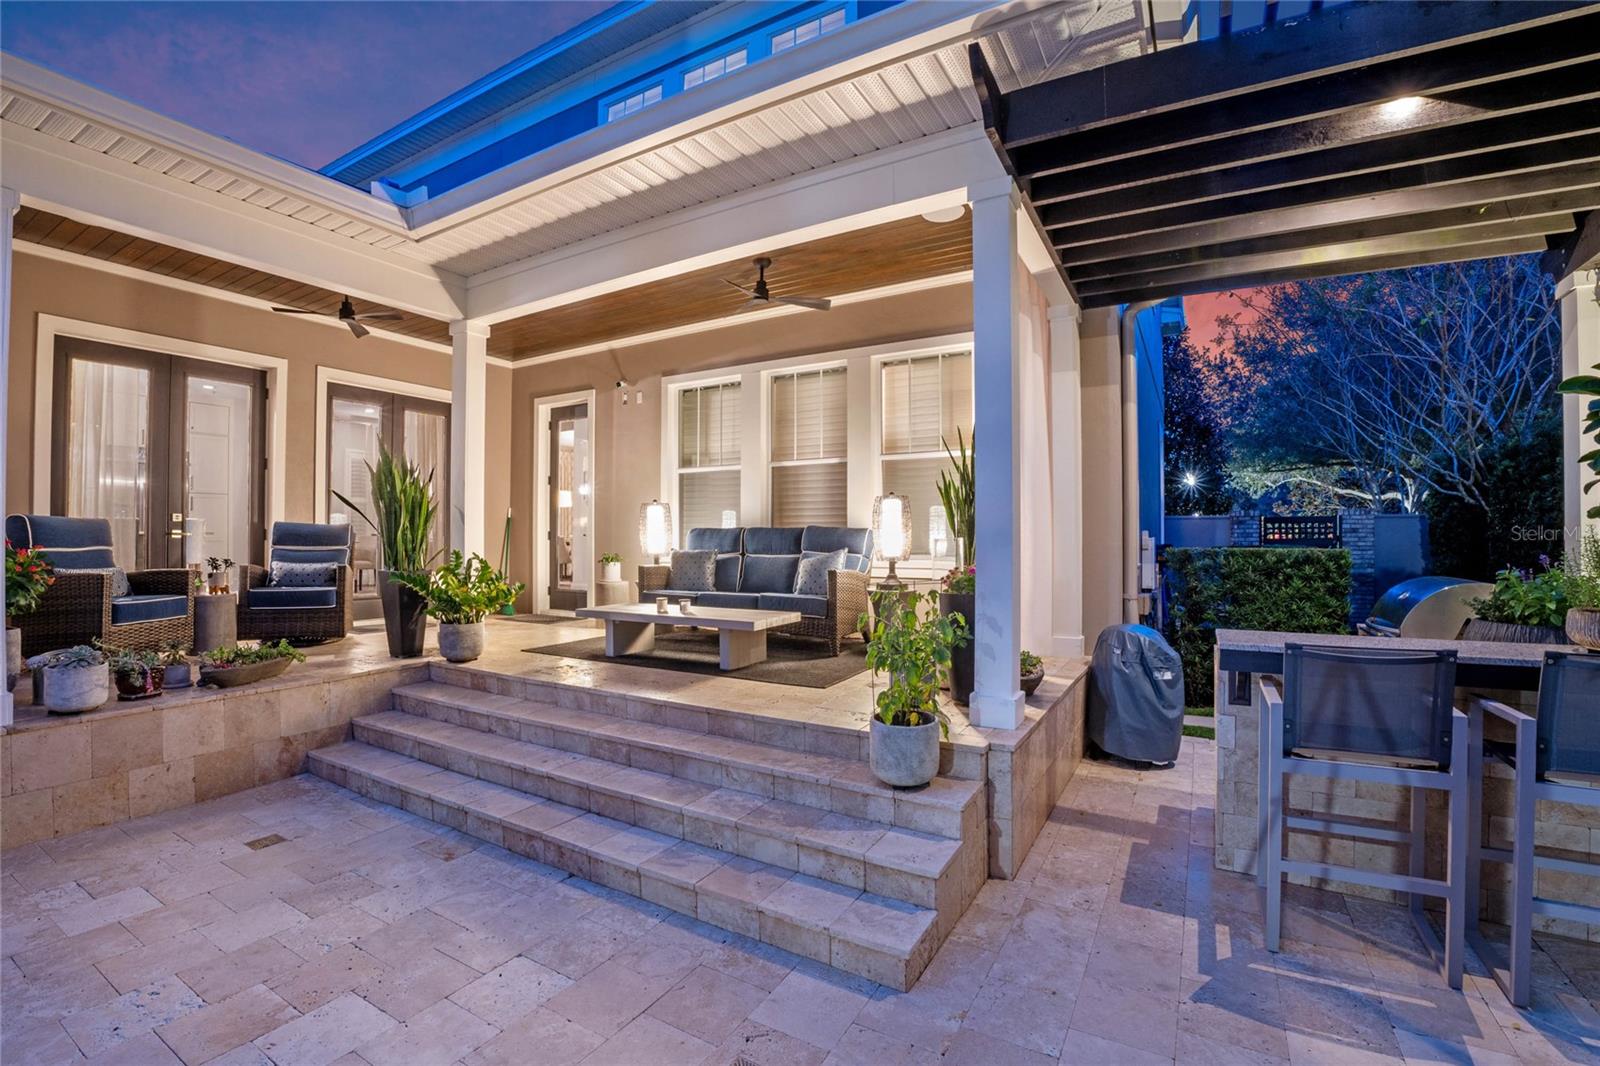
Welcome to the epitome of luxury living in Baldwin Park! This stunning residence, meticulously renovated by the renowned Hardwick team and designed by LA based interior designer John McClain Designs, is a masterpiece that combines modern elegance with comfort. Boasting 5 bedrooms and 4.5 bathrooms spread across 4,386 sq ft, every inch of this home has been thoughtfully crafted for comfort and sophistication. The main floor features a lavish primary bedroom, providing a serene retreat. Upstairs, you will find 3 bedrooms, two full baths and a second spacious family room. Above the garage and accessed from the interior of the home, discover an in-law suite with a complete living room, bedroom, bathroom, and a fully equipped kitchen, ensuring both privacy and convenience for extended guests and family members. Entertain in style with the exquisite outdoor amenities, including a beautiful tile pool, hot tub, and an outdoor grill and kitchen. Inside, the residence is equipped with modern conveniences, including surround sound systems seamlessly integrated into the living room, kitchen, and family room. This home is not just a dwelling; it's a lifestyle, where luxury and functionality harmoniously coexist. The wood-burning fireplace adds warmth and charm, creating the perfect ambiance for gatherings.Indulge in the pinnacle of Baldwin Park living with this completely renovated gem.
/u.realgeeks.media/homesinorlando/NextHome-Neighborhood-Realty-Logo-Horizontal-OrangeOnWhite-Web-RGB.jpg)
Additional Information
- Taxes
- $14511
- Taxes
- $1,629
- Minimum Lease
- No Minimum
- HOA Fee
- $553
- HOA Payment Schedule
- Semi-Annually
- Location
- Corner Lot, Landscaped, Sidewalk, Paved
- Community Features
- Deed Restrictions, Pool
- Property Description
- Two Story
- Zoning
- PD
- Interior Layout
- Built-in Features, Ceiling Fans(s), Crown Molding, Eat-in Kitchen, High Ceilings, Kitchen/Family Room Combo, Open Floorplan, Primary Bedroom Main Floor, Solid Wood Cabinets, Stone Counters, Walk-In Closet(s), Window Treatments
- Interior Features
- Built-in Features, Ceiling Fans(s), Crown Molding, Eat-in Kitchen, High Ceilings, Kitchen/Family Room Combo, Open Floorplan, Primary Bedroom Main Floor, Solid Wood Cabinets, Stone Counters, Walk-In Closet(s), Window Treatments
- Floor
- Tile, Wood
- Appliances
- Built-In Oven, Cooktop, Dishwasher, Disposal, Dryer, Microwave, Refrigerator, Washer
- Utilities
- Electricity Connected, Public
- Heating
- Central
- Air Conditioning
- Central Air, Zoned
- Exterior Construction
- Block, Brick, Stucco, Wood Frame
- Exterior Features
- Irrigation System, Lighting, Outdoor Grill, Outdoor Kitchen, Private Mailbox, Sidewalk
- Roof
- Shingle
- Foundation
- Slab
- Pool
- Community, Private
- Pool Type
- Heated, Lighting, Salt Water, Tile
- Garage Carport
- 3 Car Garage
- Garage Spaces
- 3
- Garage Features
- Alley Access, Driveway, Garage Door Opener, Off Street, On Street, Oversized
- Elementary School
- Baldwin Park Elementary
- Middle School
- Glenridge Middle
- High School
- Winter Park High
- Fences
- Fenced
- Water View
- Pond
- Water Frontage
- Pond
- Pets
- Allowed
- Flood Zone Code
- X
- Parcel ID
- 16-22-30-0534-01-562
- Legal Description
- BALDWIN PARK UNIT 10 64/27 LOT 1562
Listing courtesy of CORCORAN PREMIER REALTY. 407-965-1155
Selling Office: FANNIE HILLMAN & ASSOCIATES.Mortgage Calculator
StellarMLS is the source of this information via Internet Data Exchange Program. All listing information is deemed reliable but not guaranteed and should be independently verified through personal inspection by appropriate professionals. Listings displayed on this website may be subject to prior sale or removal from sale. Availability of any listing should always be independently verified. Listing information is provided for consumer personal, non-commercial use, solely to identify potential properties for potential purchase. All other use is strictly prohibited and may violate relevant federal and state law. Data last updated on