7407 Green Tree Drive, Orlando, FL 32819
- $515,000
- 3
- BD
- 3
- BA
- 2,407
- SqFt










- Sold Price
- $515,000
- List Price
- $515,000
- Status
- Sold
- Days on Market
- 216
- Closing Date
- Sep 12, 2024
- MLS#
- O6168911
- Property Style
- Townhouse
- Architectural Style
- Contemporary, Mediterranean
- Year Built
- 2000
- Bedrooms
- 3
- Bathrooms
- 3
- Baths Half
- 1
- Living Area
- 2,407
- Lot Size
- 8,712
- Acres
- 0.20
- Total Acreage
- 0 to less than 1/4
- Building Name
- 7407
- Legal Subdivision Name
- Phillips Bay
- MLS Area Major
- Orlando/Bay Hill/Sand Lake
Property Description
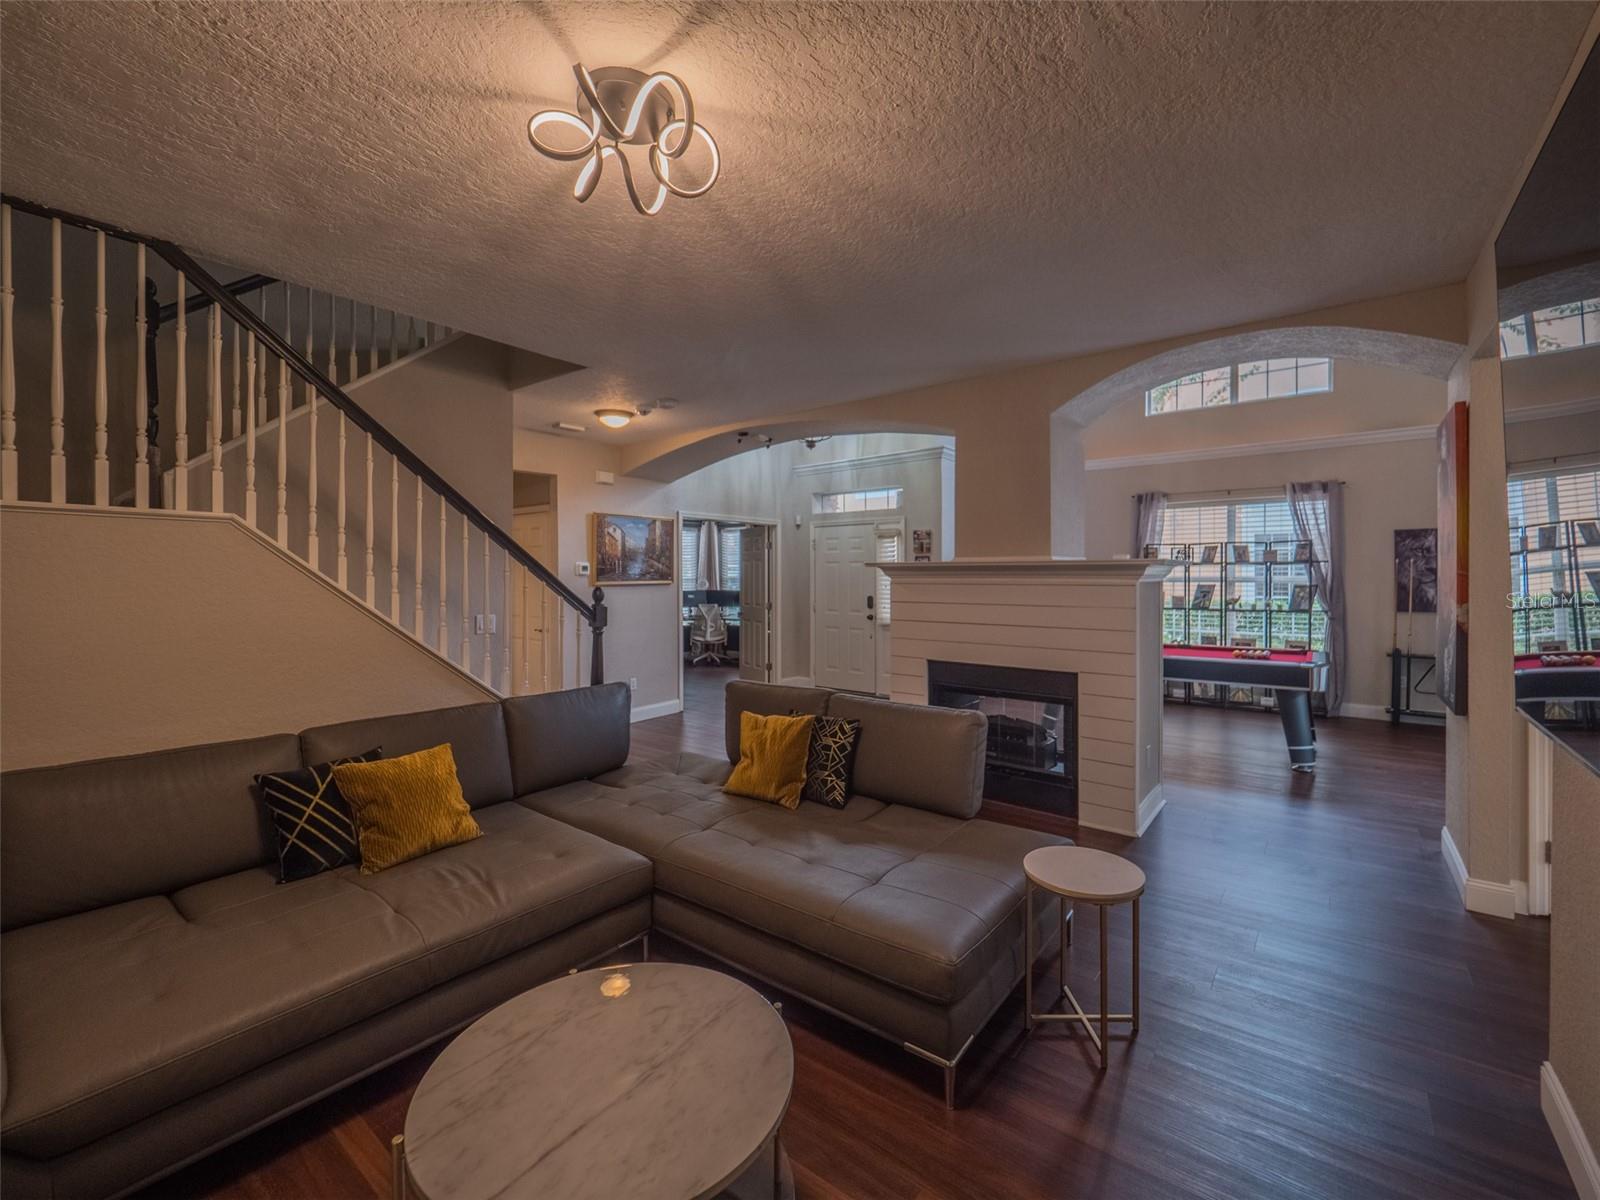
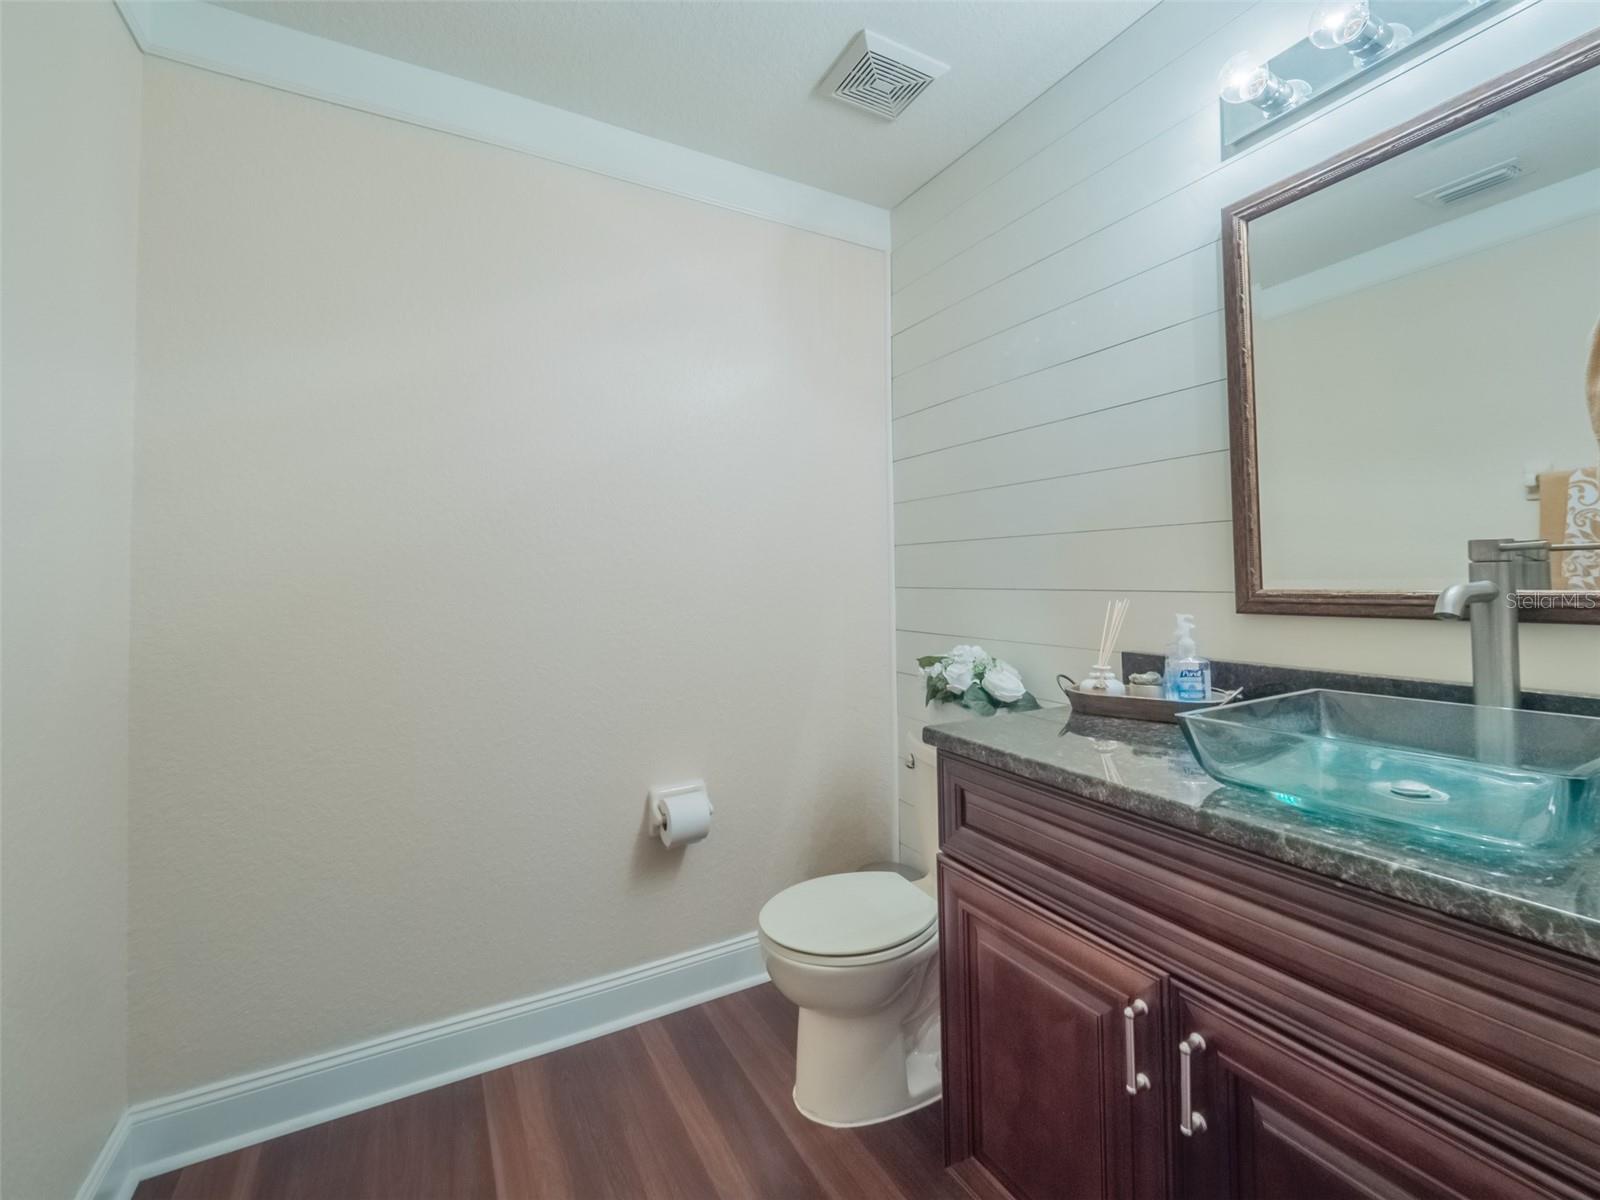

BACK ON THE MARKET! Luxurious 3 Bedroom, 2.5 Bath, two-story end-unit townhouse located in the sought-after gated Dr. Phillips community of Phillips Bay. This move-in ready home offers a perfect blend of comfort, style, and peace of mind with a series of recent upgrades completed in 2024 that include: a brand new water heater, fresh carpet flooring throughout second floor, and comprehensive re-piping with new CPVC. The electrical system has been updated with new copper wiring, a new service panel, and a surge protector for enhanced safety and reliability. A new garbage disposal adds convenience to the kitchen, while newly installed primary bathroom vanity cabinetry adds a touch of elegance and functionality. Fresh interior paint throughout completes the 2024 updates. Upon entry, be captivated by the soaring vaulted ceilings that accentuate the expansive living space adorned with upgraded vinyl hardwood flooring (2020) and a double-sided wood-burning fireplace, seamlessly merging style and warmth. The updated kitchen boasts stone counters, 42-inch cabinets, marble backsplash, stainless steel appliances, and a charming breakfast nook. Sliding glass doors connect the living room and kitchen to the covered screened patio, a perfect oasis for relaxation and entertainment. The first floor also features a spacious office, dining area, remodeled half bath, and a convenient laundry room. Ascend to the second floor to discover three bedrooms, including a spacious primary suite featuring a large walk-in closet, the primary bath offers a garden tub and separate shower. Upgraded lighting throughout enhances the ambiance, complementing the serene living spaces. This meticulously maintained home showcases a newer roof (2017), a newer A/C unit (2016), and designer touches throughout, including stunning chandeliers and thoughtful lighting fixtures. An oversized 2-car garage and ample guest parking add practicality to this luxurious abode. Residents of Phillips Bay enjoy landscaped grounds, a community pool, a spa, and a clubhouse with a fitness center, all adding to the allure of this exceptional community. Beyond the confines of this pristine property, enjoy proximity to award-winning restaurants, shopping destinations, world-renowned theme parks, golf courses, and more. With quick access to major highways such as I-4, 408, and the Florida Turnpike, as well as Downtown Orlando, the International Airport, and pristine beaches, this townhome offers the perfect blend of luxury, convenience, and accessibility. Don't miss the chance to experience upscale living in this renovated, light-filled townhome in secure, gated Phillips Bay. Schedule a private showing and embark on a journey to call this impeccable property your new home.
/u.realgeeks.media/homesinorlando/NextHome-Neighborhood-Realty-Logo-Horizontal-OrangeOnWhite-Web-RGB.jpg)
Additional Information
- Taxes
- $5535
- Minimum Lease
- 8-12 Months
- Hoa Fee
- $483
- HOA Payment Schedule
- Monthly
- Maintenance Includes
- Maintenance Structure, Maintenance Grounds, Pool, Recreational Facilities
- Location
- In County, Near Public Transit, Paved, Private
- Community Features
- Association Recreation - Owned, Clubhouse, Deed Restrictions, Gated Community - No Guard, Pool
- Property Description
- Two Story
- Zoning
- CONDO
- Interior Layout
- Cathedral Ceiling(s), Ceiling Fans(s), Eat-in Kitchen, High Ceilings, PrimaryBedroom Upstairs, Stone Counters, Thermostat, Vaulted Ceiling(s), Walk-In Closet(s), Window Treatments
- Interior Features
- Cathedral Ceiling(s), Ceiling Fans(s), Eat-in Kitchen, High Ceilings, PrimaryBedroom Upstairs, Stone Counters, Thermostat, Vaulted Ceiling(s), Walk-In Closet(s), Window Treatments
- Floor
- Carpet, Tile, Vinyl
- Appliances
- Dishwasher, Disposal, Dryer, Exhaust Fan, Freezer, Microwave, Range, Refrigerator, Washer
- Utilities
- Public
- Heating
- Central
- Air Conditioning
- Central Air
- Fireplace Description
- Living Room, Other, Wood Burning
- Exterior Construction
- Stucco
- Exterior Features
- Irrigation System, Lighting, Rain Gutters, Sidewalk, Sliding Doors
- Roof
- Tile
- Foundation
- Slab
- Pool
- Community
- Garage Carport
- 2 Car Garage
- Garage Spaces
- 2
- Garage Features
- Driveway, Garage Door Opener, Guest
- Elementary School
- Dr. Phillips Elem
- Middle School
- Southwest Middle
- High School
- Dr. Phillips High
- Pets
- Allowed
- Flood Zone Code
- X
- Parcel ID
- 26-23-28-7108-00-105
- Legal Description
- PHILLIPS BAY CONDO PH 5 OR 5952/0565 UNI T 105
Listing courtesy of EXP REALTY LLC. 888-883-8509
Selling Office: GREATER ORLANDO REALTY USA INC.Mortgage Calculator
StellarMLS is the source of this information via Internet Data Exchange Program. All listing information is deemed reliable but not guaranteed and should be independently verified through personal inspection by appropriate professionals. Listings displayed on this website may be subject to prior sale or removal from sale. Availability of any listing should always be independently verified. Listing information is provided for consumer personal, non-commercial use, solely to identify potential properties for potential purchase. All other use is strictly prohibited and may violate relevant federal and state law. Data last updated on