2872 Balforn Tower Way, Winter Garden, FL 34787
- $455,000
- 3
- BD
- 2
- BA
- 1,531
- SqFt




- Sold Price
- $455,000
- List Price
- $464,500
- Status
- Sold
- Days on Market
- 26
- Closing Date
- Mar 25, 2024
- MLS#
- O6168898
- Property Style
- Single Family
- Year Built
- 2007
- Bedrooms
- 3
- Bathrooms
- 2
- Living Area
- 1,531
- Lot Size
- 5,497
- Acres
- 0.13
- Total Acreage
- 0 to less than 1/4
- Legal Subdivision Name
- Stoneybrook West D
- MLS Area Major
- Winter Garden/Oakland
Property Description
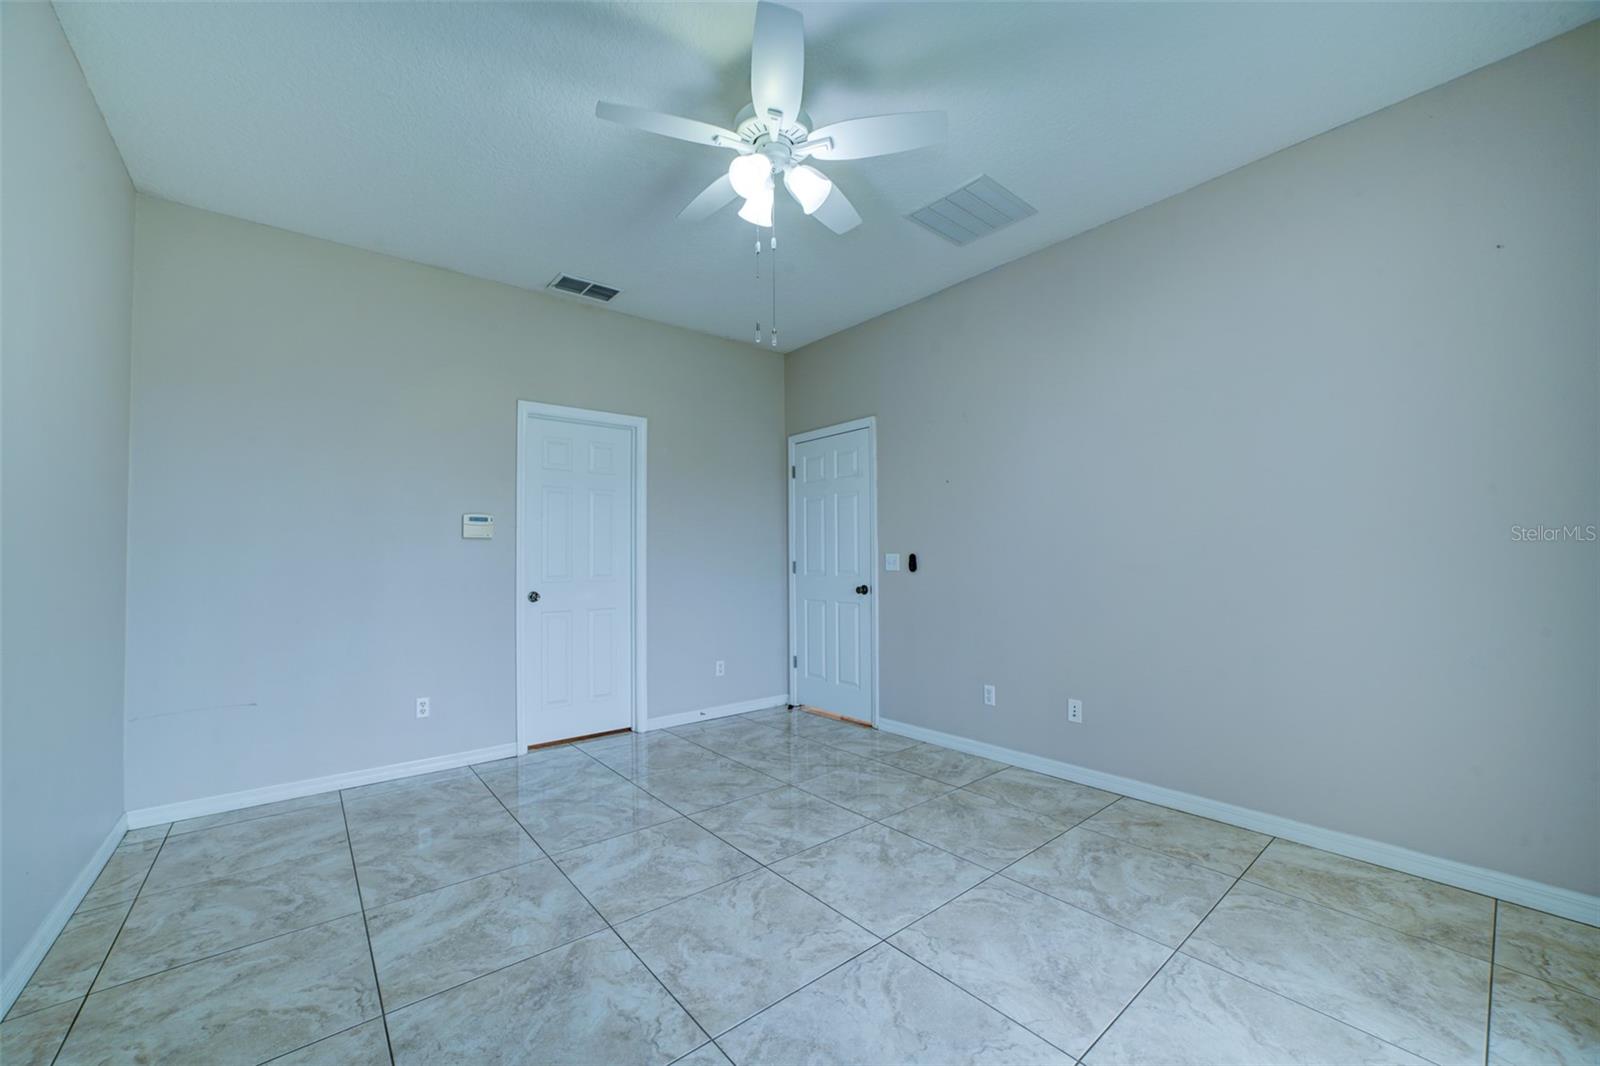
Welcome Home! This classic 3 bedroom, 2 bath single family home has been meticulously maintained and boasts a popular 1,531sqft layout. Upon entering the home you will find new tile flooring in the living room, kitchen, and bedrooms. Additional home upgrades include all new ceiling fans and new light fixtures, new garbage disposal, closetmaid dark cherry closet systems in ALL CLOSETS, new shelving in the pantry and linen closets, and additional cabinets installed in laundry room. The owner has also replaced multiple appliances, including a new GE Profile microwave, washer and dryer, and GE Profile refrigerator. In the exterior, the home was repainted in 2018 and new screens and screen door were installed for maximum enjoyment outside. The home has a new Rudd air conditioner and has been very lightly lived in and carefully maintained. Stoneybrook West is a guard gated community with a private fitness center, expansive community pool, basketball courts, lit tennis courts, and more. The location in central Winter Garden is ideal as it is located to a plethora of dining options, shopping, and quick freeway access. Call your realtor for a viewing today as this one won’t last long!
/u.realgeeks.media/homesinorlando/NextHome-Neighborhood-Realty-Logo-Horizontal-OrangeOnWhite-Web-RGB.jpg)
Additional Information
- Taxes
- $5039
- Taxes
- $576
- Minimum Lease
- 8-12 Months
- HOA Fee
- $699
- HOA Payment Schedule
- Quarterly
- Maintenance Includes
- Guard - 24 Hour, Cable TV, Pool, Internet
- Community Features
- Deed Restrictions, Fitness Center, Gated Community - Guard, Golf, Irrigation-Reclaimed Water, Park, Playground, Pool, Special Community Restrictions, Tennis Courts, Golf Community
- Property Description
- One Story
- Zoning
- PUD
- Interior Layout
- Ceiling Fans(s), Eat-in Kitchen, High Ceilings, Primary Bedroom Main Floor, Walk-In Closet(s)
- Interior Features
- Ceiling Fans(s), Eat-in Kitchen, High Ceilings, Primary Bedroom Main Floor, Walk-In Closet(s)
- Floor
- Ceramic Tile
- Appliances
- Convection Oven, Dishwasher, Disposal, Dryer, Microwave, Refrigerator, Washer
- Utilities
- Electricity Connected
- Heating
- Central
- Air Conditioning
- Central Air
- Exterior Construction
- Stucco
- Exterior Features
- Irrigation System
- Roof
- Shingle
- Foundation
- Slab
- Pool
- Community
- Garage Carport
- 2 Car Garage
- Garage Spaces
- 2
- Garage Features
- Garage Door Opener
- Pets
- Allowed
- Flood Zone Code
- X
- Parcel ID
- 03-23-27-8240-16-051
- Legal Description
- STONEYBROOK WEST UNIT 7 64/68 LOT 51 BLK16
Listing courtesy of EXP REALTY LLC.
Selling Office: TOP FLORIDA HOMES.Mortgage Calculator
StellarMLS is the source of this information via Internet Data Exchange Program. All listing information is deemed reliable but not guaranteed and should be independently verified through personal inspection by appropriate professionals. Listings displayed on this website may be subject to prior sale or removal from sale. Availability of any listing should always be independently verified. Listing information is provided for consumer personal, non-commercial use, solely to identify potential properties for potential purchase. All other use is strictly prohibited and may violate relevant federal and state law. Data last updated on