776 E Osceola Road, Geneva, FL 32732
- $550,000
- 3
- BD
- 2
- BA
- 2,179
- SqFt












- Sold Price
- $550,000
- List Price
- $615,000
- Status
- Sold
- Days on Market
- 36
- Closing Date
- Mar 08, 2024
- MLS#
- O6168887
- Property Style
- Single Family
- Year Built
- 2000
- Bedrooms
- 3
- Bathrooms
- 2
- Living Area
- 2,179
- Lot Size
- 232,175
- Acres
- 5.33
- Total Acreage
- 5 to less than 10
- Legal Subdivision Name
- Osceola Woods 5 Acre Dev 44 Parcels
- MLS Area Major
- Geneva
Property Description
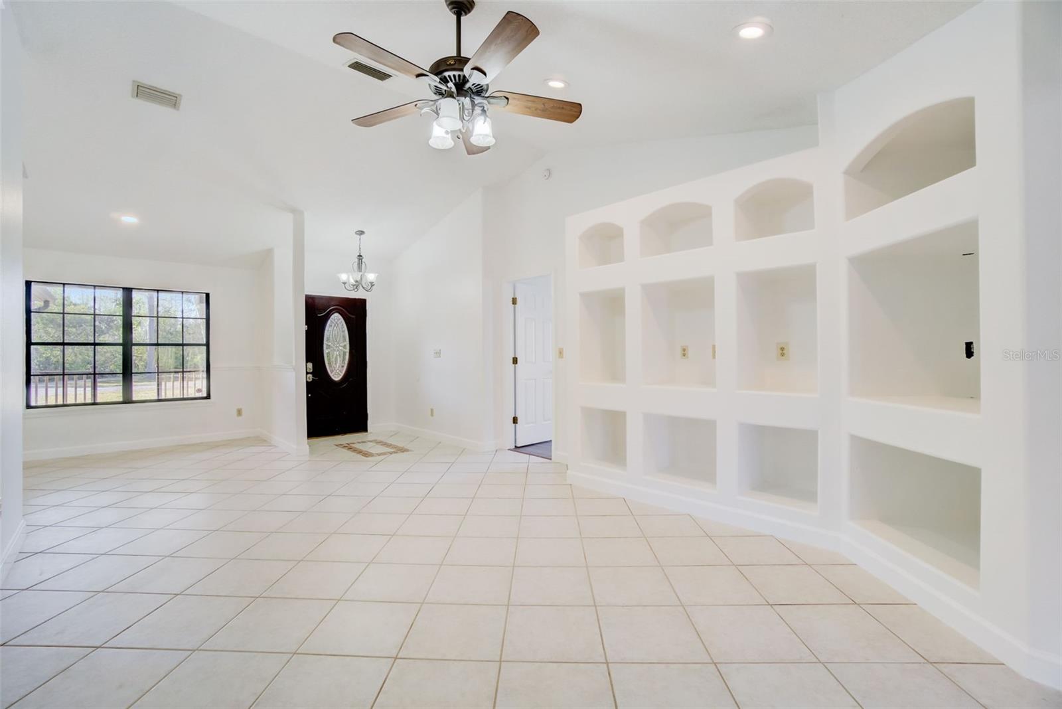
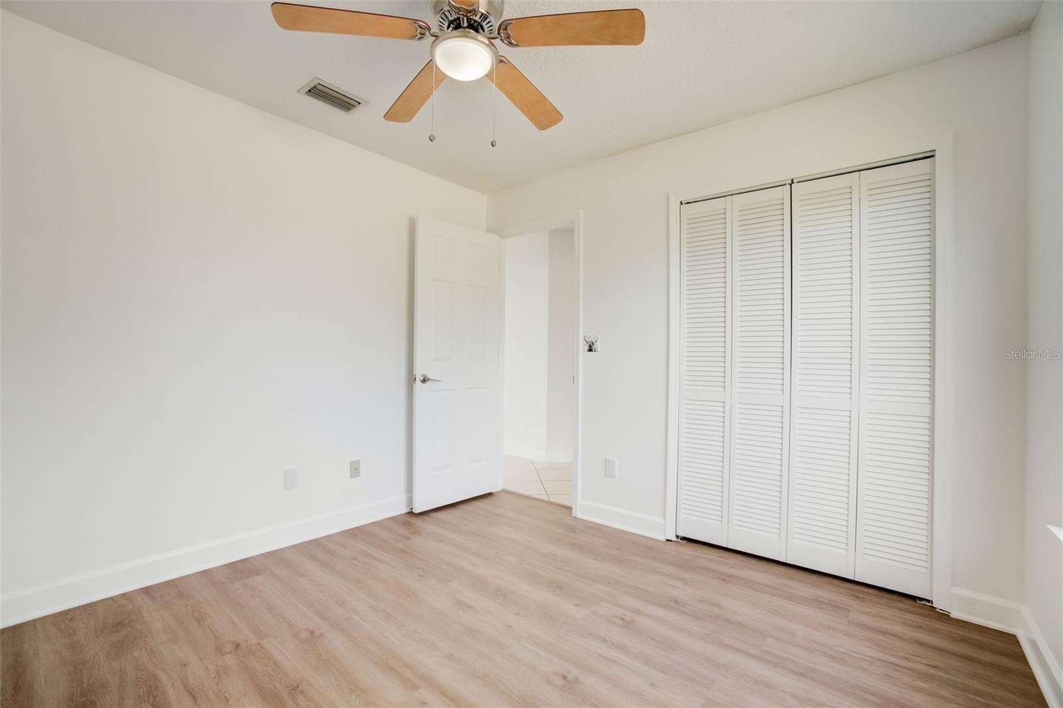
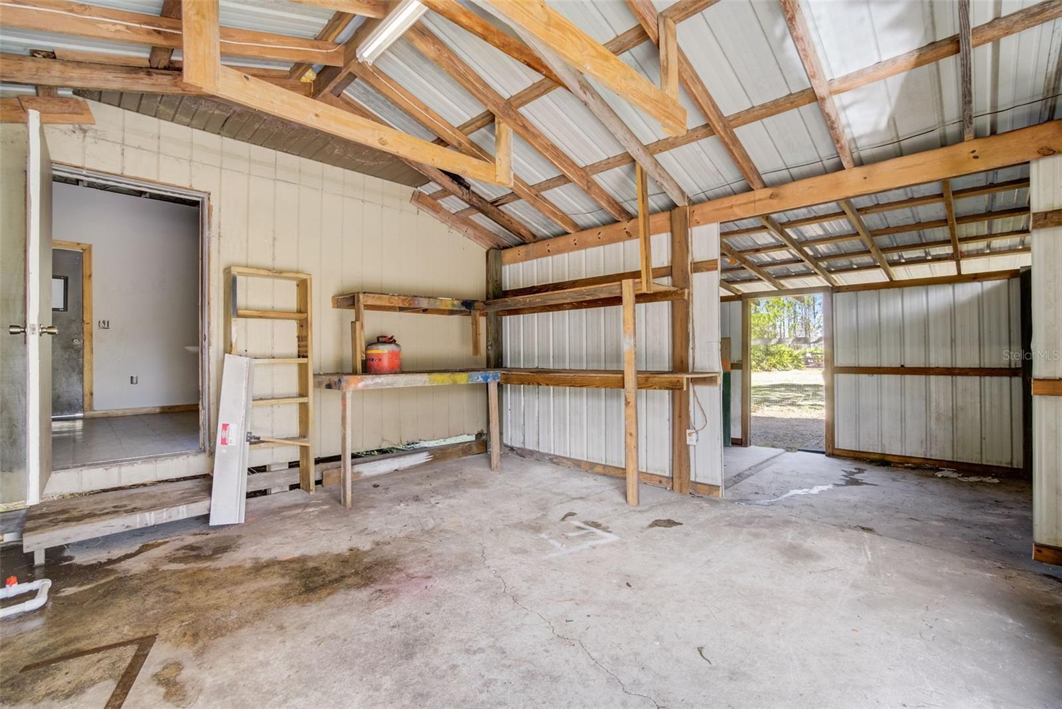
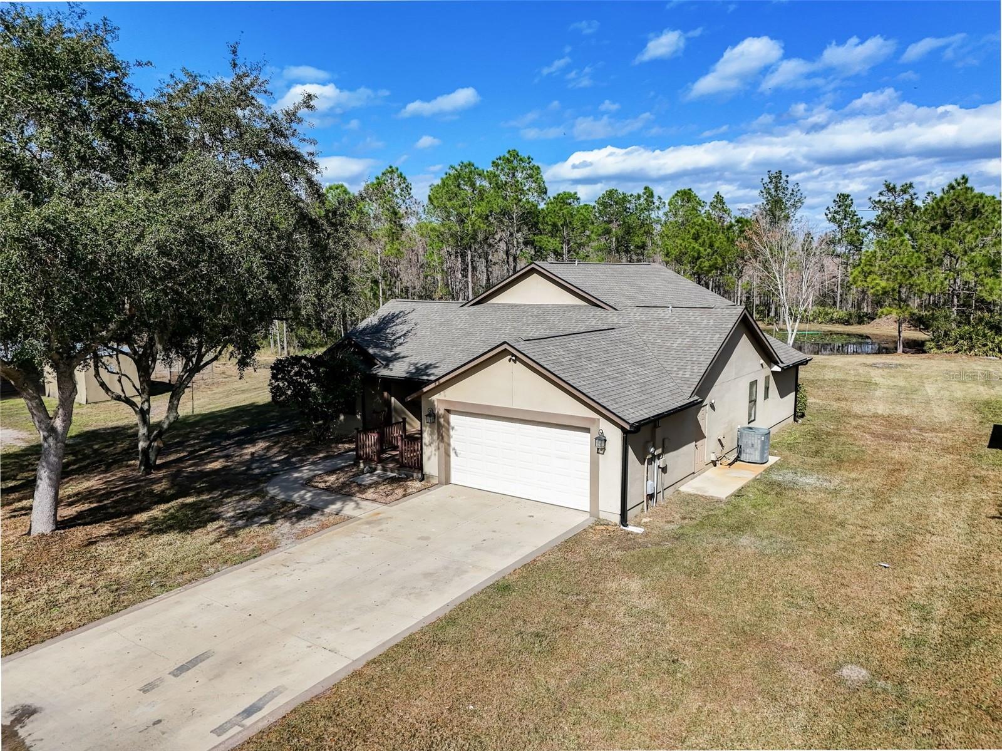
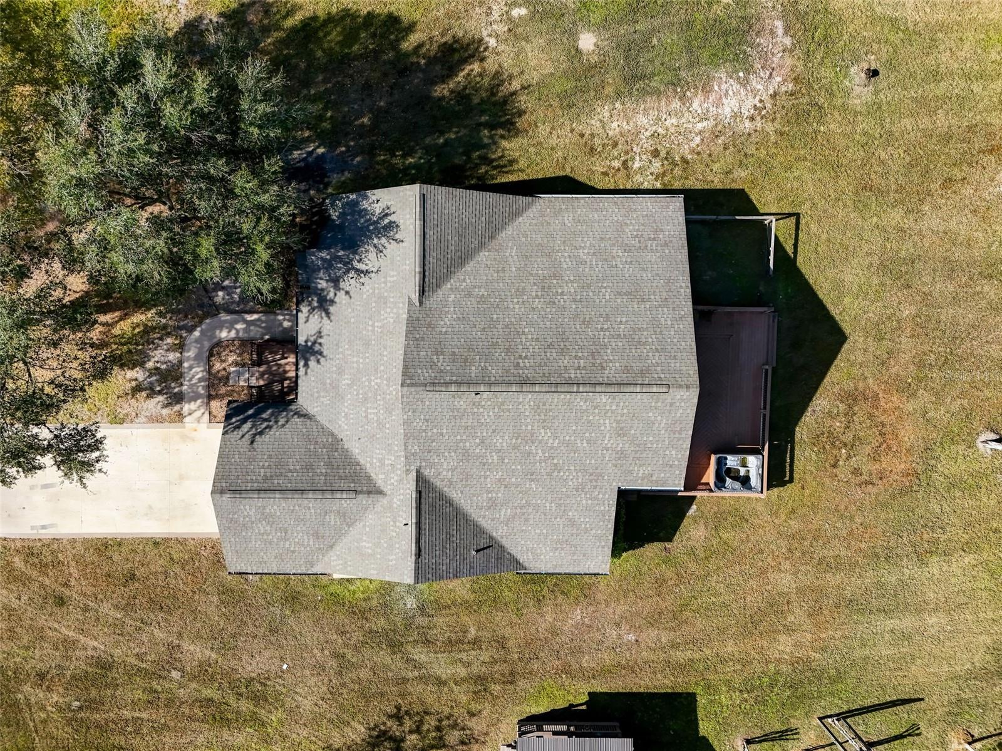
Country living at its finest! Don’t miss out on the opportunity to see this beautiful 3-bedroom, 2-bathroom home located on over 5 acres of land in Geneva! This expansive lot has all you could need and more from the detached workshop to the stables to the private pond! At the front of the home is the dining room opening into the formal living room with a wall of built-ins to feature your collectables. The primary bedroom is off the living room with a spacious ensuite featuring a double sink vanity with granite countertops, soaking tub, and separate large stand-up shower. As you make your way to the back of the home, you’re welcomed into the expansive family room. Vaulted ceilings elevate the space with built in storage at one side with the perfect spot to have an electric fireplace to cozy up the space. The pass-through window allows you to see into the kitchen that offers granite countertops and additional eat in space. The split floor plan features the 2 remaining bedrooms off the kitchen with an immaculate bathroom in the middle. Schedule your private showing today to fully live the country lifestyle with this peaceful and serene home.
/u.realgeeks.media/homesinorlando/NextHome-Neighborhood-Realty-Logo-Horizontal-OrangeOnWhite-Web-RGB.jpg)
Additional Information
- Taxes
- $5841
- Minimum Lease
- 8-12 Months
- Community Features
- No Deed Restriction
- Property Description
- One Story
- Zoning
- A-1
- Interior Layout
- Built-in Features, Ceiling Fans(s), High Ceilings, Vaulted Ceiling(s), Walk-In Closet(s)
- Interior Features
- Built-in Features, Ceiling Fans(s), High Ceilings, Vaulted Ceiling(s), Walk-In Closet(s)
- Floor
- Tile, Vinyl
- Appliances
- Microwave
- Utilities
- Electricity Connected
- Heating
- Central
- Air Conditioning
- Central Air
- Exterior Construction
- Block, Stucco
- Exterior Features
- French Doors, Rain Gutters
- Roof
- Shingle
- Foundation
- Slab
- Pool
- No Pool
- Garage Carport
- 2 Car Garage
- Garage Spaces
- 2
- Elementary School
- Geneva Elementary
- Middle School
- Chiles Middle
- High School
- Oviedo High
- Water View
- Pond
- Pets
- Allowed
- Flood Zone Code
- X
- Parcel ID
- 02-20-32-3AM-1040-0000
- Legal Description
- SEC 10 TWP 20S RGE 32E FROM NW COR RUN S 1963.26 FT NWLY ON CURVE 148.28 FT N 35 DEG 13 MIN 36 SEC E 1210.78 FT ELY ON CURVE 478.58 FT E 2395.09 FT ELY ON CURVE 197 FT N 77 DEG 36 MIN 41 SEC E 82.35 FT TO POB RUN N 12 DEG 23 MIN 19 SEC W 702.58 FT N 77 DEG 36 MIN 41 SEC E 310 FT N 12 DEG 23 MIN 19 SEC E 617.42 FT S 77 DEG 36 MIN 41 SEC W 350.71 FT S 12 DEG 23 MIN 19 SEC E 1320 FT N 77 DEG 36 MIN 41 SEC E 20 FT TO BEG
Listing courtesy of KELLER WILLIAMS REALTY AT THE PARKS. 407-629-4420
Selling Office: COLDWELL BANKER REALTY.Mortgage Calculator
StellarMLS is the source of this information via Internet Data Exchange Program. All listing information is deemed reliable but not guaranteed and should be independently verified through personal inspection by appropriate professionals. Listings displayed on this website may be subject to prior sale or removal from sale. Availability of any listing should always be independently verified. Listing information is provided for consumer personal, non-commercial use, solely to identify potential properties for potential purchase. All other use is strictly prohibited and may violate relevant federal and state law. Data last updated on