2071 Via San Remo, Apopka, FL 32712
- $510,000
- 4
- BD
- 2
- BA
- 2,492
- SqFt








- Sold Price
- $510,000
- List Price
- $499,900
- Status
- Sold
- Days on Market
- 8
- Closing Date
- Feb 16, 2024
- MLS#
- O6168857
- Property Style
- Single Family
- Year Built
- 1996
- Bedrooms
- 4
- Bathrooms
- 2
- Living Area
- 2,492
- Lot Size
- 14,516
- Acres
- 0.33
- Total Acreage
- 1/4 to less than 1/2
- Legal Subdivision Name
- Errol Estates/Lexington Club
- MLS Area Major
- Apopka
Property Description
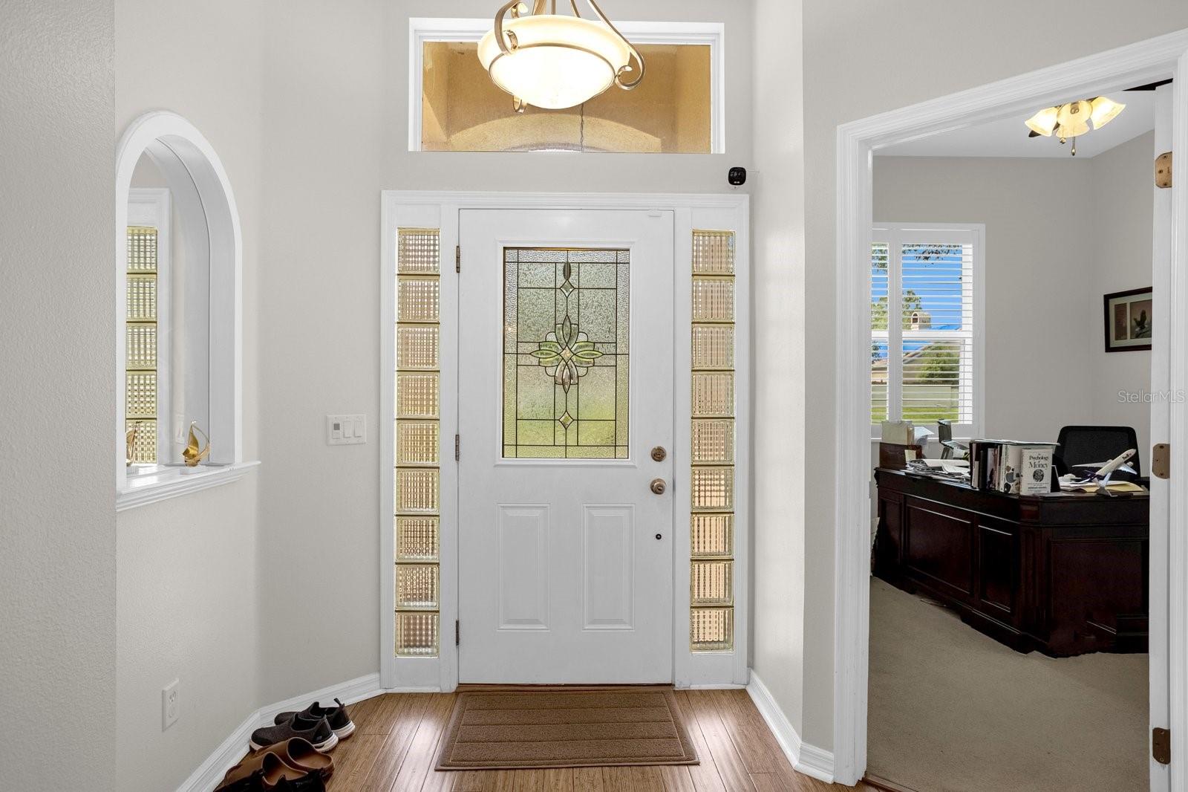
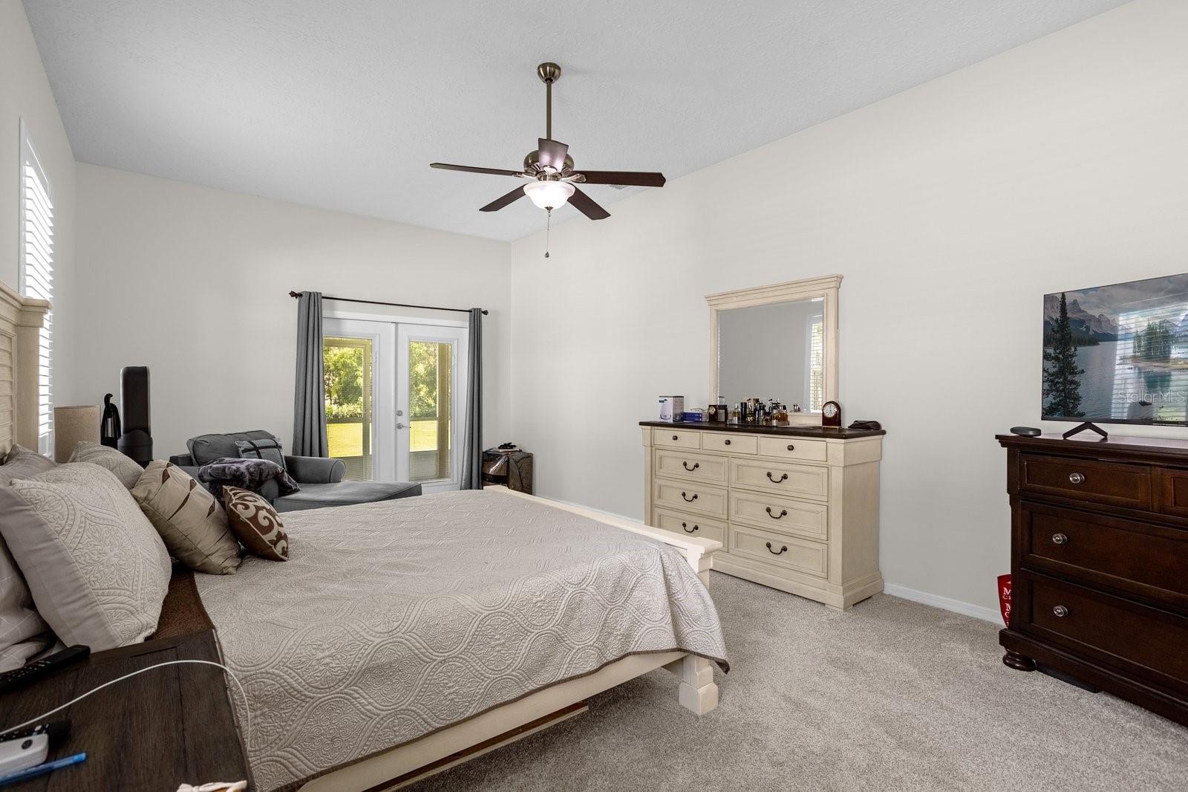
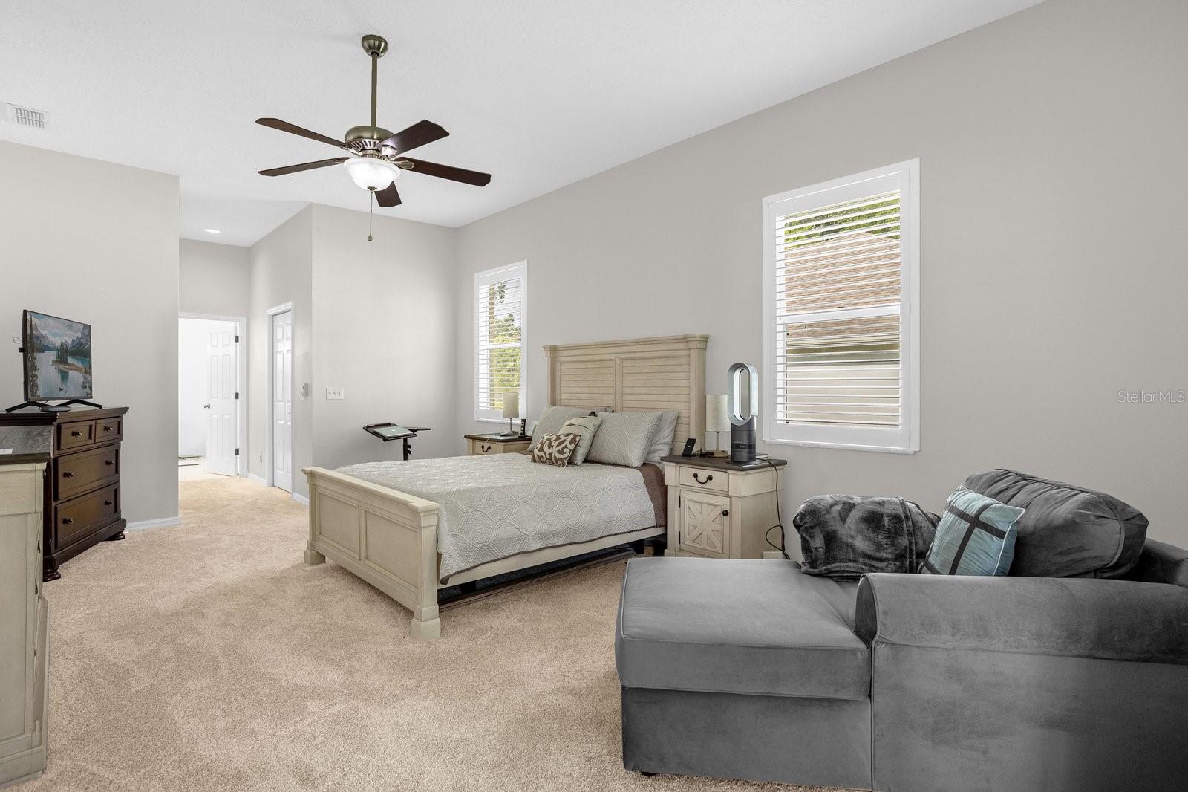
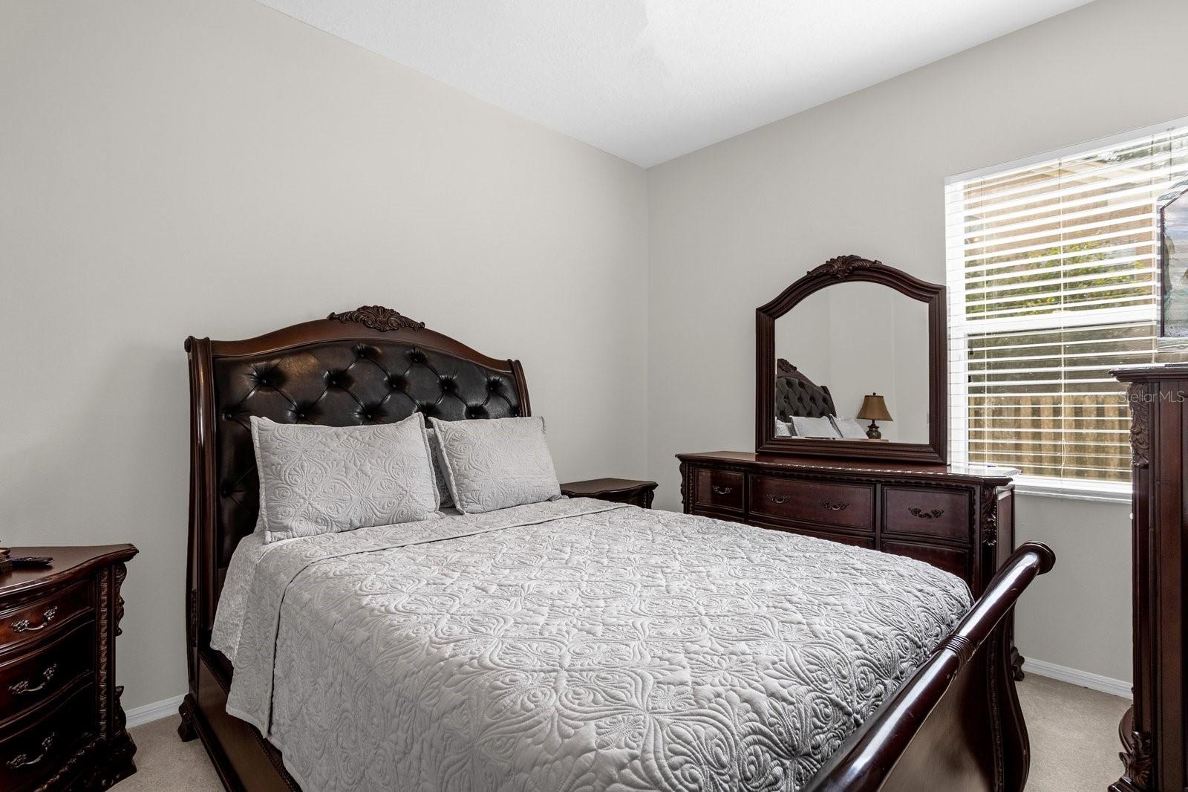
Great home, Great price, Great community! You will love this beautiful 4/2 dream home tucked away in the sought after Errol Estates neighborhood, just minutes from the 429 Expressway. The three car garage, brick accents, and the well manicured lawn captivate you from the moment you pull in the driveway. When you walk inside you can see that this spacious split floorplan includes stunning bamboo floors, tile, and carpeted bedrooms. The gourmet eat-in kitchen is perfect for entertaining with its stainless appliances, gorgeous cabinets, breakfast bar and plenty of cabinet space. The Great room and bonus den offer generous space for your gatherings, as well as the huge covered and screened in patio. The large Master bedroom includes an oversized bathroom with double sinks, spa tub, walk in shower, and huge walk in closet. Features include Quartz counter tops in kitchen, granite countertops in bathrooms, plus a New AC unit in 2021, New roof in 2023, and Whole House replumbed in 2015. This home is PERFECT for You! Make your appointment today!
/u.realgeeks.media/homesinorlando/NextHome-Neighborhood-Realty-Logo-Horizontal-OrangeOnWhite-Web-RGB.jpg)
Additional Information
- Taxes
- $2936
- Minimum Lease
- 7 Months
- HOA Fee
- $260
- HOA Payment Schedule
- Annually
- Community Features
- No Deed Restriction
- Property Description
- One Story
- Zoning
- PD
- Interior Layout
- Ceiling Fans(s), High Ceilings, Open Floorplan, Solid Surface Counters, Stone Counters, Walk-In Closet(s)
- Interior Features
- Ceiling Fans(s), High Ceilings, Open Floorplan, Solid Surface Counters, Stone Counters, Walk-In Closet(s)
- Floor
- Bamboo, Carpet, Ceramic Tile
- Appliances
- Dishwasher, Disposal, Electric Water Heater, Microwave, Range
- Utilities
- Cable Connected, Electricity Connected, Fire Hydrant, Sewer Connected, Street Lights
- Heating
- Central, Electric
- Air Conditioning
- Central Air
- Fireplace Description
- Wood Burning
- Exterior Construction
- Block, Stucco
- Exterior Features
- Irrigation System, Sliding Doors
- Roof
- Shingle
- Foundation
- Slab
- Pool
- No Pool
- Garage Carport
- 3 Car Garage
- Garage Spaces
- 3
- Elementary School
- Aloma Elem
- Middle School
- Wolf Lake Middle
- High School
- Adams High
- Pets
- Allowed
- Flood Zone Code
- X
- Parcel ID
- 31-20-28-5066-00-020
- Legal Description
- LEXINGTON CLUB PHASE 2 24/88 LOT 2
Listing courtesy of ORLANDO'S BEST REAL ESTATE INC. 407-227-7543
Selling Office: KELLER WILLIAMS REALTY AT THE PARKS.Mortgage Calculator
StellarMLS is the source of this information via Internet Data Exchange Program. All listing information is deemed reliable but not guaranteed and should be independently verified through personal inspection by appropriate professionals. Listings displayed on this website may be subject to prior sale or removal from sale. Availability of any listing should always be independently verified. Listing information is provided for consumer personal, non-commercial use, solely to identify potential properties for potential purchase. All other use is strictly prohibited and may violate relevant federal and state law. Data last updated on