14464 Breakwater Way, Winter Garden, FL 34787
- $655,000
- 5
- BD
- 3
- BA
- 3,638
- SqFt


- Sold Price
- $655,000
- List Price
- $668,000
- Status
- Sold
- Days on Market
- 0
- Closing Date
- Jan 12, 2024
- MLS#
- O6168838
- Property Style
- Single Family
- Year Built
- 2016
- Bedrooms
- 5
- Bathrooms
- 3
- Living Area
- 3,638
- Lot Size
- 8,750
- Acres
- 0.20
- Total Acreage
- 0 to less than 1/4
- Legal Subdivision Name
- Black Lake Preserve
- MLS Area Major
- Winter Garden/Oakland
Property Description
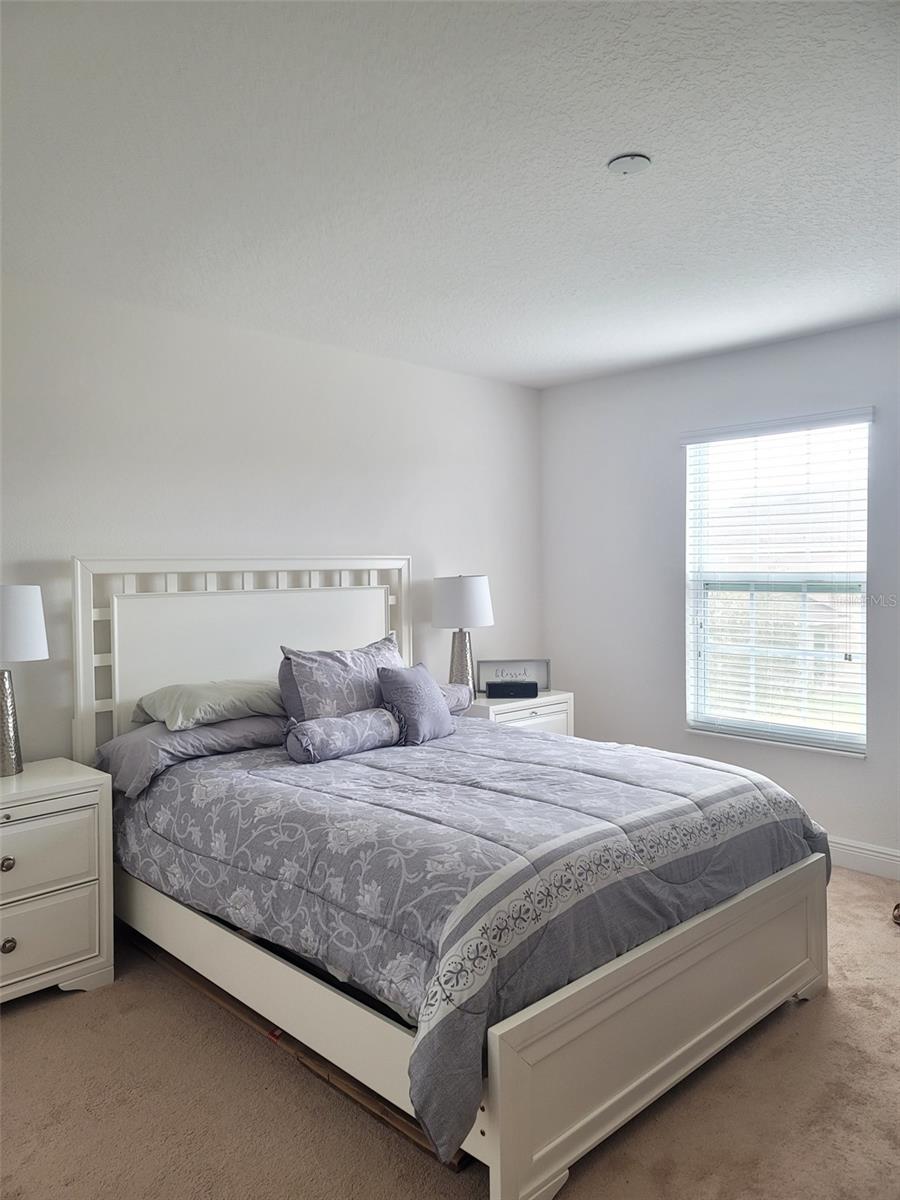
Ready to move in. New Roof 2022, Most wanted 5 beds + Loft with 3 baths. 3 Car Garage. Heated Area: 3,638 sq.ft. Total Area 4,569 sq.ft. 2 story. Plenty of space for a pool. ENERGY STAR RATED, Double Pane Windows, Guest bedroom on first floor, Master bedroom on second floor, Formal family room, living and dining room combined, Open kitchen with large drop down Island, Large walk-in pantry, Spacious loft for relaxing, Gated Community with Playground. Walking distance to Schools. Community close to the City of Winter Garden town center, Stoney Brook West Village, Winter Garden Village, West Oaks Mall, and Orange County National Golf Center. Easy access to SR429, 535, Hwy50 & Florida Turnpike. Location is convenient for shopping and restaurants, Walt Disney World, Universal, Sea World, Premium Outlets.
/u.realgeeks.media/homesinorlando/NextHome-Neighborhood-Realty-Logo-Horizontal-OrangeOnWhite-Web-RGB.jpg)
Additional Information
- Taxes
- $6995
- Minimum Lease
- 7 Months
- HOA Fee
- $399
- HOA Payment Schedule
- Quarterly
- Location
- City Limits, In County, Sidewalk, Paved
- Community Features
- Park, Playground, Sidewalks, No Deed Restriction
- Property Description
- Two Story
- Zoning
- PUD
- Interior Layout
- Kitchen/Family Room Combo, Living Room/Dining Room Combo, Open Floorplan, Walk-In Closet(s)
- Interior Features
- Kitchen/Family Room Combo, Living Room/Dining Room Combo, Open Floorplan, Walk-In Closet(s)
- Floor
- Carpet, Ceramic Tile
- Appliances
- Dishwasher, Disposal, Electric Water Heater, Microwave, Range, Refrigerator
- Utilities
- Public, Sprinkler Meter, Street Lights
- Heating
- Central
- Air Conditioning
- Central Air
- Exterior Construction
- Block, Stucco, Wood Frame
- Exterior Features
- Irrigation System, Sidewalk, Sliding Doors, Sprinkler Metered
- Roof
- Shingle
- Foundation
- Slab
- Pool
- No Pool
- Garage Carport
- 3 Car Garage
- Garage Spaces
- 3
- Garage Features
- Driveway, Garage Door Opener
- Garage Dimensions
- 28x21
- Pets
- Allowed
- Max Pet Weight
- 60
- Pet Size
- Medium (36-60 Lbs.)
- Flood Zone Code
- X
- Parcel ID
- 34-22-27-0738-00-760
- Legal Description
- BLACK LAKE PRESERVE 86/15 LOT 76
Listing courtesy of ORLANDO SUNSHINE REALTY. 407-666-7448
Selling Office: KYLIN REALTY LLC.Mortgage Calculator
StellarMLS is the source of this information via Internet Data Exchange Program. All listing information is deemed reliable but not guaranteed and should be independently verified through personal inspection by appropriate professionals. Listings displayed on this website may be subject to prior sale or removal from sale. Availability of any listing should always be independently verified. Listing information is provided for consumer personal, non-commercial use, solely to identify potential properties for potential purchase. All other use is strictly prohibited and may violate relevant federal and state law. Data last updated on