1268 Bolton Place, Lake Mary, FL 32746
- $432,000
- 3
- BD
- 4
- BA
- 1,989
- SqFt




- Sold Price
- $432,000
- List Price
- $440,000
- Status
- Sold
- Days on Market
- 29
- Closing Date
- Apr 05, 2024
- MLS#
- O6168694
- Property Style
- Townhouse
- Year Built
- 2018
- Bedrooms
- 3
- Bathrooms
- 4
- Baths Half
- 1
- Living Area
- 1,989
- Lot Size
- 1,364
- Acres
- 0.03
- Total Acreage
- 0 to less than 1/4
- Building Name
- N/A
- Legal Subdivision Name
- Grande Oaks At Heathrow
- MLS Area Major
- Lake Mary / Heathrow
Property Description
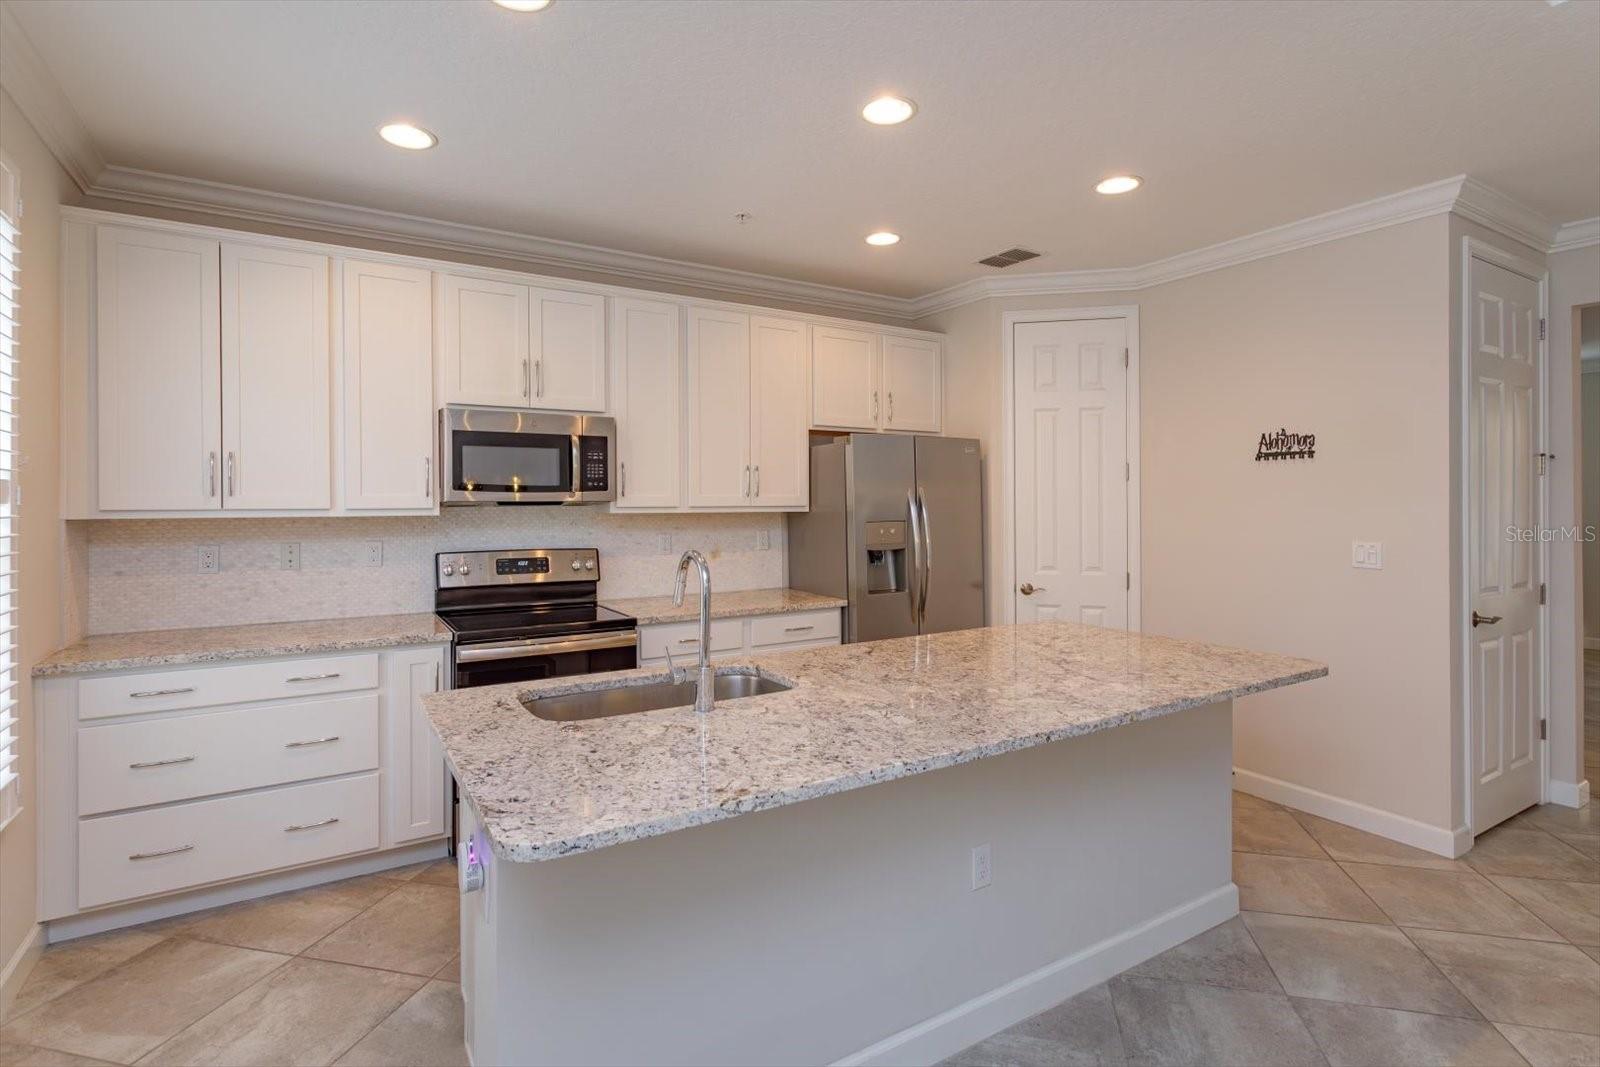
LUXURY TOWNHOME 3 BEDROOMS, 3 1/2 BATHS and 2 CAR GARAGE. This Evergreen Model is located on one of the Charming Courtyards and has a Partial Pond View from the 2nd floor balcony. Grande Oaks at Heathrow is in the most sought out NORTHWEST CORNER of SEMINOLE COUNTY. Desirable HEATHROW location. Enjoy the best of both worlds. Residential living a with city feel. Short drive to I-4 and the 417. Walk to COLONIAL TOWNPARK shopping center to watch a movie, dine at one of the numerous restaurants or enjoy a day of shopping. CAREFREE LIVING is here! Look at these beautiful photos to see what this Townhome and Community has to offer. Amenities include CLUBHOUSE, COMMUNITY POOL, HEATED SPA, FITNESS CENTER, and TOT PARK. Ground Floor level has over-sized 2 Car Garage with professionally applied Epoxy Finish Floor, Double Entry Doors to Bedroom/Den with Walk-in Closet and Full Bath with Granite Counter & Tub/Shower with Floor to Ceiling Tile and Foyer. Also, Extra Storage Closet under staircase. There is a Large PAVER PATIO at front entrance to enjoy our fantastic Florida days. The second level has a Large Great Room, Balcony with partial Pond View, Dining Room, Half Bath, Kitchen with STAINLESS STEEL APPLIANCES, 42in CABINETS, and GRANITE COUNTER TOPS. Kitchen has Large Walk-in Pantry and Massive Island with Eat-in Counter! This floor is upgraded with Crown Molding, Tray Ceilings, Plantation Shutters and a Stunning Built-in Electric Fireplace with Custom Cabinetry/Mantel. The third level features the Master Suite with Tray Ceiling, Ceiling Fan, Large Walk-in Closet and en-suite Bathroom that includes EXTRA LARGE SHOWER with Floor to Ceiling Tile and Bench, DUAL SINK GRANITE VANITY, and Linen Closet. There is an Additional Bedroom with Full Bath on this floor also with GRANITE COUNTER and Tub/Shower. For your convenience laundry is located on this floor as well. This is TRULY UPSCALE CAREFREE LIVING AT IT'S BEST! This property may be under audio or visual surveillance! Room Feature: Linen Closet In Bath (Primary Bedroom).
/u.realgeeks.media/homesinorlando/NextHome-Neighborhood-Realty-Logo-Horizontal-OrangeOnWhite-Web-RGB.jpg)
Additional Information
- Taxes
- $4876
- Minimum Lease
- 1-2 Years
- Hoa Fee
- $348
- HOA Payment Schedule
- Monthly
- Maintenance Includes
- Cable TV, Pool, Escrow Reserves Fund, Maintenance Grounds, Management, Recreational Facilities
- Community Features
- Association Recreation - Lease, Clubhouse, Community Mailbox, Deed Restrictions, Fitness Center, Gated Community - No Guard, Golf Carts OK, Irrigation-Reclaimed Water, Playground, Pool, Sidewalks, Security
- Property Description
- Three+ Story
- Zoning
- PUD
- Interior Layout
- Built-in Features, Ceiling Fans(s), Crown Molding, High Ceilings, In Wall Pest System, Open Floorplan, PrimaryBedroom Upstairs, Solid Surface Counters, Stone Counters, Tray Ceiling(s), Walk-In Closet(s), Window Treatments
- Interior Features
- Built-in Features, Ceiling Fans(s), Crown Molding, High Ceilings, In Wall Pest System, Open Floorplan, PrimaryBedroom Upstairs, Solid Surface Counters, Stone Counters, Tray Ceiling(s), Walk-In Closet(s), Window Treatments
- Floor
- Carpet, Tile
- Appliances
- Dishwasher, Disposal, Microwave, Range, Refrigerator
- Utilities
- Cable Available, Electricity Connected, Phone Available, Public, Sewer Connected, Water Connected
- Heating
- Central, Electric
- Air Conditioning
- Central Air
- Fireplace Description
- Electric, Family Room
- Exterior Construction
- Block, Stucco, Wood Frame
- Exterior Features
- Balcony, Courtyard, Sliding Doors
- Roof
- Tile
- Foundation
- Slab
- Pool
- Community
- Garage Carport
- 2 Car Garage
- Garage Spaces
- 2
- Garage Dimensions
- 21x19
- Water View
- Pond
- Pets
- Allowed
- Flood Zone Code
- x
- Parcel ID
- 31-19-30-506-0000-1190
- Legal Description
- LOT 119 GRANDE OAKS AT HEATHROW PB 71 PGS 47 - 52
Listing courtesy of COLDWELL BANKER REALTY. 407-333-8088
Selling Office: IRM INVEST., REAL EST.& MGMT..Mortgage Calculator
StellarMLS is the source of this information via Internet Data Exchange Program. All listing information is deemed reliable but not guaranteed and should be independently verified through personal inspection by appropriate professionals. Listings displayed on this website may be subject to prior sale or removal from sale. Availability of any listing should always be independently verified. Listing information is provided for consumer personal, non-commercial use, solely to identify potential properties for potential purchase. All other use is strictly prohibited and may violate relevant federal and state law. Data last updated on