1479 Sourwood Dr, Ocoee, FL 34761
- $465,000
- 3
- BD
- 2
- BA
- 2,071
- SqFt






- Sold Price
- $465,000
- List Price
- $460,000
- Status
- Sold
- Days on Market
- 6
- Closing Date
- Mar 02, 2024
- MLS#
- O6168678
- Property Style
- Single Family
- Architectural Style
- Contemporary
- Year Built
- 2017
- Bedrooms
- 3
- Bathrooms
- 2
- Living Area
- 2,071
- Lot Size
- 6,342
- Acres
- 0.15
- Total Acreage
- 0 to less than 1/4
- Legal Subdivision Name
- Arden Park North Ph 2a
- MLS Area Major
- Ocoee
Property Description
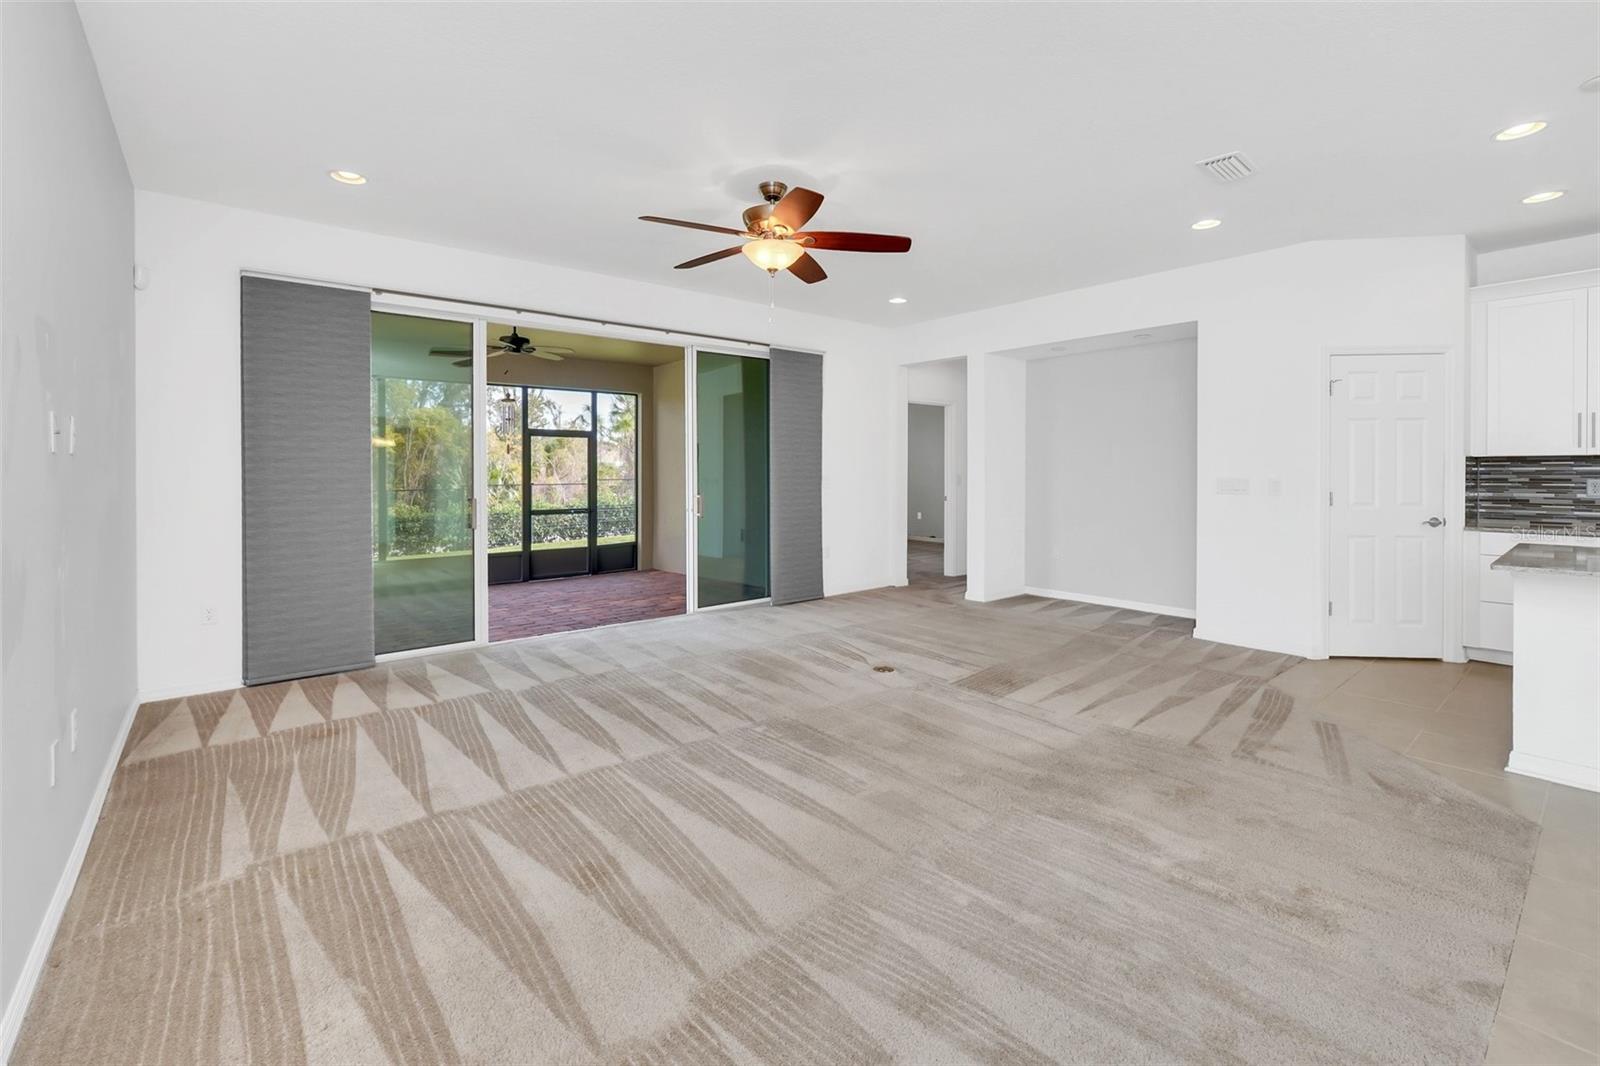
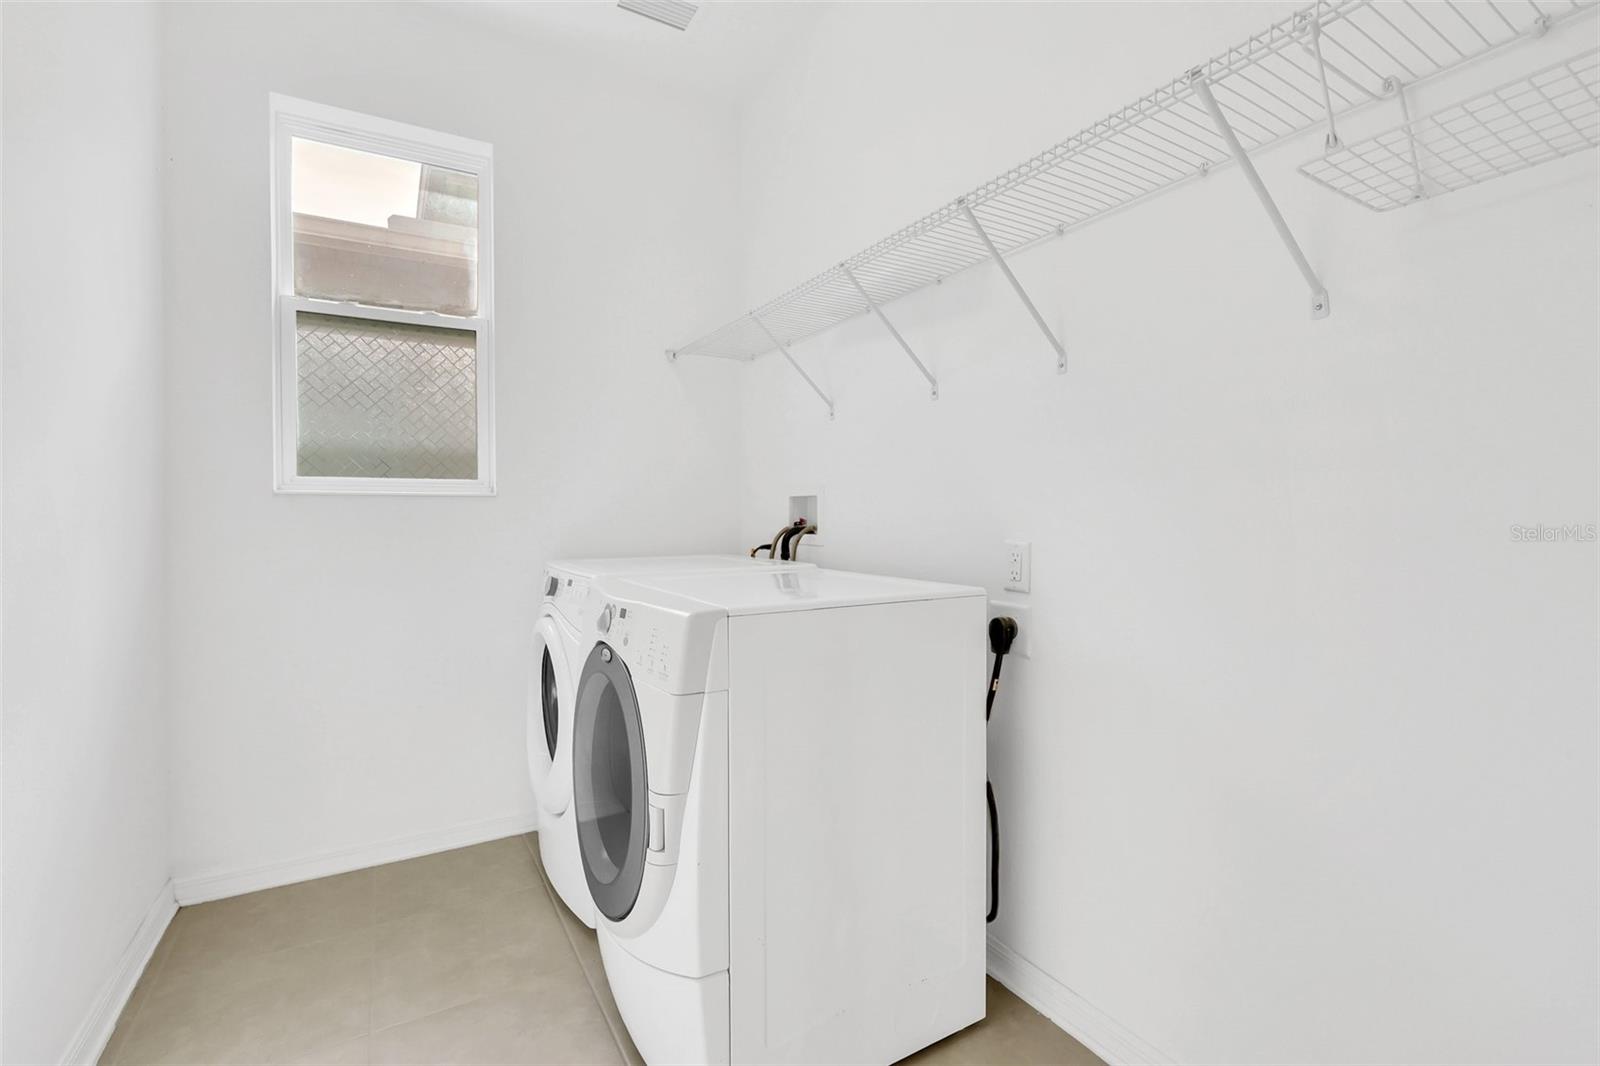
Step into a world where elegance meets efficiency in this 3-bedroom, 2-bathroom home, a standout value in its area. Experience the harmonious blend of living, dining, and kitchen areas designed for ease of living and effortless entertaining. The heart of the home features a walk-in pantry and a gas stove, ensuring culinary convenience and enjoyment. Relish the tranquility of the first-floor master suite, boasting a spa-like en suite bathroom, shower, and a spacious walk-in closet, crafted for relaxation and privacy. Extend your living outdoors with a screened-in patio, complete with a gas line for an easy BBQ setup, perfect for serene evenings or casual gatherings. The garage, with its durable epoxy floor and mini-split AC, provides an ideal space for hobbies and creative pursuits, adding a unique touch to this versatile home. Additional comforts include a designated laundry room and a gas-powered water heater for a continuous hot water supply. With no rear neighbors, this 5-year-old home promises a peaceful setting and low maintenance, making it ideal for those seeking a practical yet comfortable lifestyle. Seize the opportunity to claim this inviting and smartly designed residence as your own!
/u.realgeeks.media/homesinorlando/NextHome-Neighborhood-Realty-Logo-Horizontal-OrangeOnWhite-Web-RGB.jpg)
Additional Information
- Taxes
- $4127
- Minimum Lease
- No Minimum
- HOA Fee
- $174
- HOA Payment Schedule
- Monthly
- Location
- Cul-De-Sac, City Limits, Landscaped, Level, Sidewalk, Paved
- Community Features
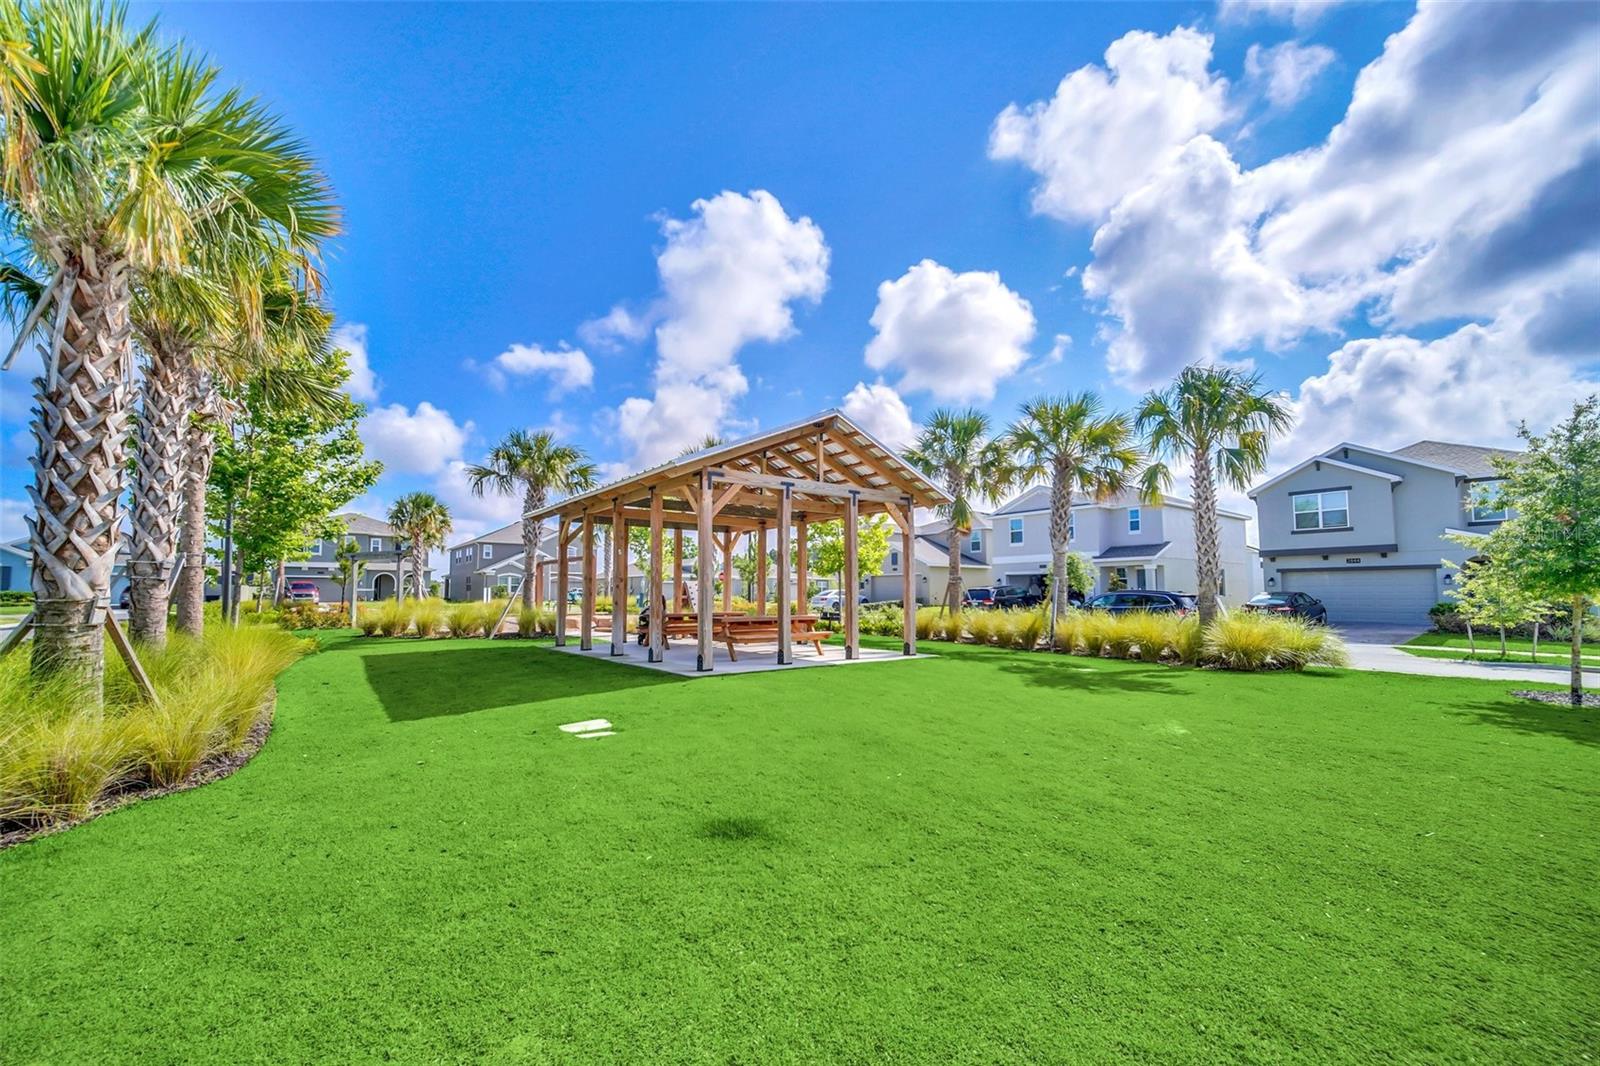
- Clubhouse, Community Mailbox, Fitness Center, Gated Community - No Guard, Park, Pool, Sidewalks, No Deed Restriction
- Property Description
- One Story
- Zoning
- PUD-LD
- Interior Layout
- Ceiling Fans(s), Living Room/Dining Room Combo, Open Floorplan, Primary Bedroom Main Floor, Solid Wood Cabinets, Split Bedroom, Stone Counters, Tray Ceiling(s), Walk-In Closet(s), Window Treatments
- Interior Features
- Ceiling Fans(s), Living Room/Dining Room Combo, Open Floorplan, Primary Bedroom Main Floor, Solid Wood Cabinets, Split Bedroom, Stone Counters, Tray Ceiling(s), Walk-In Closet(s), Window Treatments
- Floor
- Carpet, Ceramic Tile
- Appliances
- Dishwasher, Disposal, Dryer, Exhaust Fan, Gas Water Heater, Microwave, Range, Refrigerator, Washer
- Utilities
- Cable Available, Cable Connected, Electricity Connected, Natural Gas Connected, Sprinkler Recycled, Street Lights
- Heating
- Central
- Air Conditioning
- Central Air
- Exterior Construction
- Block, Stucco
- Exterior Features
- Irrigation System, Rain Gutters, Sprinkler Metered
- Roof
- Shingle
- Foundation
- Slab
- Pool
- Community
- Garage Carport
- 2 Car Garage
- Garage Spaces
- 2
- Garage Features
- Garage Door Opener
- Pets
- Allowed
- Flood Zone Code
- X
- Parcel ID
- 28-22-04-0155-00-830
- Legal Description
- ARDEN PARK NORTH PHASE 2A 89/1 LOT 83
Listing courtesy of GOSSELIN REALTY. 407-654-6688
Selling Office: SOUTHERN STYLE REAL ESTATE.Mortgage Calculator
StellarMLS is the source of this information via Internet Data Exchange Program. All listing information is deemed reliable but not guaranteed and should be independently verified through personal inspection by appropriate professionals. Listings displayed on this website may be subject to prior sale or removal from sale. Availability of any listing should always be independently verified. Listing information is provided for consumer personal, non-commercial use, solely to identify potential properties for potential purchase. All other use is strictly prohibited and may violate relevant federal and state law. Data last updated on