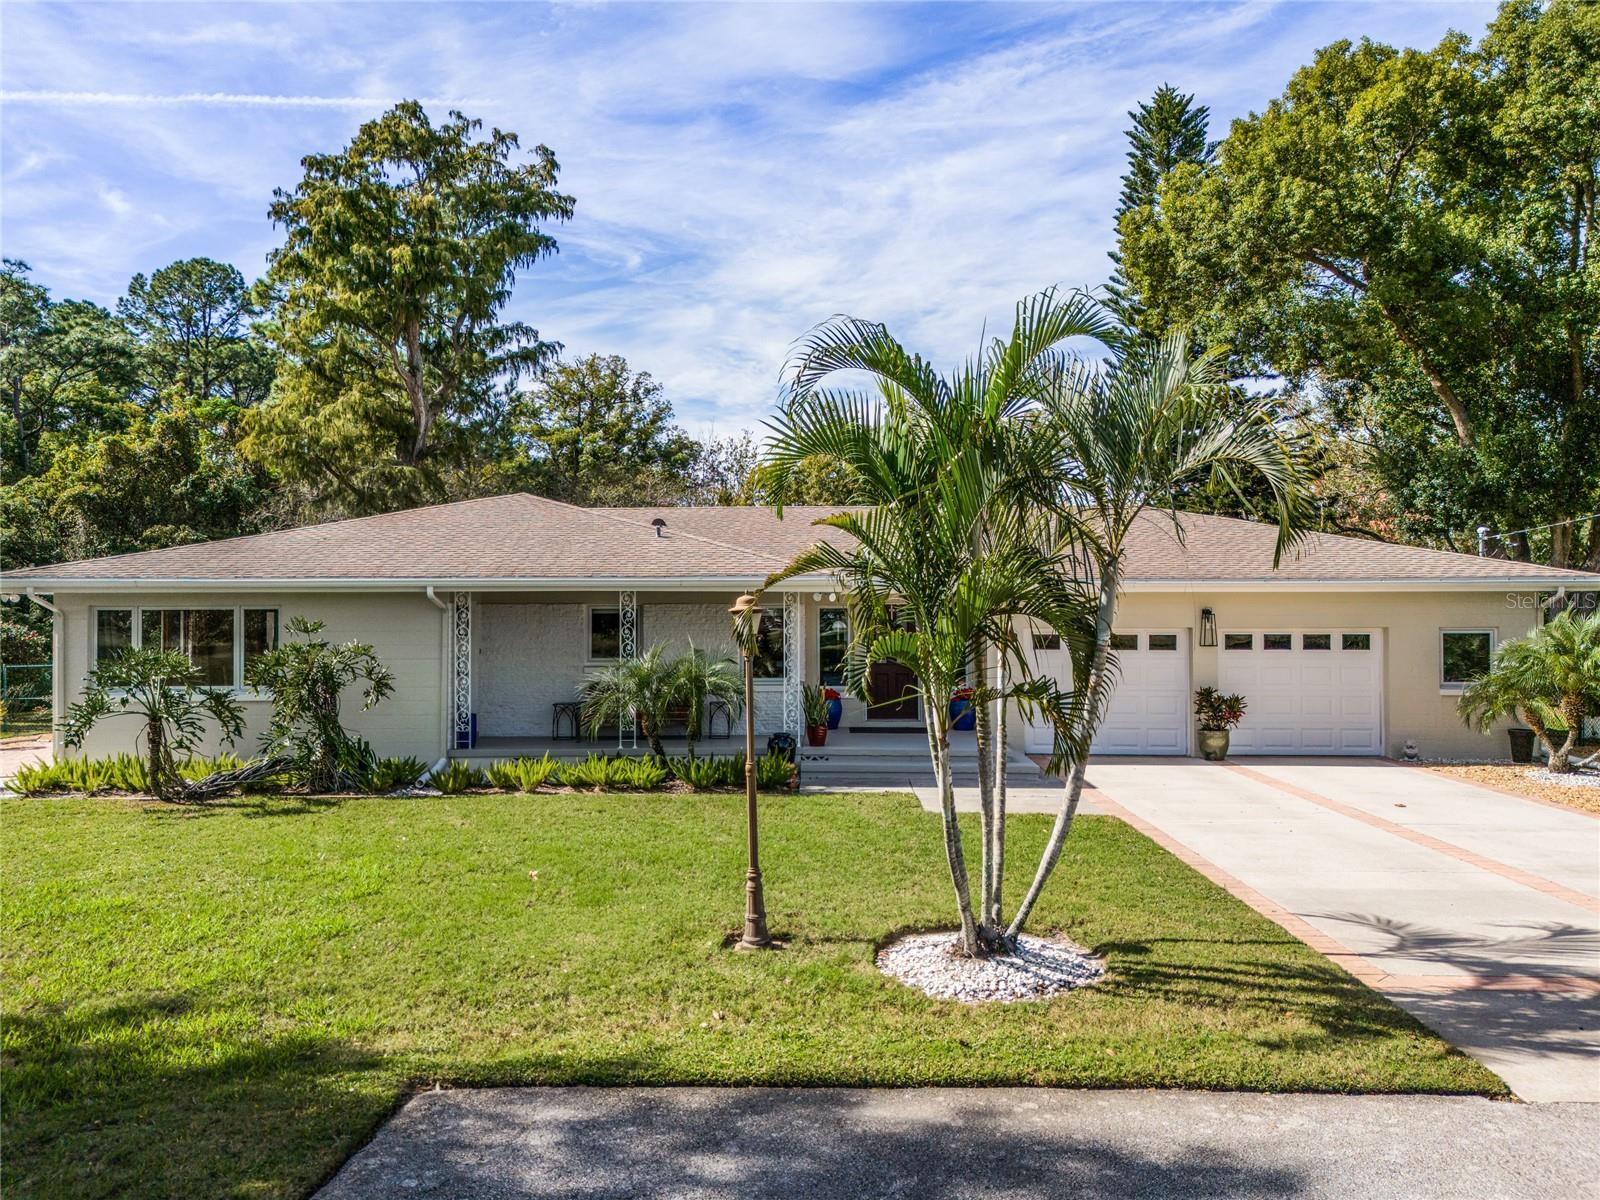
863 Greens Avenue, Orlando, FL 32804
- $749,000
- 2
- BD
- 3
- BA
- 2,113
- SqFt


- Sold Price
- $749,000
- List Price
- $749,000
- Status
- Sold
- Days on Market
- 5
- Closing Date
- Feb 15, 2024
- MLS#
- O6168575
- Property Style
- Single Family
- Architectural Style
- Traditional
- Year Built
- 1957
- Bedrooms
- 2
- Bathrooms
- 3
- Living Area
- 2,113
- Lot Size
- 16,333
- Acres
- 0.38
- Total Acreage
- 1/4 to less than 1/2
- Legal Subdivision Name
- Dubsdread Heights
- MLS Area Major
- Orlando/College Park
Property Description
Wonderful golf-front and waterfront home overlooking the 8th tee box of the historic Dubsdread Golf Course. This one-story Ranch-style home offers two full bedroom suites (an additional flex room also has a full bath and can be easily utilized as a third bedroom), an updated kitchen and living and dining areas with gorgeous oak floors. Upgrades include travertine floors, solid wood kitchen cabinets, Pella windows, Jeldwin exterior doors and updated baths. Set on over half an acre, the home is situated at the end of a dead-end street and has a beautiful backyard with an open brick paver patio and fire pit overlooking a picturesque pond with golf course views. Steps to all that Dubsdread Golf Course has to offer: 18 holes, driving range, putting green, pro shop, and The Tap Room, the club's award-winning restaurant. A quick drive to all the wonderful shops and restaurants of Edgewater Drive in College Park, downtown Orlando and Winter Park. Easy access to I-4 and major roadways.
/u.realgeeks.media/homesinorlando/NextHome-Neighborhood-Realty-Logo-Horizontal-OrangeOnWhite-Web-RGB.jpg)
Additional Information
- Taxes
- $4717
- Minimum Lease
- No Minimum
- Location
- Corner Lot, Landscaped, Level, On Golf Course, Paved
- Community Features
- No Deed Restriction
- Property Description
- One Story
- Zoning
- R-1A/W
- Interior Layout
- Ceiling Fans(s), Eat-in Kitchen, Solid Wood Cabinets, Stone Counters
- Interior Features
- Ceiling Fans(s), Eat-in Kitchen, Solid Wood Cabinets, Stone Counters
- Floor
- Travertine, Wood
- Appliances
- Dishwasher, Disposal, Range, Range Hood, Refrigerator
- Utilities
- BB/HS Internet Available, Cable Available, Public
- Heating
- Central, Electric, Heat Pump
- Air Conditioning
- Central Air
- Exterior Construction
- Block
- Exterior Features
- Irrigation System
- Roof
- Shingle
- Foundation
- Crawlspace, Slab, Stem Wall
- Pool
- No Pool
- Garage Carport
- 2 Car Garage
- Garage Spaces
- 2
- Elementary School
- Princeton Elem
- Middle School
- College Park Middle
- High School
- Edgewater High
- Water View
- Pond
- Water Access
- Pond
- Water Frontage
- Pond
- Pets
- Allowed
- Flood Zone Code
- X
- Parcel ID
- 11-22-29-2248-08-120
- Legal Description
- DUBSDREAD HEIGHTS J/115 E 135 FT OF THES 8 FT OF LOT 11 AND E 135 FT OF LOTS 12& 13 BLK H
Listing courtesy of PREMIER SOTHEBY'S INTL. REALTY. 407-644-3295
Selling Office: DEBORAH BURNS GUNTER.Mortgage Calculator
StellarMLS is the source of this information via Internet Data Exchange Program. All listing information is deemed reliable but not guaranteed and should be independently verified through personal inspection by appropriate professionals. Listings displayed on this website may be subject to prior sale or removal from sale. Availability of any listing should always be independently verified. Listing information is provided for consumer personal, non-commercial use, solely to identify potential properties for potential purchase. All other use is strictly prohibited and may violate relevant federal and state law. Data last updated on