3121 Castle Oak Avenue, Orlando, FL 32808
- $356,000
- 3
- BD
- 2
- BA
- 1,712
- SqFt






- Sold Price
- $356,000
- List Price
- $354,900
- Status
- Sold
- Days on Market
- 3
- Closing Date
- Feb 13, 2024
- MLS#
- O6168566
- Property Style
- Single Family
- Year Built
- 1969
- Bedrooms
- 3
- Bathrooms
- 2
- Living Area
- 1,712
- Lot Size
- 8,791
- Acres
- 0.20
- Total Acreage
- 0 to less than 1/4
- Legal Subdivision Name
- Forest Park
- MLS Area Major
- Orlando/Pine Hills
Property Description
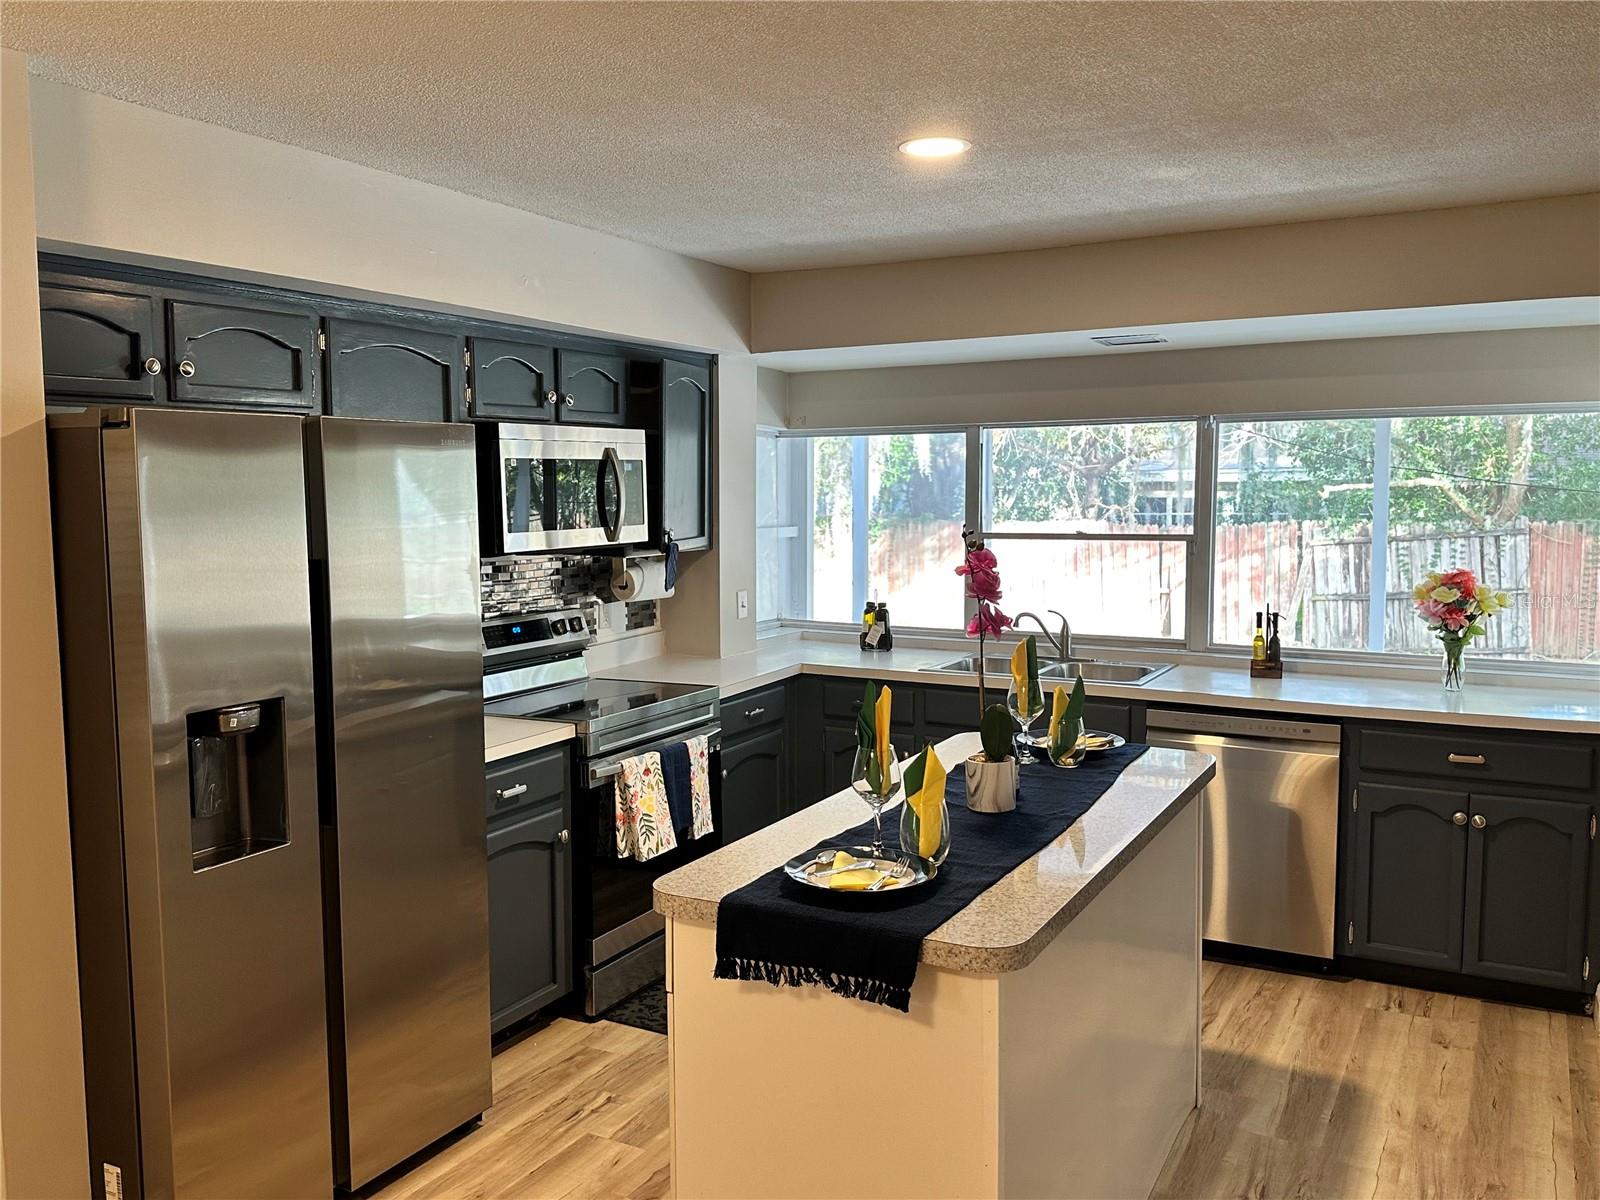
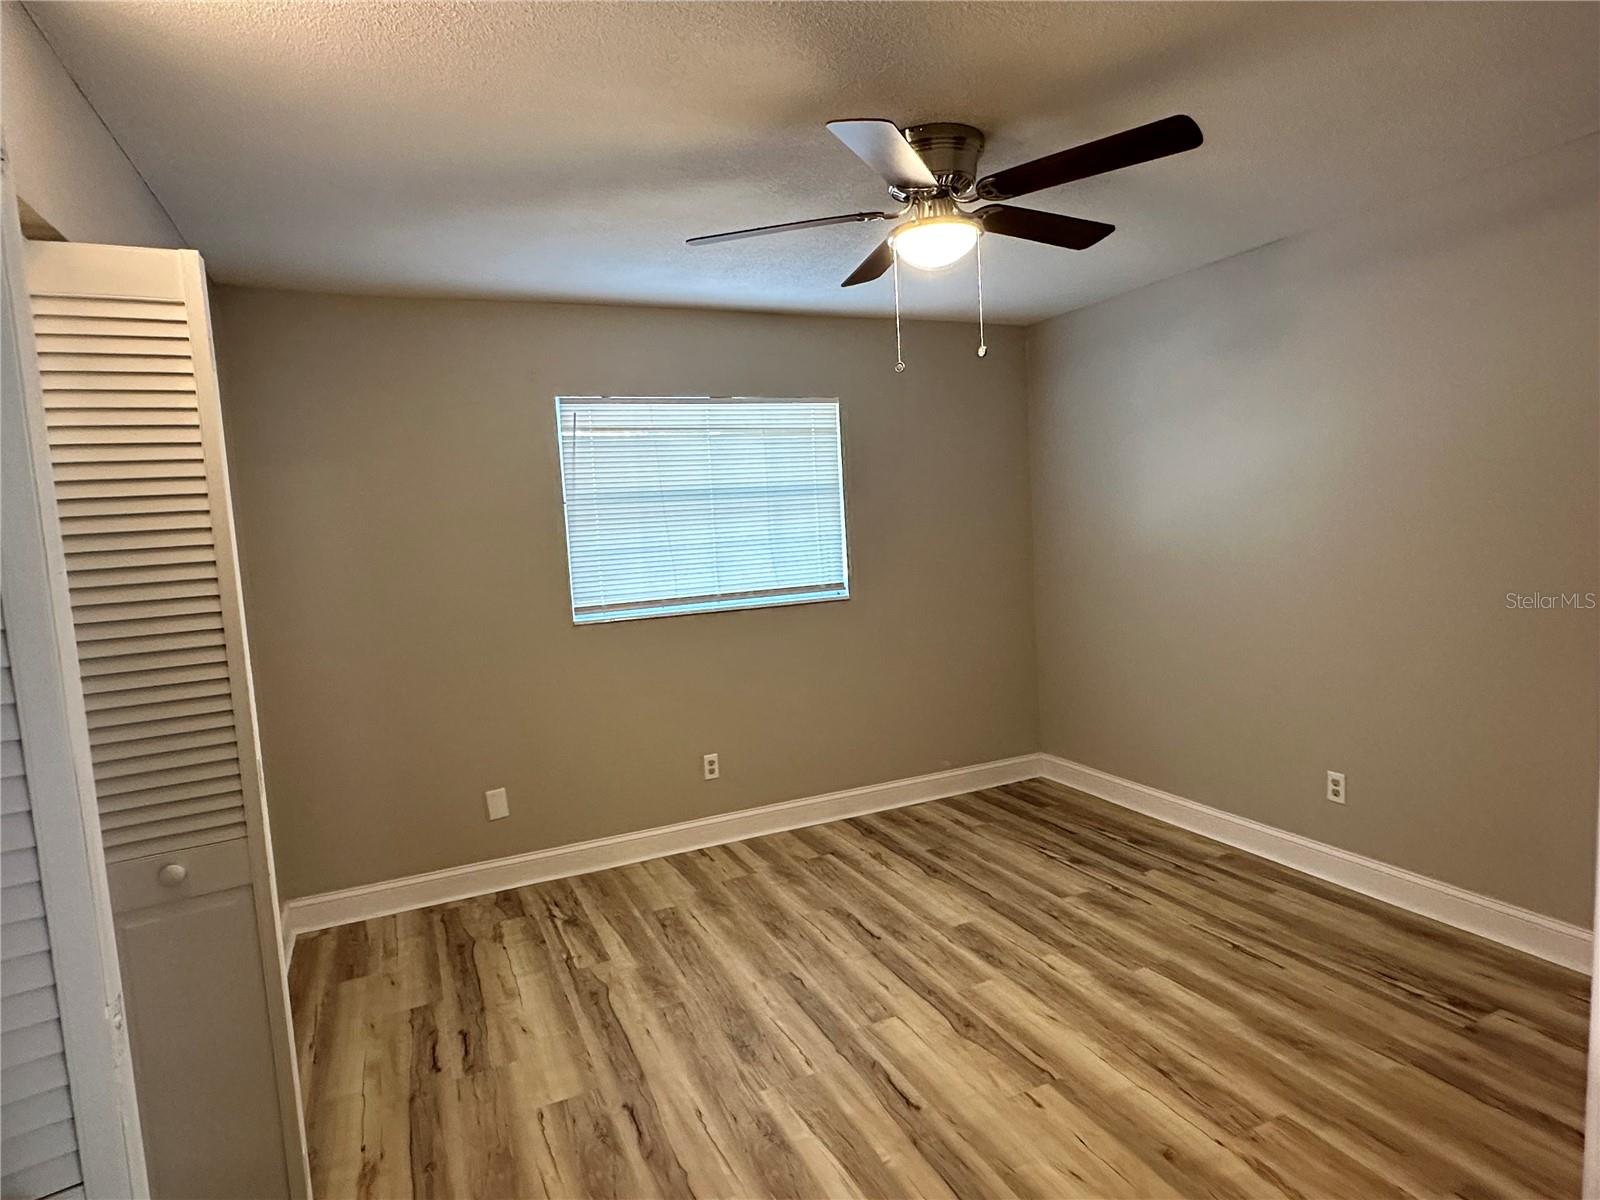
Welcome to your newly renovated oasis in the desirable Forrest Park subdivision! This 3 bedrooms, 2 baths, 2 -car garage spacious single family home boasts over 1700 sqft under air. The inviting family room is enhanced by a charming fireplace, creating a cozy atmosphere for relaxation. A large Formal living room provides a invited feeling to your guess. Walk-in closet and double sinks are part of the master retreat accommodations. Enjoy the Florida sunshine on your screened patio, overlooking the fenced backyard. No active HOA provides flexibility to enhance your castle to way to see fit. Property is at close proximity to bus routes, banks, and shopping areas ensures convenience in your daily life. Don't miss out on the opportunity to call this meticulously updated residence your own. Schedule a showing today and envision the possibilities of a lifestyle enriched by comfort and accessibility!
/u.realgeeks.media/homesinorlando/NextHome-Neighborhood-Realty-Logo-Horizontal-OrangeOnWhite-Web-RGB.jpg)
Additional Information
- Taxes
- $2845
- Minimum Lease
- No Minimum
- Community Features
- No Deed Restriction
- Property Description
- One Story
- Zoning
- R-1A
- Interior Layout
- Ceiling Fans(s), Primary Bedroom Main Floor
- Interior Features
- Ceiling Fans(s), Primary Bedroom Main Floor
- Floor
- Carpet, Other
- Appliances
- Cooktop, Dishwasher, Dryer, Refrigerator, Washer
- Utilities
- Cable Available, Public
- Heating
- Central
- Air Conditioning
- Central Air
- Fireplace Description
- Family Room
- Exterior Construction
- Block
- Exterior Features
- Other
- Roof
- Shingle
- Foundation
- Slab
- Pool
- No Pool
- Garage Carport
- 2 Car Garage
- Garage Spaces
- 2
- Elementary School
- Ridgewood Park Elem
- Middle School
- Meadowbrook Middle
- High School
- Evans High
- Pets
- Allowed
- Flood Zone Code
- x
- Parcel ID
- 07-22-29-2850-02-110
- Legal Description
- FORREST PARK UNIT 7 2/71 LOT 211
Listing courtesy of BENSHIRE REALTY.
Selling Office: HOUSE OF JUPITER LLC.Mortgage Calculator
StellarMLS is the source of this information via Internet Data Exchange Program. All listing information is deemed reliable but not guaranteed and should be independently verified through personal inspection by appropriate professionals. Listings displayed on this website may be subject to prior sale or removal from sale. Availability of any listing should always be independently verified. Listing information is provided for consumer personal, non-commercial use, solely to identify potential properties for potential purchase. All other use is strictly prohibited and may violate relevant federal and state law. Data last updated on